
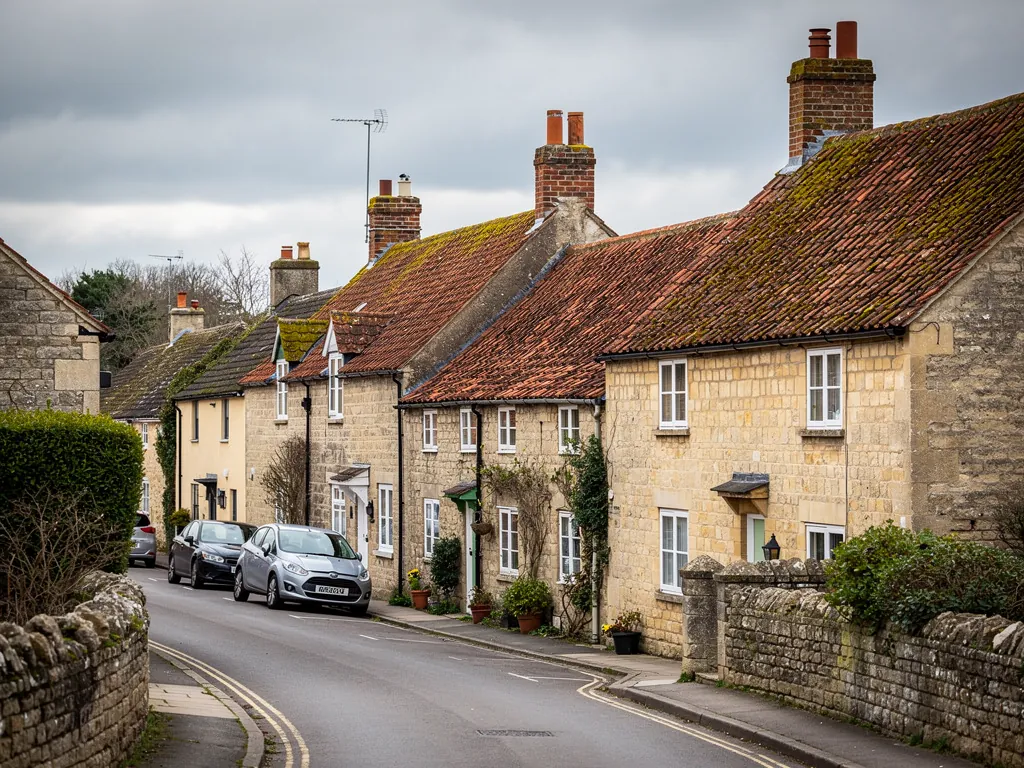
A Somerset village street of stone cottages with clay pantile roofs

Roofers in Freshford

Freshford, beside the River Frome, is a 4.7 road-mile drive south-east of central Bath, and its roofs belong to a village where the walls are limestone and the tiles are clay or stone. Our work there is repair and re-covering in the same materials, with a clear word up front on any house that needs consent.

Local roofs

Weavers' cottages, a mill and houses with names

Freshford is a village that cloth built. The weaving trade left numerous weavers' cottages in the village, and the mill site by the river still holds a 17th-century mill owner's house and three large blocks from the late 18th and early 19th centuries. The buildings and the boundary walls are made of the local oolitic limestone, and the roofs above them are natural stone, clay tile or slate. Freshford Bridge over the River Frome dates from the early to mid 16th century, so the village has been a crossing point for a very long time.

One small detail tells you how the place thinks of itself: the houses here have names instead of numbers. That is pleasant on a postcard and awkward on a quotation, so when we book a survey we ask for the postcode and a description of the house, and we confirm the roof by photograph before anyone climbs a ladder.

Roofs in a village like this are shaped by the stone beneath them. Limestone walls are thick and take roof loads well, but they also hold water, and a failed gutter or a split flashing can soak a wall for a whole winter before the stain shows inside. Where a roof meets a chimney, a gable or a neighbouring cottage, the lead and the mortar do the real work of keeping the building dry, and those are the parts that age first.

The village centre is a conservation area, created in 1975 and extended in April 2007. That does not stop sensible repair, but it does mean that a change of covering, a new rooflight or an altered chimney deserves a call to B&NES planning before it goes ahead. St Peter's Church, part of it fifteenth century with a tower added in 1514, is Grade II* listed, and the same care applies to any listed house around it.

Council
Bath and North East Somerset Council
From central Bath
4.7 road miles, south-east
Conservation area
Village centre, created 1975, extended April 2007
Church
St Peter's, tower 1514, Grade II* listed
Building stone
Local oolitic limestone

What we find

Stone tiles, clay tiles and chimney lead in Freshford

Worn stone and clay tilesOld stone tiles flake at the surface and clay tiles lose their face to frost. We look for spalled faces, cracked corners and tiles that have slid out of line, and we sort the sound ones for re-use so the roof keeps its look.
Lead at chimneys and abutmentsA cottage roof that butts against a gable or a stack depends on lead to seal the join. We check the flashing, the lead worked over that joint, for lifting, splits and open laps, and the mortar that holds its upper edge.
Guttering and stained wallsLimestone walls show a failed gutter quickly, as a dark streak below an overflowing joint or a cracked hopper. We trace the run from the roof edge down, because the fault is often a blocked outlet rather than a broken pipe.

Clay and stone tiles on the village cottages

The conservation appraisal for Freshford notes that clay tiles are common and that a good number of Cotswold stone tiles survive.

The roofs of Freshford are an argument for looking before you quote. The council's own appraisal of Freshford and Sharpstone calls natural clay tiles common, and says a good many buildings still wear their Cotswold stone tiles. The same document adds that concrete tiles laid in a re-cover harm the look of the place. That is the starting point for any covering decision here: the village has an established look, and the council has written down that it values it.

Clay tiles weather in a way a repair needs to respect. An old handmade tile has a slight curve, an uneven colour and a soft edge, and a modern machine-made tile laid beside it looks flat and uniform. When only part of a roof has failed, we prefer to strip the slope, keep every tile that rings sound when tapped, and make up the shortfall with reclaimed tiles of the same size and tone. New tiles are the fallback, picked as close in colour and texture as the supplier can offer.

Stone tiles are heavier and laid differently. They run in diminishing courses, the large tiles at the eaves and the smallest near the ridge, and each one hangs from a peg or a nail through a hole near its head. When a nail rusts, the tile slides, and a stone roof that has begun to shed tiles often needs its battens (the timber laths the tiles hang from) checked along the whole slope, since the same damp that rotted one batten has usually reached its neighbours.

Weight matters on stone. Swapping a stone covering for something lighter or heavier changes the load on the timbers, and once the new covering is 15% or more heavier, Building Regulations approval and a structural check become part of the job, which we raise before pricing. Our pitched roofing page sets out how we approach re-covering in clay, stone and slate.

Slate and tile on the mill buildings

The old cloth mill site mixes natural stone walls with clay tile and slate roofs, and the larger spans bring their own faults.

The Freshford Mill site is a good illustration of how many roof types can sit within one set of walls. It includes a 17th-century mill owner's house and three major blocks from the late 18th and early 19th centuries, all built in natural stone and roofed in clay tile or slate. A mill roof is longer, wider and more complicated than a cottage roof, with valleys, parapets and many abutments where one building meets the next.

A valley is the trough where two slopes meet, and it carries the water of both. On a mill-scale roof, a valley may be long enough to hold a lead lining that has expanded and contracted for two centuries. The lead creeps downhill, thins at the folds and splits where it was fixed too tightly. A parapet gutter, the lead-lined gutter set behind a stone wall at the roof edge, has the same history and the same weakness, and a box gutter between two roofs shares it again. Because these channels sit behind stone or between slopes, they are the part of the roof you cannot see from the lane.

Our survey looks at them deliberately. We open the slates or tiles along the valley edge, trace the lead for splits and patch repairs, and check that the outlets are clear and the fall is steady. A gutter that holds a pool of water after rain is a gutter that will fail sooner, and a pool means the fall has settled out of true, which can be a timber problem rather than a lead one.

Where lead needs renewing, we work in new rolled lead with proper rolls, drips and laps, to the weight the detail calls for, and we leave the old detail's pattern in place where the building depends on it. Shared buildings need a scope every owner can read, so the report comes with pictures of each fault. The wider approach to this kind of work is on our lead roofing page.

Words you will hear

Valley
The trough where two roof slopes meet, lined to carry both slopes' water.
Parapet gutter
A gutter lined in lead, sitting behind a parapet wall along the eaves.
Box gutter
A lead-lined channel sunk between two slopes or behind a wall.
Tingle
A small strap of lead or copper that holds a slipped slate or tile in place.

Conservation area and listed houses

A 1975 conservation area, extended in 2007, and a Grade II* church mean consent is a real question in the village.

Freshford's village centre became a conservation area in 1975 and was extended in April 2007. Conservation status does not prevent roof repair, and a like-for-like repair rarely raises a problem. It does mean that the council takes an interest in changes that alter how a building looks from the road, and that some streets may carry an Article 4 direction removing permitted development rights. The B&NES policy map shows what applies to your street, and we suggest checking it early.

Listed buildings are a stricter matter. St Peter's Church, with parts of the fifteenth century and a tower added in 1514, is Grade II* listed, and the village has other listed houses around it. If your house is listed, the roof is part of the listing. Listed building consent and planning permission are two separate permissions. B&NES asks owners to speak to the council before starting, and it describes unauthorised alterations to a listed building as a criminal offence. Swapping the covering, cutting a new opening or rebuilding a stack all belong on that list of things to raise first.

We are a roofer, not a planning consultant, and we do not give legal rulings on a particular house. What we can do is write the job up closely, so the planning officer sees which tiles or slates, which lead, which mortar and what fixings. A precise description tends to get a precise reply.

Roof windows are the most common wish that collides with conservation rules. For what permitted development allows and where consent is needed, see our roof windows and skylights page rather than relying on a general rule of thumb.

Building Regulations are a separate question again. A small re-cover, under the Planning Portal's thresholds, does not normally need approval, while a larger one does and may trigger a thermal upgrade. If your job is notifiable, the paperwork goes to B&NES Building Control or to a registered building control approver, and we take care of the submission.

Myth

A conservation area means you cannot touch the roof.

Fact

Repairs that keep the same materials and appearance are routine; it is changes to covering, openings and chimneys that call for a conversation with B&NES.

Limestone walls, lime mortar and the chimney stacks

Oolitic limestone and cement do not mix, and the flaunching on a stack is where that shows first.

The buildings and boundary walls in Freshford are built of local oolitic limestone, and the same stone usually forms the chimney stacks. A stack is the most exposed part of a house. It stands clear of the ridge, takes wind and rain on every face, and depends on lead and mortar for its seal. The cap on top of the stack is bedded in flaunching, the sloping mortar collar which bears the pots and sheds rain. Once that cracks, rain runs inside the stone, and the first sign tends to be a tide mark on a bedroom chimney breast.

Limestone needs a soft, breathable mortar. Hard cement locks moisture into the stone, and the stone around a cement joint then decays faster than the joint does. Bath Preservation Trust casework on a listed stack in the city makes the same point, which urged lime for pointing and flaunching after cement had been implicated in the stone's decay. We use lime mortar for stone stacks, rake the joints out to a sound depth and re-point them to match the original width and finish.

The junction between stack and roof is the other half of the job. Lead flashings are dressed over the stack, and a row of soakers (small lead sheets slipped between tiles or slates, one per course, beside the stack) carries water off the slope. Both age. We look for lifting at the top edge, splits at the corners and gaps where an earlier repair used sealant instead of a proper dressing.

If a stack has leaned, lost its cap or shed stone courses, a rebuild may be the right answer, and on a listed house that needs consent first. We describe the repair options, from re-pointing to a rebuild, on our chimney repairs page, and we give a fixed written price once we have been up and looked.

Repoint or rebuild

If the stone is sound and only the joints have failed, re-point in lime; if the stone itself is crumbling through the stack, rebuild the affected courses.

Map showing the location of Freshford.

Nearby

Roofers near Freshford

Roofing services in Freshford

Local questions

What Freshford cottage owners ask about stone tiles

Can reclaimed stone or clay tiles be matched for a Freshford cottage roof?

Often, yes. We keep every tile from your roof that rings sound, then fill the gaps with reclaimed tiles in the same size and tone. That keeps the look the village appraisal values and avoids a patchwork of new and old. If the roof is listed or inside the conservation area, the choice of tile is something to agree with B&NES before the work begins.

My Freshford house has a name, not a number. How do you find it?

We take the postcode and a description, then ask for a photograph of the front and the roof slope you can see from the garden. Village houses can sit well back from the lane, so a landmark or a neighbour's name helps. Once we have found the house we confirm the survey date by phone or WhatsApp.

Is the mill site roofing any different from a normal house?

The scale is different. Mill buildings have longer runs of gutter, more valleys and more abutments, so a single failed lead detail can affect several rooms or flats. We survey those parts first, write down what we find with photographs, and give the managing agent a fixed price that every owner can read.

Does the 2007 extension to the conservation area affect my street?

It may. The village centre area was created in 1975 and extended in April 2007, so a street added later is treated the same as the original. Check the B&NES policy map or call the planning team to confirm whether your house sits inside it, and whether any Article 4 direction applies to your street.

Get your free survey

Get your free roof survey

Tell us what's happening and we'll call you back to arrange a visit. Prefer to talk? Call 01225 285181.

  • Photos of your own roof
  • A fixed price in writing
  • 10-year workmanship guarantee
Call Free survey