
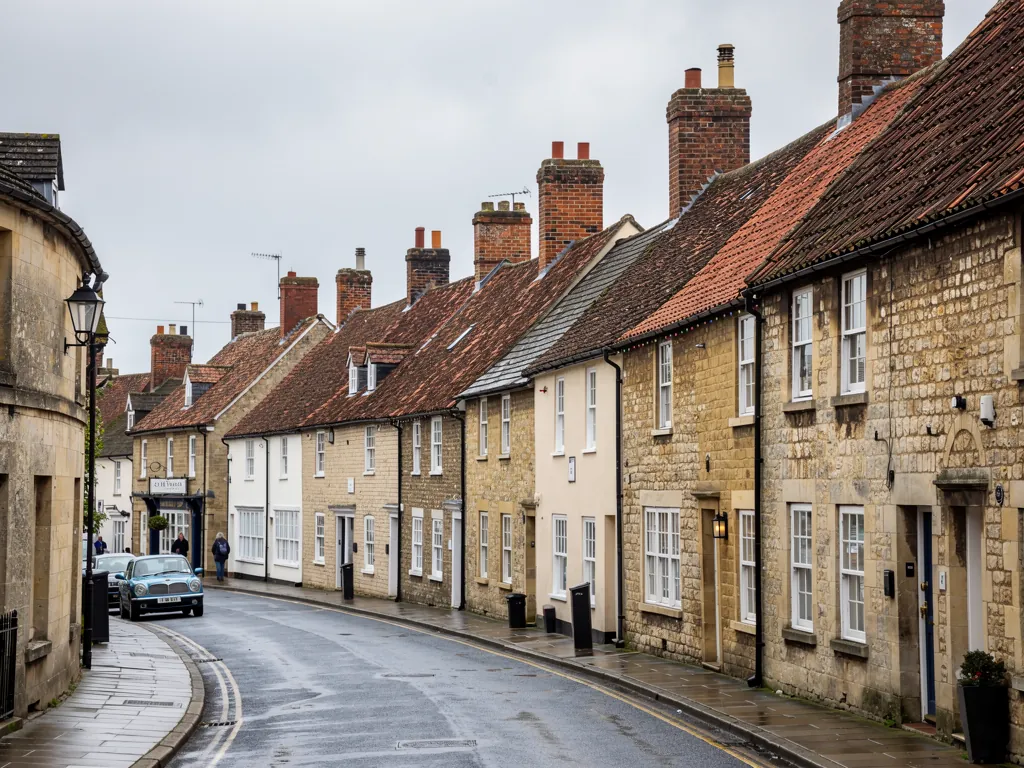
A Wiltshire market town street with stone and brick houses and clay tile roofs

Roofers in Winsley

Winsley is 5.3 road miles from Bath, to the south-east, and about 300 feet above the Avon, under Wiltshire Council. The roofs on its old lanes, its 1960s Tyning estate and its 1980s Church Farm estate meet the same hillside weather, and each needs a different repair.

Local roofs

A hillside village built from its own quarries

Winsley rises steeply from the Avon valley, and the village sits about 300 feet (91 m) above the river. That height gives it long views and a good deal of weather. A roof here faces wind coming up the valley, and a house on the brow takes it from more than one side.

Stone quarrying became important in Winsley from the 18th century, with quarries at Conkwell and Murhill. The 1841 census found 105 labourers working in stone quarries in the village. Quarrying was a large part of working life here, and good building stone lay close at hand. The old village still has a manor house and many 17th century houses and artisans' cottages.

The church tells a similar story of rebuilding. St Nicholas' was rebuilt after 1841 to designs by R. S. Pope, keeping its 15th century tower, which Pevsner notes for its mid stair-turret and saddleback roof. A saddleback roof is a plain ridge between two gables, with no sheltered side whatever the wind does.

Around the old village, newer housing has arrived in two stages: the 1960s Tyning estate to the north-east and the 1980s Church Farm estate to the north-west. A relief road completed in 1997 took the B3108 away from the village's narrow roads and double bends, which made the old lanes quieter. We look after all of it, one roof at a time.

Council
Wiltshire Council
From central Bath
5.3 road miles, south-east
Height
About 300 feet (91 m) above the River Avon
Quarries
Conkwell and Murhill; 105 quarry labourers in 1841
Estates
Tyning (1960s) and Church Farm (1980s)

What we find

Brow-of-the-hill wind and quarry-era cottage roofs

Wind on the brow of the hillWinsley's height means ridges, hips and verges work harder. We look for cracked bedding, lifted end tiles and any fixing that depends on mortar alone.
Cottage roofs from the quarry yearsSmall stone cottages often have low eaves, thick walls and roof timbers cut for the job rather than to a standard. We check the eaves, the wall tops and the abutments before the main slopes.
Estate roofs of the same age and the same faultsOn the Tyning and Church Farm estates, neighbouring houses share a build date, so one house's problem is often a warning for the next. We look at underlay, ridge and flashings together.

Wind, height and the ridge

A village 300 feet above a river valley tests every fixing on its roofs, starting at the top.

The ridge is the highest part of a roof and the first to feel a gale. On a pitched roof it is capped with ridge tiles, and in an exposed village like Winsley those caps do a lot of work. If they loosen, wind gets under neighbouring tiles, and one lost cap can become a run of lost tiles.

Many older ridges were bedded in mortar, which cracks as the roof moves and the weather works at it. The slating and tiling standard, BS 5534:2014, leaves ridge, hip and verge tiles to more than mortar and expects mechanical fixing as well. A ridge we re-bed gets those fixings. A dry-fix ridge, which uses clips, a ventilated roll and seals instead of wet mortar, is often the better long-term choice on a windy site, and the products are tested to BS 8612:2018.

The verge, where tiles run out past the gable wall, is the next place wind attacks. Failed pointing under the end tiles lets air in beneath them, and the tile edge lifts in a gust. Verges can be mortared and tied, or finished with a dry-fix system. Either way, the tiles should be mechanically held. Costs vary with length and access, and MyBuilder's 2026 guide gives dry ridge as £40 to £60 per linear metre, a typical UK range rather than a price from us. The fixed figure for your house is given once we have surveyed it.

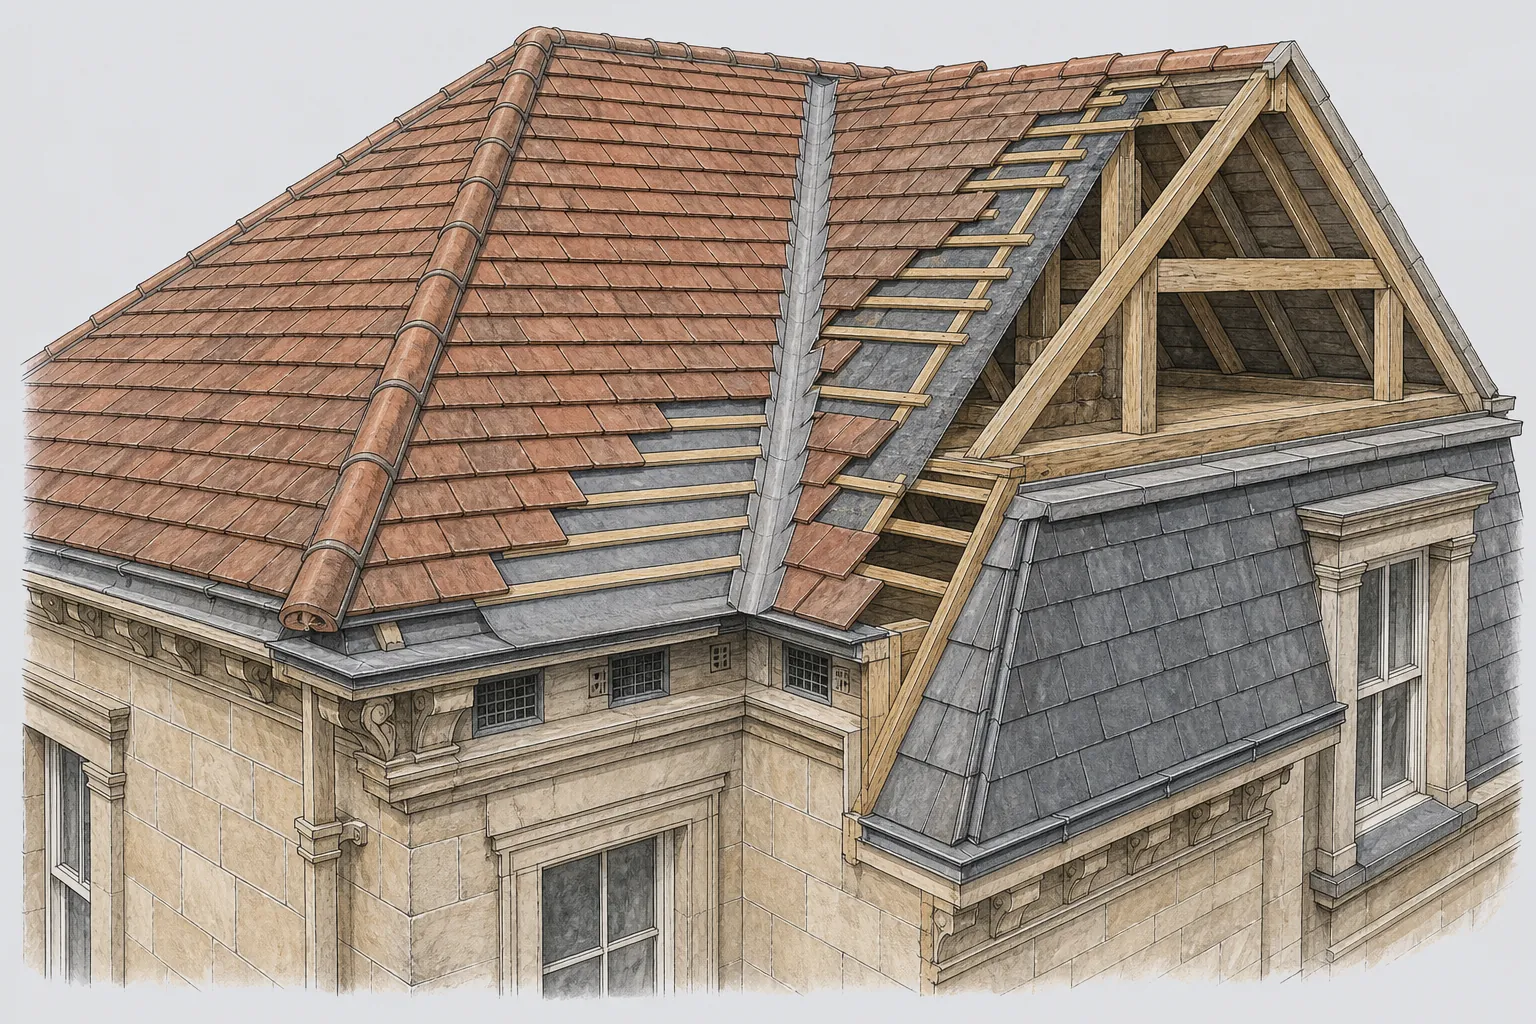
Hips, the sloping ridges on a hipped roof, deserve the same attention. The tiles that cap them can slide as the bedding fails, and a hip tile that slips down the slope can land on a path or a car. Our ridge and verge repairs work covers all three edges, usually in a single visit, and the scaffold or tower can often be shared with other work on the same elevation.

If you have noticed tiles on the lawn after a storm, tell us where you found them. The location often points directly at the fault.

Cottages, quarrymen and 17th century houses

The old village keeps a manor house, 17th century houses and artisans' cottages, and their roofs show their age.

The old village has a manor house and many 17th century houses and artisans' cottages. Artisans' cottages were homes for working people. They tend to be small, with thick walls, low ceilings and roofs that sit close to the wall head. The eaves are often low enough to reach from the ground, which makes inspection easy and also means a leak at the eaves can run straight down the inside of a wall.

The roof covering on these houses may have changed more than once. A cottage built in the 1600s is unlikely to have its original roof covering today, and the timbers beneath may have been reinforced, replaced or left to fend for themselves. We begin with the structure itself: how the rafters meet the ridge, how they bear on the wall plate and whether any are bowed. The covering can wait until we know the frame is sound.

Underlay is often missing on a roof this old. Sheeting laid under the battens to turn back wind-blown rain came into use long after these houses, and where none was ever fitted, water driven beneath a tile can only drop into the loft. Adding underlay when a roof is re-covered improves the roof a great deal, but it also changes the way the roof breathes, so ventilation at the eaves and ridge is planned in at the same time.

Chimneys need the same care. Stacks built from local stone are heavy and often capped with a mortar crown that cracks. We repoint in lime where the stone calls for it, and renew lead flashings at the base. The range of stack work, from repointing to full rebuilds, is covered under chimney repairs.

A listed cottage needs Wiltshire Council consulted ahead of any work. An unlisted one still benefits from matching the material already there.

Words you will hear

Eaves
The bottom margin of the roof, projecting beyond the wall face.
Hip
The angled ridge running down from the apex at an outward corner of a roof.
Saddleback
A tower roof formed by two sloping sides and a ridge, like a saddle.
Underlay
A membrane beneath the battens that catches rain blown past the covering.

Tyning and Church Farm: two estates, two vintages

Roofs built in the 1960s and the 1980s fail in different ways, and both are worth checking before a bad winter.

Tyning, to the north-east of the old village, dates from the 1960s. Church Farm, to the north-west, is from the 1980s. A roofer who knows the dates can predict a good deal about what is underneath before a ladder goes up.

We never assume what is on an estate roof, because earlier owners may have re-covered it. On a roof of the 1960s the layers to check are the felt beneath the battens, which can dry out and split at its laps, and the ridge bedding, which can crumble. A roof can shed rain for a surprising time with both in that state. The warning signs are daylight at the ridge, stains on the loft boards below the line of the felt, and tiles that move when pressed gently.

A roof from the 1980s belongs to a later generation of building. The timbers are likely to be machine-cut trusses rather than hand-fitted rafters, and the fittings at the edges differ from older work. The usual weak points are still the verges, the valley where two slopes meet and the flashings at chimneys and walls. We look at each on a Church Farm roof as we would on any other, and we identify the covering by examining it.

Neighbouring houses on an estate share their faults. If the house next door has had its ridge re-bedded, yours probably wants checking. Where a whole row is due, one run of scaffold can serve several roofs, which spreads that cost. We are glad to give each owner a separate written price for the same visit. A roof that has worn out completely is the subject of roof replacement, which sets out how the work runs.

Bigger re-roofs fall under Building Regulations. Planning Portal guidance says approval is not normally needed if the work touches under 25% of the building envelope and also under 50% of the roof, while a larger job can bring a thermal upgrade. We explain which applies to your house before pricing it.

300 ft

Approximate height of the village above the River Avon

105

Labourers working in Winsley's stone quarries in 1841

1997

Year the relief road took the B3108 away from the village

Figures: Winsley entry, Wikipedia, checked October 2026

A rebuilt church tower and the roofs that carry history

St Nicholas' kept its 15th century tower when the rest was rebuilt, and old roofs reward the same restraint.

After 1841 St Nicholas' church was rebuilt to designs by R. S. Pope, but its 15th century tower was kept. Pevsner calls it quite unusual in its composition, with its mid stair-turret and saddleback roof. The church shows selective rebuilding at work: clear out the failures, keep what still serves, and make new work match old.

That is the principle we apply to the roof of an old house. A saddleback roof on a tower is a simple shape, a ridge running between two gables, but it is exposed and it has no sheltered side. Lead on such a roof, as on gutters and gable parapets, swells and shrinks with the sun, and without correctly formed joints it creeps. How drips, rolls and laps are formed so the metal can move is described under lead roofing.

Not all parish buildings are small. A church, chapel or hall in a village this size will have a committee, a budget and a calendar, and the roof competes with everything else for attention. We write a report that separates urgent faults from those that can wait, so the people responsible can decide in order.

If you live in the old village and are curious about your own house, check its status first. Wiltshire Council can say whether it is listed. For an unlisted house, the aim is still the same: repair in kind, keep what is sound, replace what has failed and match it to what remains.

Each repair or replacement is priced in writing after a survey, illustrated with pictures of your own roof. A guarantee of ten years in writing covers the workmanship, and we leave the site clear.

Keep or replace

Retain the sound fabric and replace failures like for like, on a cottage or a church tower alike.

Map showing the location of Winsley.

Nearby

Roofers near Winsley

Roofing services in Winsley

Local questions

From the old lanes to Tyning and Church Farm

Our Winsley house is exposed on the hill. Should the ridge be dry-fixed?

Often it is a good choice. A dry-fix ridge holds the caps with clips and a ventilated roll rather than mortar, which suits a windy site. The ridge length and the tile profile decide whether it works, so we check both at the survey. Mortar re-bedding with added mechanical fixings is the alternative when a dry system does not suit.

Do the quarry cottages in old Winsley need lime on their chimneys?

Where the stack is built in local stone with lime mortar, repairs in lime keep moisture moving out through the joints instead of the stone face. We look at the existing mortar before choosing, and we match it. If the cottage is listed, ask Wiltshire Council about consent before the work is planned.

Is it worth re-felting a 1960s Tyning roof without replacing the tiles?

Sometimes, where the tiles are sound and the felt alone has perished. The tiles come up, fresh battens and breathable underlay are fitted, and the sound tiles are relaid. If many tiles are cracked or spalled, replacement is the better value. We tell you which applies after lifting a few at the eaves.

Does the 1997 relief road change how scaffold is arranged in the old village?

It changes traffic, not roof requirements. The old lanes are quieter, but still narrow, so we survey where scaffold can stand and how deliveries will reach the house. Where a lane cannot take a lorry, materials arrive in smaller loads and the price allows for it.

Get your free survey

Get your free roof survey

Tell us what's happening and we'll call you back to arrange a visit. Prefer to talk? Call 01225 285181.

  • Photos of your own roof
  • A fixed price in writing
  • 10-year workmanship guarantee
Call Free survey