
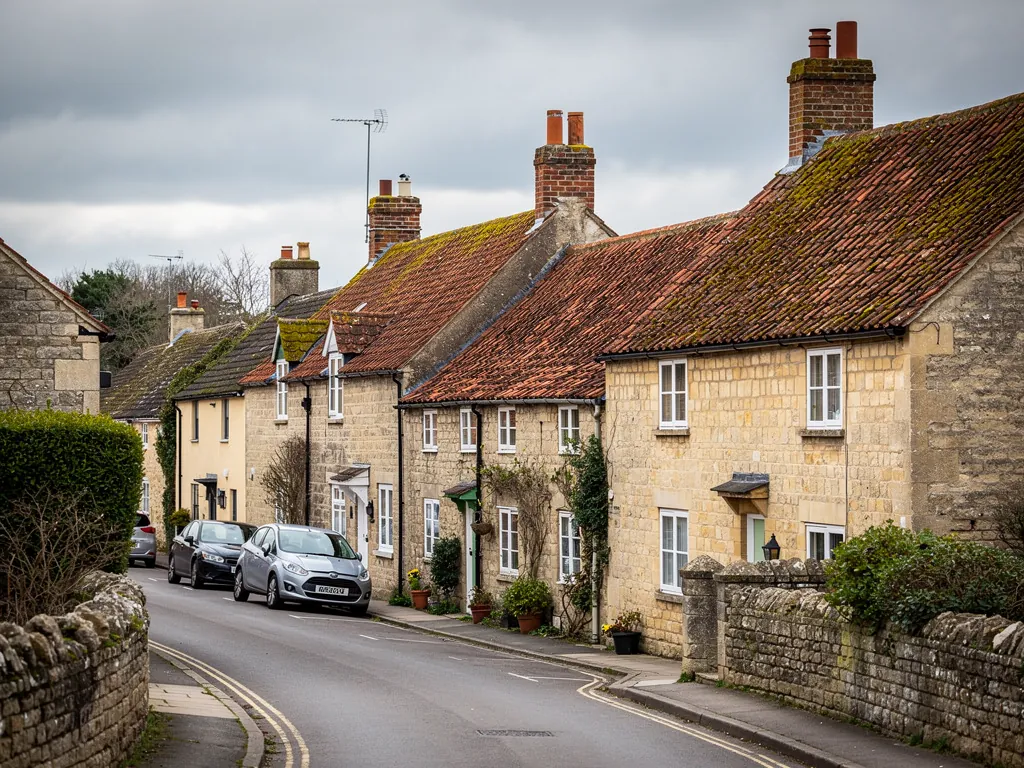
A Somerset village street of stone cottages with clay pantile roofs

Roofers in Hinton Charterhouse

Hinton Charterhouse is a village 5.7 road miles south of Bath, where the parish church has 12th century origins and the priory chapter house dates from 1232. Old houses in the village call for lead and timber work, listed buildings for careful like-for-like repairs and the rest for plain upkeep, so each roof is mended or re-covered to suit the building in front of us.

Local roofs

A priory village where the roof can be part of the listing

Hinton Charterhouse takes its name from the Carthusian priory that once stood here. Among the remains of Hinton Priory is the chapter house, with a library and dovecote above it, which dates from 1232 and is Grade I listed, as is the refectory to its west. Hinton House was built around 1700 and is Grade II* listed. St John the Baptist's church has 12th century origins and is also Grade II* listed, and the former village school, Grade II listed, is now a private home. For a village of this size, that is a lot of protected fabric in a small area.

It matters for roofing because the listing takes in the entire building, roof and all. A slate, a ridge stone or a length of lead is part of what was recognised, so the question on many Hinton Charterhouse houses is not only what the roof needs but what the council will want to see before anyone starts. We would rather settle that early, in writing, than discover it halfway through a job.

The village falls in Bathavon South ward and answers to Bath and North East Somerset Council, the body that also decides listed building consent. It has some quieter history on top of the architecture: remains of a Second World War anti-tank ditch and trenchworks on the GHQ Line can still be seen at Hog Wood, and in 1895 a Titt iron wind engine was installed to pump water from a spring. Neither will affect your roof, but both are a reminder of how many layers of history the parish holds.

B&NES publishes its own guidance on listed buildings, and the first line of it is worth repeating: speak to the planning authority before work begins. We can describe a repair in enough detail to give that conversation something solid to work from.

Council
Bath and North East Somerset Council
From central Bath
5.7 road miles, south
Priory chapter house
Dates from 1232, Grade I listed
Hinton House
Built around 1700, Grade II* listed
Church of St John the Baptist
12th century, Grade II* listed

What we find

Priory-village lead, timbers and stack mortar

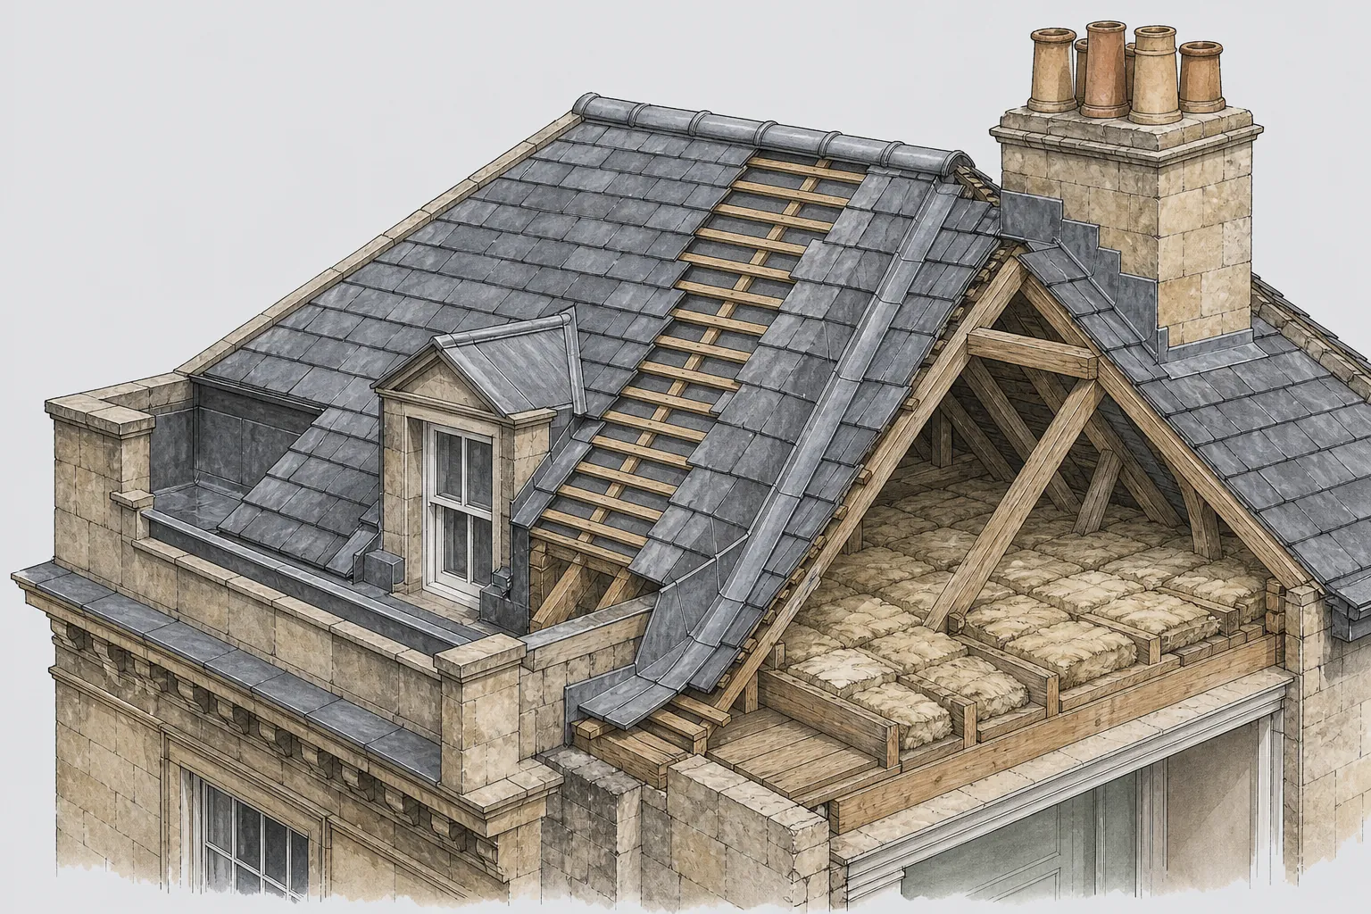
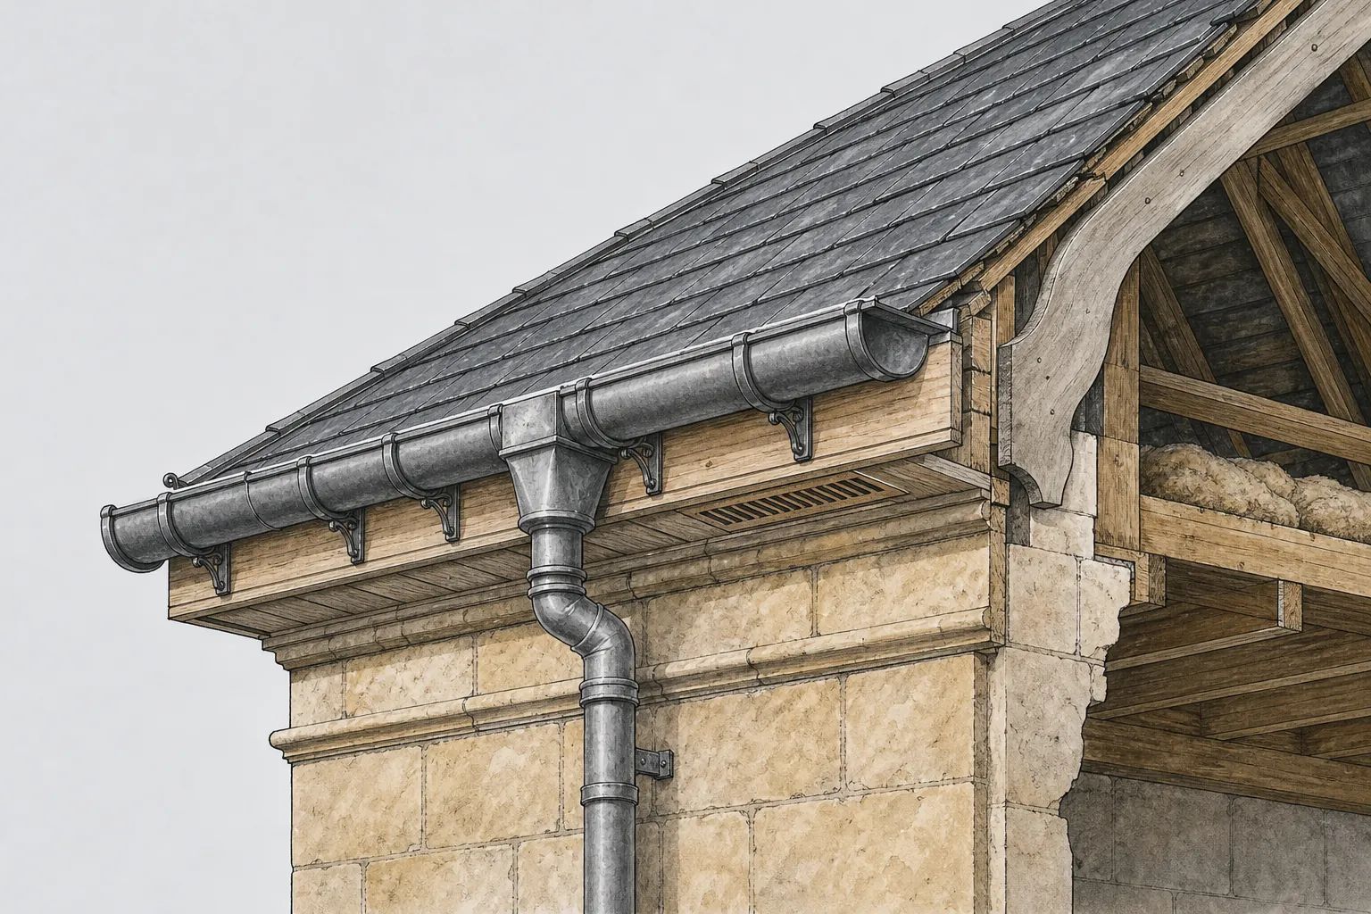
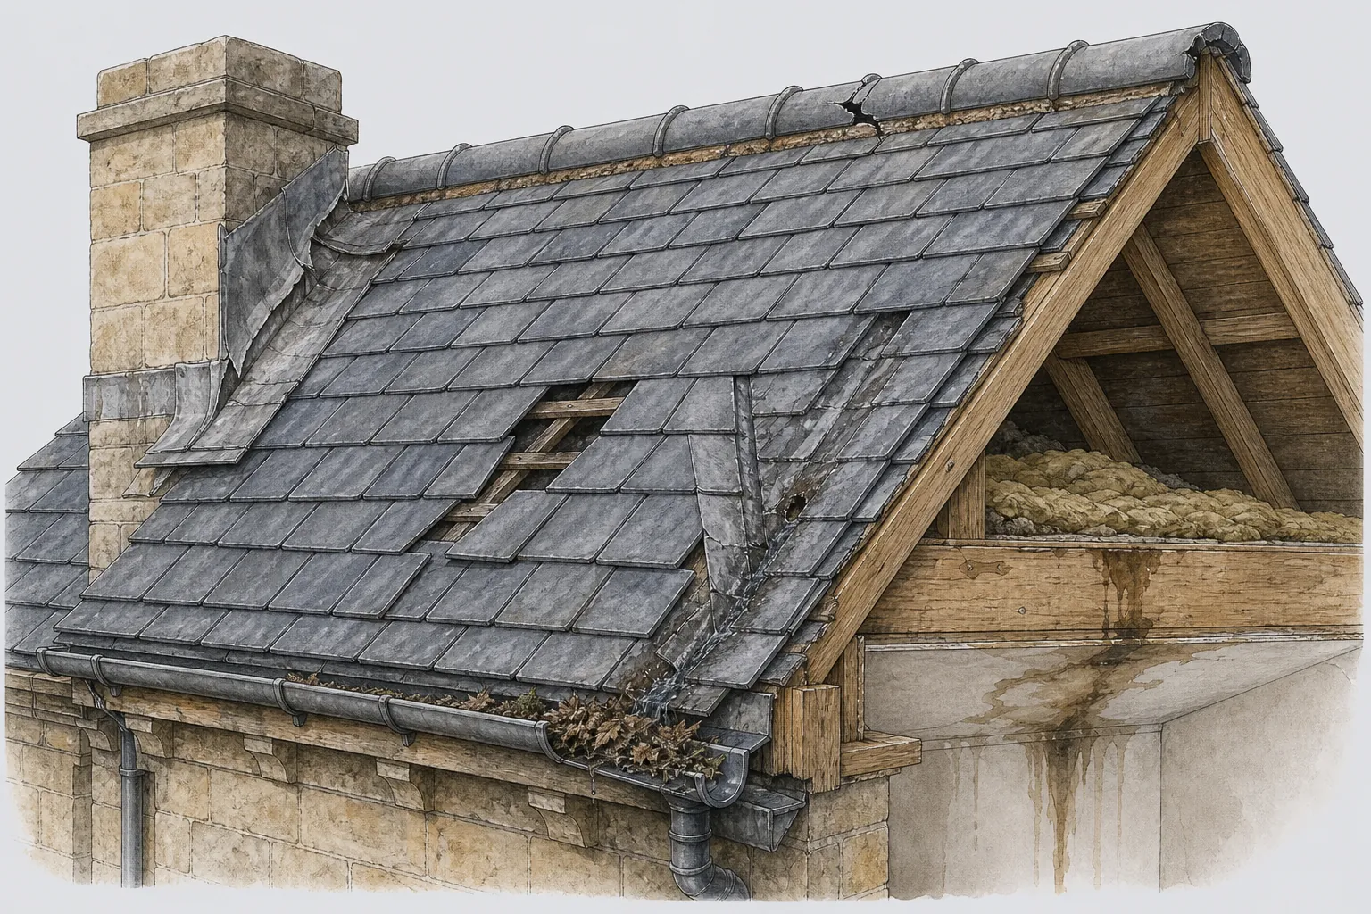
Lead that has outlived its detailingOn older houses the lead is often where a leak starts. A flashing (lead tucked into a wall and lapped over the covering where roof meets brickwork or stone) can lift at its upper edge, and a gutter lined in lead can split where it was bent too tightly. We check the laps, the fixings and the falls before suggesting anything.
Timbers behind the coveringA roof that has stood for three centuries has seen leaks come and go. We look at the ends of rafters where they meet the wall plate, at the purlins, and at the underside of the boarding or battens, because a dry-looking slope can hide softened timber below it.
Stacks and the mortar around themChimneys take the worst of the weather. The flaunching, a sloping cap of mortar around the pots, cracks over time, and once it has cracked water can run down inside the stack. We look at it first because it is one of the simplest faults to put right early.

Consent first, then the work

In a village with Grade I priory buildings and two Grade II* listings, the paperwork decides how a roof job is done.

Listed building consent is a separate permission from planning consent, as B&NES points out on its own pages. Consent is needed for work that changes the character of a listed building, and the roof is a large part of that character. In the council's own words, unauthorised work is a criminal offence, which is why we treat the consent question as the opening step and not an afterthought.

In practice the line tends to fall between repair and alteration. Replacing a few failed slates with matching ones, refixing a lifted lead flashing or repointing a stack in lime sits at the repair end, and many owners find the council has little to say about work like that. Changing the covering, adding a roof window, rebuilding a chimney or altering the roof structure sits at the other end, and those are the jobs where you want a conversation with the conservation team before a price is agreed. We are in no position to rule on your house in law, and we will not pretend otherwise. What we can do is describe the work precisely: the material, the size, the method and the reason.

Not every old building in the village is listed, and a listed neighbour does not make yours listed. The reverse also holds, since a house that looks modest from the road may be on the list. Checking takes a few minutes: B&NES holds the records, and Historic England keeps the national list. If you are unsure, ask before you let anyone strip a roof.

Building Regulations ask a different question again. The Planning Portal sets limits on how much of the envelope and the roof a re-covering may touch before approval applies, and a new covering at least 15% heavier than the old one also brings it in. If notice is needed we deal with it, through the council's building control team or privately through a registered approver, and we explain the position without trade jargon before the work begins. The detail of what we repair, and how, is set out on our roof repairs page.

Listed roof?

Describe the work to B&NES in writing before it starts, and keep every repair like-for-like unless the council has agreed a change.

Roofs that were built to be mended

A house from around 1700 has usually had its roof opened up, patched and relaid more than once.

Hinton House dates from about 1700, and houses of that age were not built with the roof we would specify today. There was no underlay, no sarking (boarding laid across the rafters beneath the covering, which catches wind-blown moisture), and little in the way of ventilation by modern standards. What they had instead was thick timber, steep pitches and a covering that was expected to be repaired and relaid as needed. That repair culture is exactly what suits them now.

The first thing we do on a roof like this is read its history. Different slates or tiles in one slope tell us where earlier repairs were made. Old nails of different types show where a roof was stripped and relaid. A sag in the ridge line can point to rotted ends on the rafters, a spread at the wall plate or something simpler, such as the weight of later repairs. We would sooner know which before talking about cost.

Timber needs particular care. Where the end of a rafter has gone soft, the answer is usually a local repair rather than a new roof: a new section spliced in or a rafter sistered alongside, with the surrounding structure left in place. A roof that has survived this long usually has a lot of sound timber in it, and our job is to keep it. If the covering needs lifting to get at the timber, the good slates or tiles are set aside, counted and relaid, with matching material added to make up any shortfall.

Battens (the timber strips the covering hangs from) are another point to check. On a re-roof we renew them, and add an underlay beneath, so the roof sheds stray water to the gutter. Where we do that, we keep ventilation at the eaves and ridge, because trapped moisture rots timber faster than rain does. For the wider approach, see our lead roofing page, which covers the gutters, flashings and valleys that older houses depend on.

Converted buildings and the old school

A former village school, now a private home, has a roof built for a classroom and asked to do the work of a house.

Hinton Charterhouse's Grade II listed former school is now a private residence, and it stands for a type of building we see across the area: a structure designed for one purpose, converted to another, with a roof that was never meant for a living space. School roofs usually cover a wide span with strong timbers, and the conversion adds new demands such as insulation, internal finishes and bedrooms under the slopes.

These conversions put a roof under a different kind of stress. Insulation placed tight against the underside of the covering can cut ventilation, so warm moist air from the house condenses in the roof void and the timbers stay damp. The sign is usually inside: a musty smell in an upstairs room, dark spotting along the ceiling edge, or timber that looks dry on top and dark underneath. The cause is often not a leak at all, so replacing the covering would not help. We look at the build-up first, from the plasterboard through the insulation to the underlay, and only then decide whether the fault is the covering, the ventilation or both.

Where a larger part of the roof is renewed, the thermal side may come into play. Part L sets limits for the roof element of an existing home when it is replaced, and any new element should perform at least as well as the one removed. Whichever body signs off the work, whether the council or a private registered building control approver, can say what applies to your roof, and we will tell you which route fits before the work starts.

The same thinking applies to barn conversions, chapels and agricultural buildings anywhere around the village. They have long runs of rafters, big gutters and valleys where two slopes meet. A valley, where the planes of two slopes meet in an internal angle, collects the run-off from both, and on a converted building that can be a very large area. If you have a converted building with a tired roof, a visit with photographs of your own roof, and a fixed written price, is the best starting point, and our chimney repairs work often goes hand in hand with it.

Words you will hear

Sarking
A layer of boards or membrane over the rafters that backs up the covering.
Valley
The angled meeting line of two slopes, which collects water from both.
Wall plate
Timber bedded on top of the wall, on which the rafter feet sit.
Underlay
A second waterproof layer below the battens, taking any water that slips past the covering down to the eaves.

Wind, ridges and the first storm check

The ridge and verge are where a roof meets the weather first, and where old mortar gives up first.

In 1895 a Titt iron wind engine was installed at Hinton Charterhouse to pump water from a spring, so the wind has been put to work here before. On a roof, wind is the force to plan against. The ridge is the highest line of the roof, the verge is where the roof finishes at the side of a gable, and both take wind from every side. If either is poorly fixed, it will usually show before the rest of the roof does.

The old method was to bed ridge tiles in mortar and trust it. Current practice under BS 5534:2014, the slating and tiling code, is to fix ridge, hip and verge units mechanically and not to trust bedding mortar alone. When we repair or replace a ridge, we add them. For some roofs a dry-fix system, where clips and caps hold the ridge in place with no reliance on mortar, is the neater answer, and the test specification for those systems is BS 8612:2018. On a listed roof we weigh the look of a dry-fix system against what the council will accept before suggesting it, since a traditional mortar ridge with hidden fixings may be the better match.

A storm check is cheap and quick, and well worth doing when the weather has been rough. Look from the ground, or from a bedroom window, for slipped or missing slates, lifted ridge units, a flashing sprung away from the brickwork and gutters that have pulled off their brackets. Do not climb onto the roof yourself. If you find damage, take photographs, because they help both the repair and any insurance claim. Insurers often treat a storm as winds gusting to 55 mph or more, and wear and tear is commonly excluded, so a clear record of the damage and its cause is useful.

If a roof is leaking, we make it safe first and prioritise leaks and storm damage, then agree the proper repair once the weather lets us. Our roof repairs page sets out how that works.

Common wind faults and the usual response

PartWhat goes wrongUsual response
Mortar ridgeBedding cracks and units loosenRebed with added mechanical fixings
VergePointing falls out and wind lifts the end unitsRefix and repoint, or fit a dry-fix verge
Slipped slatesCorroded nails let slates slideRefix with tingles or re-slate if widespread
Lead flashingEdge lifts in the wind and rain entersRedress or renew the flashing and its fixings

Map showing the location of Hinton Charterhouse.

Nearby

Roofers near Hinton Charterhouse

Roofing services in Hinton Charterhouse

Local questions

Consent and repair queries in Hinton Charterhouse

My house is near the old priory buildings in Hinton Charterhouse. Does that mean a re-roof needs listed building consent?

Not automatically. Consent depends on whether your own building is listed, not on how close it stands to one that is. B&NES holds the records, and a short enquiry will settle it. Should your house be listed, its roof forms part of the entry and a change of covering, a rebuilt stack or a new roof window needs agreement first. A like-for-like repair may need very little, but ask the council before you assume.

Can the lead gutters on an older village house be repaired, or do they have to be replaced?

Often they can be repaired. Lead is durable, and a split at one lap or drip may only need a local patch or a section renewed, provided the rest of the run is sound and the falls are right. If the lead is thin and cracked along its length, renewing the whole run is the sensible answer. We look at the gutter, the timbers beneath it and the outlet before recommending which.

A former school or chapel conversion is damp under the roof. Is the covering the problem?

Not always. In converted buildings the cause is often condensation, where warm air from inside meets cold timber and moisture builds up. Poor ventilation, insulation pressed against the underlay or a blocked eaves gap can all do it. We check the roof build-up from inside as well as the covering outside, and tell you which part is at fault before suggesting any work.

Will scaffold damage the stonework on a listed house?

It should not, and we plan it to avoid that. The scaffold is set so that boards and ties bear on sound areas, with protection where it touches the wall, and we check the position of any fixings against the fabric before they go in. On a listed building we also agree where ties can go with you first, and note anything the council has asked for.

Get your free survey

Get your free roof survey

Tell us what's happening and we'll call you back to arrange a visit. Prefer to talk? Call 01225 285181.

  • Photos of your own roof
  • A fixed price in writing
  • 10-year workmanship guarantee
Call Free survey