
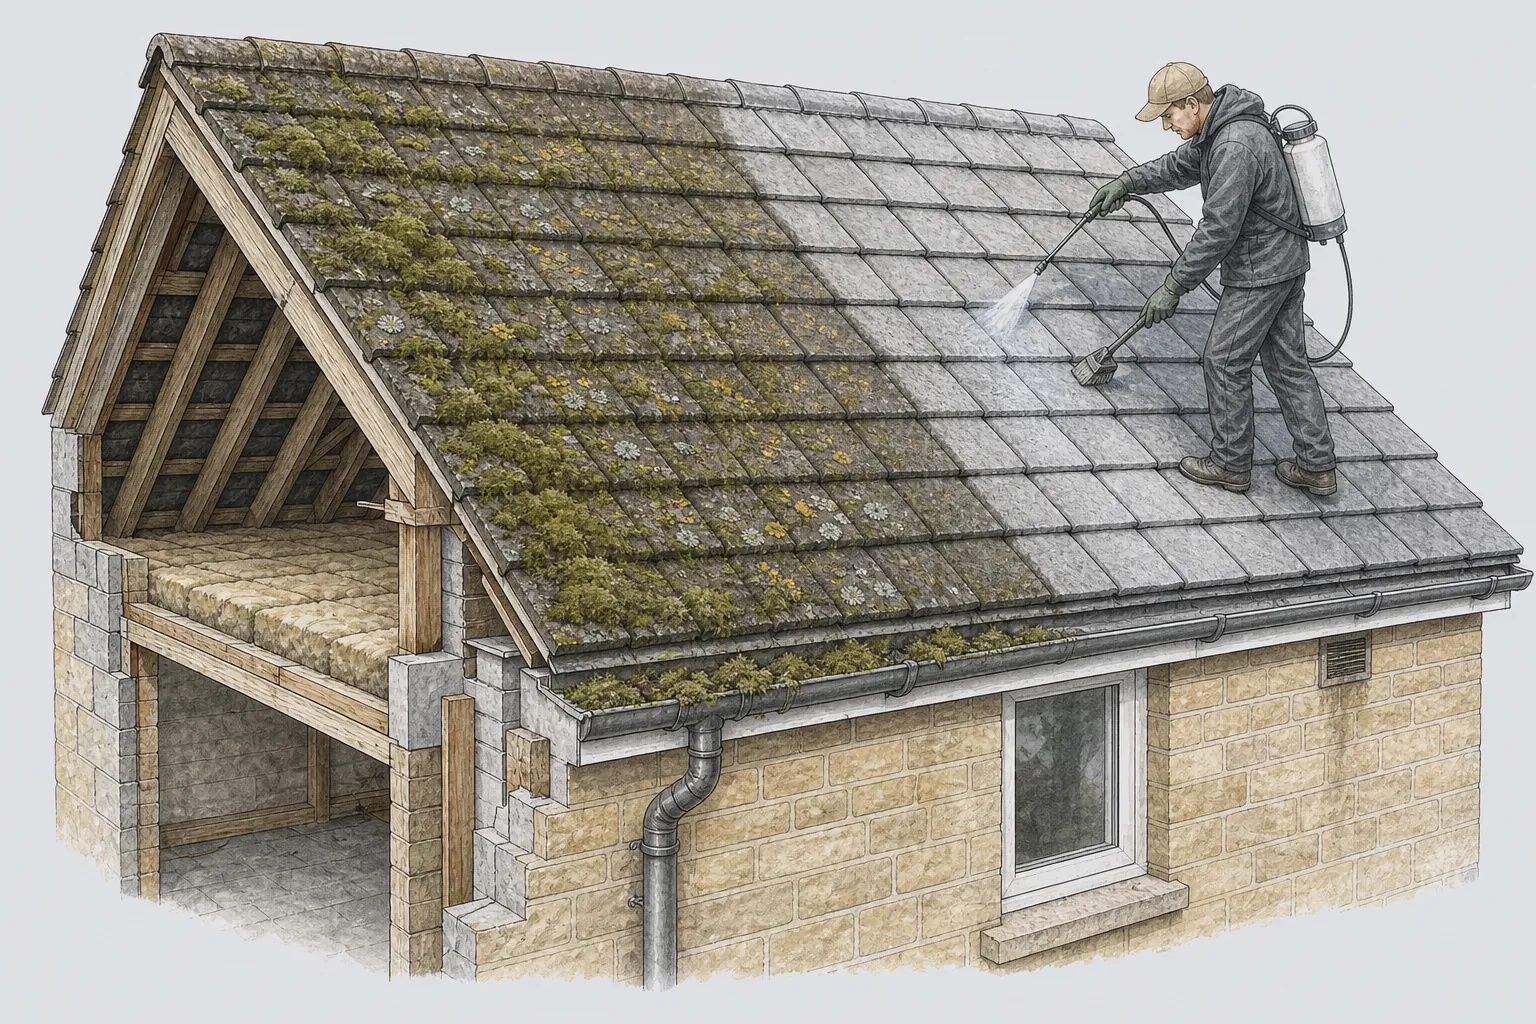
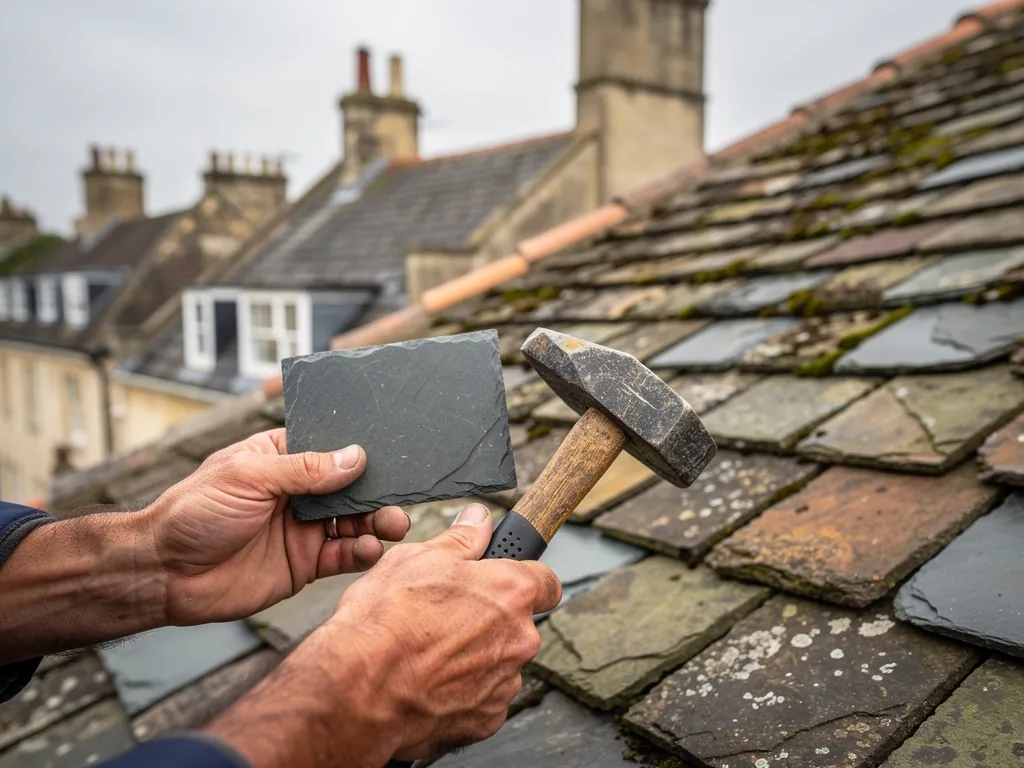
Georgian terrace of honey Bath stone with natural slate roofs and chimney stacks

Roofers in Upper Weston

Upper Weston is a Weston-ward village 3.2 road miles north-west of Bath, and its roofs are the plain, working kind: Manor Road terraces, rubble stone gables on the High Street and a few buildings that have been reshaped more than once. We put them right in the manner they were built, and say when a change would need the council.

Local roofs

A Victorian high street and the terraces behind it

Upper Weston is in the Weston ward and lies 3.2 road miles north-west of central Bath by road. Bath Preservation Trust describes it as a character area within the Bath conservation area and the World Heritage Site. That surprises people who think of the designation as belonging only to the Royal Crescent end of town, but it means a roof here is looked after under the same rules as a roof in the middle of the city.

The housing explains the work. Manor Road is described by the Trust as modest two-storey terraced houses from the mid-19th to the early 20th century. A terrace of that kind is one long roof divided by party walls. The ridge usually runs unbroken from house to house, the chimney stacks stand on the walls between neighbours, and a fault in one roof very often shows itself in the loft next door. Repairs on a terrace are never quite private, and a sensible survey looks along the whole run, not just at your own slope.

The High Street adds older and stranger buildings. Number 117 is half of a semi-detached pair of Grade II listed houses from the late 18th century, with a rubble stone gable end and a stepped rubble stone boundary wall. Number 39 is unlisted, a mid-19th century building the Trust calls a rare survivor of Upper Weston's Victorian high street, although Edwardian alterations took away its pitched roof profile.

That last detail is a useful warning. Roofs in a place like this have been changed, patched and re-covered by several hands over the years. So we never guess the build-up from the date of the house. We go up, take photographs of what is really there, and give you the findings with a fixed price in writing.

Council
Bath and North East Somerset Council
From central Bath
3.2 road miles, north-west
Conservation status
Character area within the Bath conservation area and World Heritage Site
Manor Road
Two-storey terraces, mid-19th to early 20th century
117 High Street
Grade II listed pair, late 18th century

What we find

Party walls and rubble gables of Upper Weston

Cracked mortar along party wallsOn a terrace the ridge and the stacks sit on the walls between houses. We look at the bedding under the ridge tiles, the flaunching (the weathered collar of mortar round the foot of each pot) and the lead where each stack leaves the slope, because water that gets in there runs down the party wall.
Loose ends at rubble gablesWhere a pitched roof meets a rubble stone gable, the edge tiles, called the verge, rely on mortar and fixings that wear out unevenly. We check for open joints, lifted end tiles and stone that has begun to take water.
Patches from earlier alterationsA roof that has been reshaped leaves joins behind it: a flat section meeting a pitch, a new dormer cheek, an old tile beside a newer one. Those joins, not the open slopes, are where we expect to find the leak.

Terraced roofs on Manor Road and streets like it

A run of two-storey houses shares one roofline, so a repair that ignores the neighbours does not hold.

The terraced houses of the mid-19th to early 20th century were built quickly, in rows, with a shared structure. The roof is usually a simple pitch on timber rafters, with battens (the thin timber strips that tiles or slates are fixed to) and, on the older houses, little or nothing beneath them. Rain that gets past a tile has nowhere to go but the timbers.

Three places matter most on a terrace. The first is the party wall, where the stack or the wall head meets the roof and the covering has to be dressed up against the stone. The second is the back slope, which is often shaded, slow to dry and busy with moss. The third is the valley, the channel where an outrigger at the back meets the main roof and one slope drains onto the other. A valley takes the water of two slopes in one narrow lined gutter, so when it fails, it fails quickly and over a plaster ceiling.

We work along the terrace, not house by house, whenever the owners are willing to talk. A scaffold is the largest single cost on a two-storey terrace, and one set of poles that serves two or three neighbours is far cheaper per house than three separate sets. Neighbours also need to agree who is responsible for what at the party line, which is a conversation for the owners, not the roofer, but we can describe the work so everyone is arguing about the same thing.

If the covering is sound and a few tiles have slipped, repair is the right answer and the price should reflect it. If the underlay has gone brittle across a whole slope, you are paying for access either way, and renewing the felt and battens while the tiles are off is cheaper than doing it in two goes. Our pitched roofing page sets out the options, from patching to a full re-cover, and what the survey looks at before a price is named.

Myth

Slipped tiles on a terrace are your own business, and next door's roof will not be affected.

Fact

A shared ridge, party wall and stack mean water from one roof can reach the neighbouring loft, so the whole run is worth inspecting.

Rubble stone gables and the edges of the roof

Where a tiled slope meets an uncoursed stone wall, the join does the work and the join ages first.

Rubble stone is built from irregular pieces of rock, set in mortar, with a face that is never quite flat. The gable end of 117 High Street is described that way, and so is its stepped boundary wall. A rubble gable is a good wall, but it is a poor surface to seal against, because the top edge of the stone is uneven and the roof edge has to be made watertight to it.

A verge is the sloping side edge of a roof where it stops at a gable wall. In the old method the end tiles sit on a mortar bed, sometimes with the undercloak (a strip of tile or slate laid underneath to carry water off) below them. Mortar shrinks, cracks and washes out, and when it does the end tiles lose their grip. Wind then gets under them in the same way it gets under a lifted page. Current practice under BS 5534:2014 treats mortar as a bed only, with a clip, screw or nail doing the real holding, so a verge we rebuild always gets one.

There are two sound ways to put right a tired verge. The first is to take off the end tiles, rebuild the bed in a mortar that suits the stone, fix them mechanically and point up the wall head. The second is a dry-fix system, which holds the verge with clips and a cap and uses no mortar bed (BS 8612:2018 is its test standard). Dry-fix is quicker and tidier on a modern profile. On a listed gable or a natural stone wall, the look of the original often decides it, and that is a question for the conservation officer as much as for us.

Stone that has been wet for years loses its face, so while we are up there we look at the top courses of the wall as well as the roof edge. The methods and when each suits are set out under ridge, hip and verge repairs.

Altered roofs, flat sections and old High Street buildings

A roof that has lost its original shape needs reading before it needs repairing.

Number 39 High Street shows what time does to a roof. It began as a mid-19th century building, and Edwardian alterations removed its pitched profile. That sort of change usually leaves a flat or low-slope section, a join to what is left of the pitch and often a parapet or upstand that was never designed for the weather it now meets.

Flat sections are waterproofed in one of a few ways, and the material tells you what to expect. EPDM is a rubber sheet that can be laid in a single piece, and GRP is glass-reinforced plastic, a resin and fibreglass skin that sets rigid. Lead is the old standby and still suits awkward edges best. Each has typical faults: EPDM at its seams and upstands, GRP where the deck beneath it moves and cracks the skin, lead where it has been dressed too tight and has split at a fold. Which one you have decides the repair.

The join between flat and pitched is where we spend the most time. A flashing is a dressed length of lead or similar metal closing the gap between a roof and an abutting wall, or two roofs at different levels. Where a pitch meets a flat roof, the flashing has to be tucked into the wall, dressed over the covering and kept clear of debris. If someone has used mastic or a roll of self-adhesive tape over it at some point, we take that as a sign the fault is old.

Where the original shape is gone for good, we do not try to bring it back unless you want to. We make what is there watertight, with the right edges and falls (the gentle slope that carries water to an outlet), and tell you clearly if a future re-roof would be a chance to restore the pitch. For flat sections specifically, flat roofing sets out materials, falls and costs.

Words you will hear

EPDM
Rubber membrane cut from a wide roll, so a small roof may need no joins whatever.
GRP
Fibreglass matting wetted with resin, which cures into a hard waterproof shell.
Flashing
Metal dressed over a joint so that rain runs off it and not into the gap.
Falls
The gentle gradient built into a flat deck so water drains away.

Conservation area rules, listed houses and the paperwork

In a character area the question is rarely whether you can repair, only how much needs agreeing first.

Upper Weston is a character area inside the Bath conservation area, and the World Heritage Site covers all of Bath. Roughly half of that site is also conservation area, and Upper Weston lies in that half. In day-to-day terms, the least troublesome repair is the one that puts back the same covering in the same place. Anything visible from the pavement, such as a different tile, a new roof window or a reshaped dormer, deserves a word with B&NES planning before it is priced.

A listed house is another matter. At 117 High Street the listing includes the roof, as it does on any listed building, and that consent runs on its own track, apart from any planning application. B&NES warns that unauthorised works to a listed building are a criminal offence. Beyond a minor like-for-like mend, speak to the council first. We will put the proposal on paper in the detail a conservation officer expects: the slate or tile, the lead, the fixings and the method.

Some Bath streets carry an Article 4 direction, which removes particular permitted development rights to protect local character. The examples B&NES publishes do not name roofs, yet the policy map is worth a look for your street if you are planning something others will see. For a roof window, our skylights and roof windows page deals with the planning side and the regulations.

Building Regulations run alongside. Building control sign-off is usually unnecessary where a re-cover touches under 25% of the envelope and under 50% of the roof. Larger jobs need it and can trigger a thermal upgrade. A covering weighing 15% or more over the old one needs approval as well, with a structural check behind it. Where the job is notifiable, we handle the application, either through B&NES building control or through a private approver on the national register.

Before you plan

Repair like for like where you can, and ask B&NES before changing anything you would see from the street.

Map showing the location of Upper Weston.

Nearby

Roofers near Upper Weston

Roofing services in Upper Weston

Local questions

Manor Road and High Street queries answered

Can a terraced house on Manor Road have its roof repaired without touching the neighbours' roofs?

Usually, provided the repair stays on your own slope and keeps clear of the party wall. Slipped tiles, a cracked ridge section or a leaking valley on your slope can usually be put right from your own scaffold. Where the fault is at the wall itself, such as a stack shared with next door, the repair has to be agreed. We survey the whole run from outside and tell you where your responsibility ends before pricing anything.

What does a rubble stone gable need that a brick one does not?

Chiefly a mortar chosen to suit the stone and patience with an uneven top edge. Rubble courses are irregular, so the verge tiles cannot simply sit on a straight bed. We rebuild the bed to follow the wall, fix the end tiles mechanically and use a mortar that is softer than the stone, so the wall dries through the joint. It takes longer than a brick gable but lasts longer.

Do I need permission to repair a roof in the Upper Weston character area?

Like-for-like repairs normally raise few questions, but the area sits in the Bath conservation area, so check with B&NES planning if you want to change the covering, add a window or alter a dormer. For a listed house, anything beyond small repairs calls for listed building consent. We cannot rule on your property, but we will describe the work clearly enough for the council to respond.

My roof has been altered in the past and now leaks where the old and new parts meet. Is that fixable?

Almost always, and the junction is the first place we look. A join between a flat section and a pitch depends on a flashing that is tucked into the wall and dressed over the covering. If earlier repairs used mastic or tape, we strip it back, renew the metal and make the join properly. The fixed price in writing covers the junction as well as the visible slope.

Get your free survey

Get your free roof survey

Tell us what's happening and we'll call you back to arrange a visit. Prefer to talk? Call 01225 285181.

  • Photos of your own roof
  • A fixed price in writing
  • 10-year workmanship guarantee
Call Free survey