
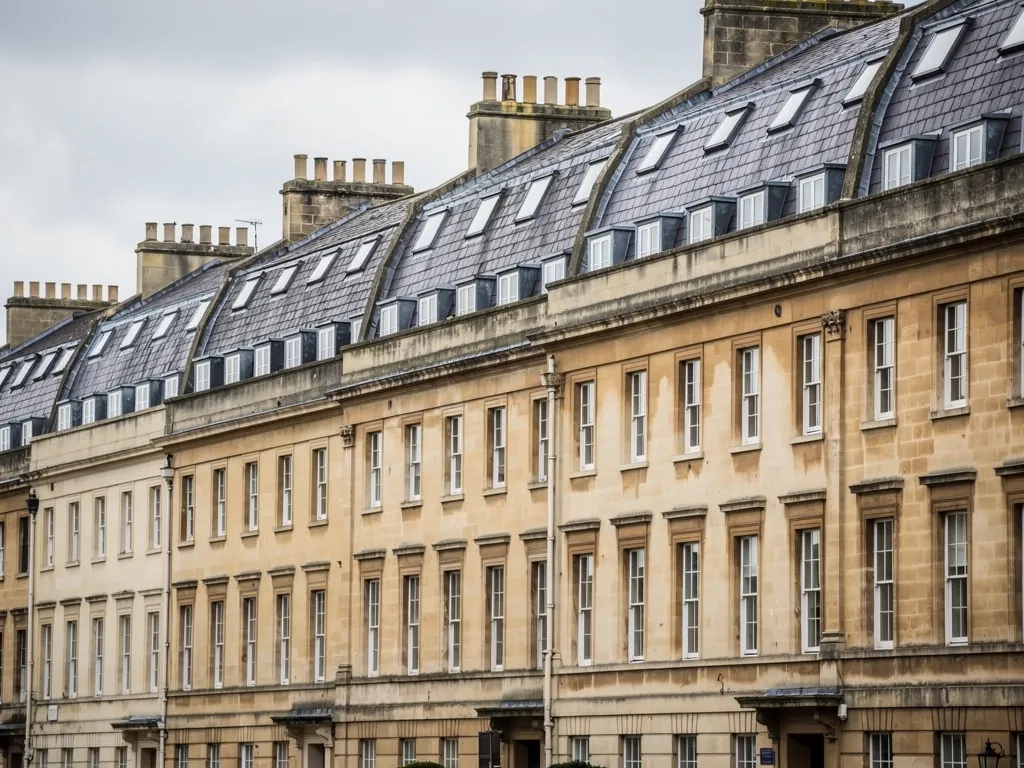
Georgian terrace of honey Bath stone with natural slate roofs and chimney stacks

Roofers in Combe Park

Combe Park lies 2 road miles from the centre of Bath, to the north-west, and its regular pairs of large semi-detached houses stand around an open cricket ground, with the Royal United Hospital on its doorstep. A common job here starts with one question: how to repair half of a pair so that it still matches the other half.

Local roofs

Pairs of houses, a cricket ground and a hospital

Before it was built over, the land at Combe Park was farmland, with orchards, quarries and limekilns. The semi-detached houses that replaced them went up between the late 19th and the mid 20th century, and the Bath City-wide Character Appraisal describes what it looks like now: regular pairs of large semi-detached houses around an open cricket ground, with metal railings set on top of the front garden walls. The houses carry clay tiles, slate and concrete tiles.

The other landmark is the Royal United Hospital. It moved to its present site at Combe Park on 11 December 1932, on land that had been used in the First World War for the Bath War Hospital, which opened in 1916. The appraisal records that flat roofs dominate on the hospital site, which sets it apart from the pitched roofs of the houses around it.

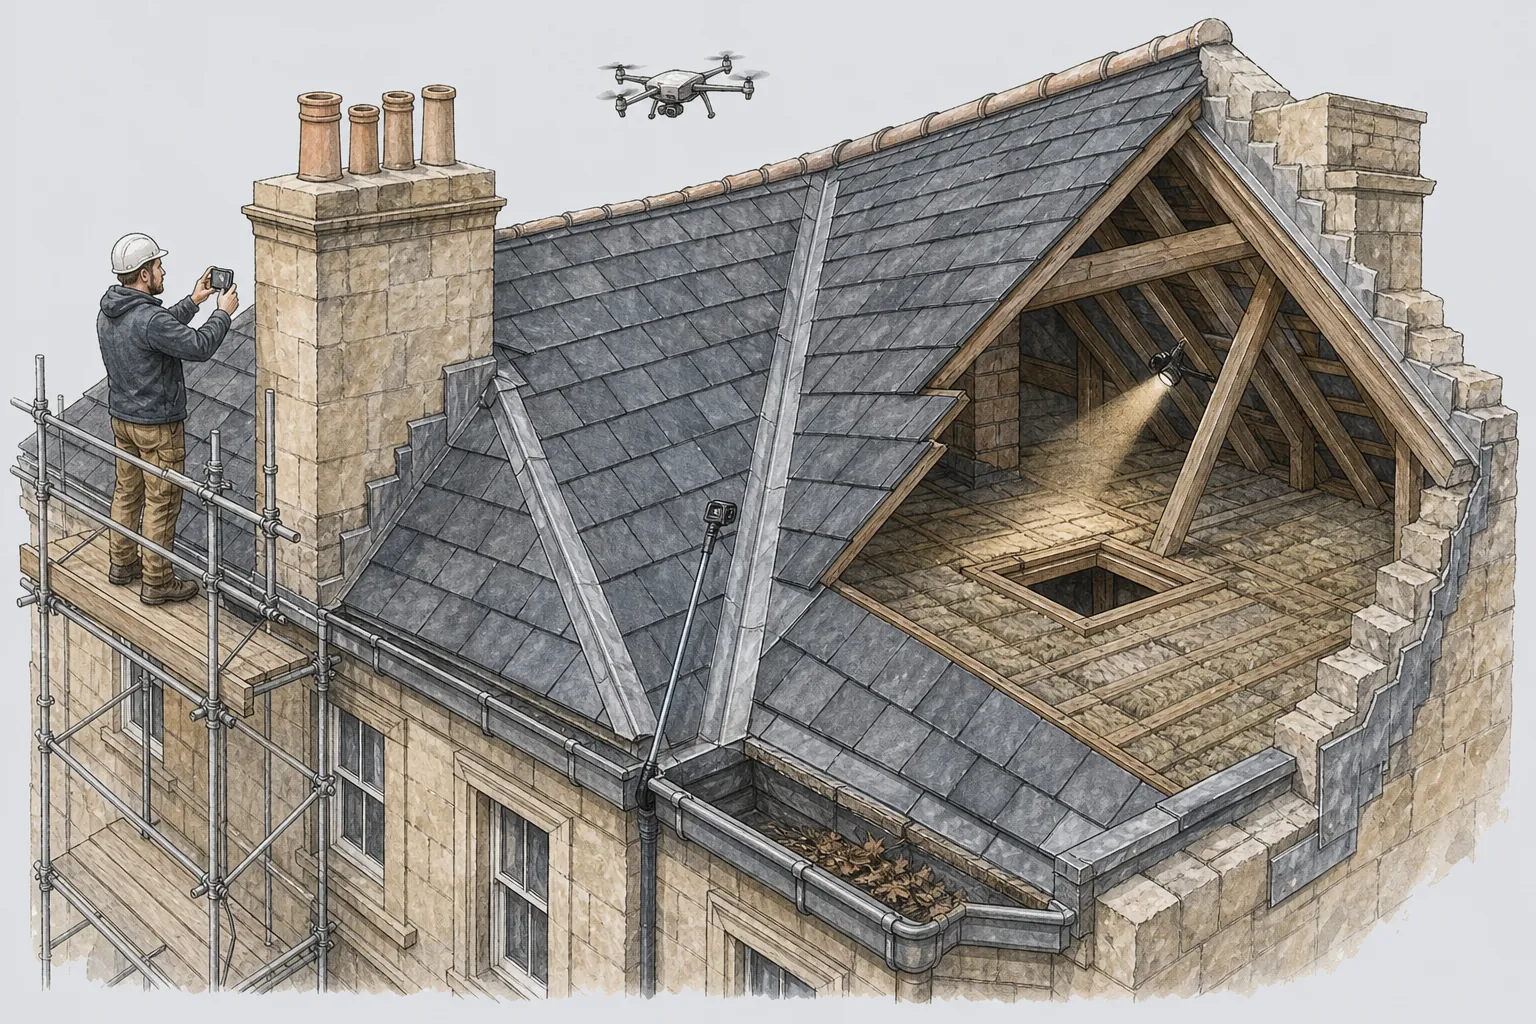
A semi-detached roof is a shared roof. The two halves of a pair have one ridge, one line of eaves and usually a party wall that runs up into the roof space and out above the slope. When one owner repairs or re-covers their side, the result is on view next to the other owner's roof, and the join between them has to be dealt with carefully. That is the heart of most Combe Park work.

We survey your half of the pair, look at the join, and tell you what a repair would involve and what the neighbour would see. You get the findings in writing with photographs, and a fixed price follows.

Council
Bath and North East Somerset Council
From central Bath
2 road miles, north-west
Royal United Hospital
Moved to its present Combe Park site on 11 December 1932
Earlier use
Bath War Hospital, opened 1916
Street character
Metal railings on front garden walls; paired semis round a cricket ground

What we find

Party walls, bays and paired stacks in Combe Park

The join at the party wallWhere one half of a pair meets the other, the ridge, the wall top and the verge all carry a joint. We check the flashing, the mortar and any step in the covering, because that line is where mixed repairs show first.
Flat roofs on bays, porches and extensionsA flat roof on a bay or a rear addition is often the first to leak on a semi-detached house. We look at the edge trim, the upstand against the wall and whether water ponds on the surface.
Chimneys that serve both halvesMany pairs share a stack on the party wall, with flues from both houses. We inspect the stack from the roof, check the pointing and flaunching, and look at the lead around it for gaps.

Half a pair: repairing one side beside the other

A semi-detached roof has two owners and one roofline, and a good repair keeps them looking like a pair.

The oldest problem with a semi-detached house is that its roof is not entirely yours. The ridge runs across both halves, the eaves line is continuous and the party wall rises between you. If your neighbour re-roofed ten years ago in a new covering and you have not, the two sides now weather differently, and the line where they meet is an obvious seam. If the roofs match and one half fails, the repair has to blend.

We begin by identifying the covering on each side. The houses of Combe Park carry clay, slate or concrete, and a pair may well have two of the three. Colour, texture and thickness are compared against whatever is already on the roof. Where we can, we use reclaimed units from the same type so that the new work weathers in. Where the covering has to change, we explain how the join will look and how the party wall will be flashed.

The ridge deserves a close look because it is shared. Bedding that has failed on your side but not on the other still affects the whole line, as a loose ridge tile can move in the wind and drag its neighbours with it. A mechanical fix on your half, with a clip or a screw as well as mortar, keeps your work sound without disturbing your neighbour's. If both owners want work done, a single scaffold can serve both halves and the cost of access is divided.

These are the everyday jobs covered by pitched roofing. The first step is always the survey, and the written price follows it. We never suggest a larger job than the roof needs, and when a repair will do, that is what we price.

Flat roofs: the hospital's neighbours and the extensions next door

Flat roofs dominate the hospital site, and they are common on the houses around it as well.

The Royal United Hospital is a large site where, as the city's character appraisal records, flat roofs dominate. The houses nearby are pitched, but flat roofing appears on them as well: a bay window with a lead or felt top, a rear kitchen extension, a porch, a garage added at the side. These small flat roofs are where a semi-detached house tends to leak first.

A flat roof is a layered object. At the bottom is the deck, usually timber boards. On top of that goes insulation, then the waterproof membrane. The membrane may be bitumen felt, a single-ply rubber such as EPDM, a glass-reinforced plastic (GRP) laid as a liquid and reinforced with matting, or sheet lead. It slopes only slightly to the outlet, so water stays on it longer than on a pitched roof. Edges, corners and penetrations are the weak points. Pooling water finds every one of them.

Most failures follow a pattern. The membrane splits where it turns up a wall. A trim at the edge lifts and lets rain behind. An outlet blocks and the roof fills. We do not guess from the ground: we go on the roof, check the fall, probe the boards for softness and see whether the insulation beneath is dry. If the deck is sound, a new membrane over it is a clean and long-lasting repair. If not, the boards come up first, because laying a new surface over rotten timber would not hold.

Our flat roofing service sets out the membrane choices and the questions to ask. Where a flat roof is on an extension, we also check its junction with the main house, which is the commonest place for water to enter, and flash it to suit the wall it meets.

Myth

A small flat roof on a house extension will last as long as the main roof.

Fact

Flat roofs use different materials and wear differently, so they need their own check and their own plan.

Front gardens, railings and getting to the roof

The metal railings and low walls that give Combe Park its look also decide how a scaffold goes up.

Walk along a Combe Park street and you will often see railings: metal bars set on top of the front garden walls. The appraisal picks them out as a particular feature of Combe Park, and they are also part of the access plan for a roof job. A scaffold on a semi-detached house usually goes up at the front, where the ground is level and there is room to bring materials in. That means working around the wall, the railings, the gate and the front garden.

We check what can stay and what has to be moved before we quote. A scaffold tower may need to stand on boards to protect a path or a flower bed. A railing section is sometimes in the way of a skip and a delivery lorry. Where the street is busy, we think about pedestrians and parked cars too, and we tell you early what the scaffold will involve and when it goes up.

The rear of a semi-detached house is often easier to work from but harder to reach, as it can be reached only through the house or along a side passage. Tiles and slates carried through a hallway need protection for the floor. We plan the route, lay protection and carry materials through in a way that does not damage the house. On a pair, the other owner may have to allow access across their side, and we agree this with both parties first.

We tell neighbours what is coming before work starts, keep the site tidy while it runs, and clear the waste when we finish. If you want the scaffold to serve more than the roof, for example a chimney repair or a gutter renewal, mention it at the survey so the work can be combined.

1916

Year the Bath War Hospital opened on the Combe Park site

1932

Year the Royal United Hospital moved to Combe Park

11 Dec

Date of that move in 1932

Figures: Royal United Hospital entry, Wikipedia, checked October 2026

Small faults, caught early, on roofs you pass every day

A semi-detached roof is in view all the time, which makes regular looking the cheapest maintenance there is.

Combe Park houses stand close together and face a street that people use every day, so a roof fault is rarely hidden for long. A slipped slate, a gap in the ridge or a sagging gutter is visible from the pavement opposite. That visibility is useful. It means a quick look from the road after bad weather can catch early problems, and a short note of what you see will tell us where to start.

A proper inspection goes further. We climb the roof, photograph every slope, and check the details that cannot be seen from below: the state of the lead, the pointing on the stack, the bedding under the ridge and the junction between each flat and pitched roof. Inside, we look at the roof void for light coming through, damp timber or stained felt. We write all of it down and rank it, so you can see which items need doing now and which can wait for the next time a scaffold is up.

Gutters are the quiet cause of much damage. A downpipe that spills onto a wall soaks the brickwork, and an overflowing gutter wets the eaves timbers and the ceiling inside. After autumn leaf fall, and again after a storm, check the gutters on your side and the outlets above any flat roof. Moss on a tiled slope holds moisture and can lift edges over the years, though it is only worth treating if it is thick.

If you suspect a leak but cannot find it, or want a record of the roof's condition before you buy or sell, an inspection gives you that. It is a clear photographic report of what is there. Nothing is charged for the survey, and the price that follows is fixed in writing.

Look after storms

After a gale, check the ridge, the gutters and any flat roof before the next rain, because small faults get larger with each wet spell.

Map showing the location of Combe Park.

Nearby

Roofers near Combe Park

Roofing services in Combe Park

Local questions

Sharing a roof with next door in Combe Park

My neighbour's half of our Combe Park semi has a different roof covering. Can mine be repaired to match?

Usually it can be repaired to match the covering you have, though the two halves may never look identical once they have weathered differently. We identify both coverings, source similar units where we can and flash the join at the party wall properly. We also explain what the seam will look like once it is finished, so there are no surprises. If your neighbour wants work done too, one scaffold can serve both sides.

The flat roof over our bay window keeps leaking. Is that likely to be the whole roof?

Not necessarily. Most leaks on a bay or porch come from one place: the joint where the membrane meets the house wall, a split at a corner or a blocked outlet. We check the fall, probe the deck for soft patches and look at the edge detail. If the deck is dry, a repair or a new membrane may be enough. If it is soft, the boards come up first so the new covering has a sound base.

Do I need to tell my neighbour before roofing work on a Combe Park semi?

It is courteous to, and often necessary in practice, because the scaffold, the ridge and sometimes the party wall are shared. A surveyor can advise on any legal side of shared walls. Legal advice is not ours to give, but we will tell you what the job involves, such as access over the neighbour's side or work on the shared ridge, so you can talk to them with the facts.

Are the metal railings on top of my front wall a problem for scaffolding?

They can be. A scaffold needs a firm, level base and a clear run, and railings or a gate can block both. We look at the front garden on the survey and plan around the wall, protecting the path and borders with boards. Occasionally a short length of railing has to be lifted out and put back afterwards. We agree this with you before the work begins.

Get your free survey

Get your free roof survey

Tell us what's happening and we'll call you back to arrange a visit. Prefer to talk? Call 01225 285181.

  • Photos of your own roof
  • A fixed price in writing
  • 10-year workmanship guarantee
Call Free survey