
Georgian terrace of honey Bath stone with natural slate roofs and chimney stacks

Roofers in Bear Flat

Bear Flat stands 0.9 road miles south-west of central Bath, on the shelf of level ground at the top of the steep Wells Road and Holloway climbs. Its large late Victorian and Edwardian terraces carry long roof slopes, rows of chimney stacks and, often, rooms in the roof, and we mend them in the materials already on them.

Local roofs

The level ground at the top of the hill

Bear Flat takes its name from a short plateau at the top of the steep Wells Road and Holloway routes out of the city centre. Anyone who has driven or walked up either will know why it was named: after the climb, the ground eases off and the district opens out. The Wellsway, the A367, runs through it and follows part of the Roman Fosse Way.

Poets' Corner is the main estate. It is a late Victorian and Edwardian district of large terraced houses, and it lies within the City of Bath conservation area. Its houses are larger than the two-storey workers' terraces that the council's appraisal records across much of the wider Bear Flat and Oldfield Park area. At either end of the district, the older Georgian building survives: Devonshire Buildings to the south and Beechen Cliff to the north.

The war left its mark. Bear Flat was hit in the Baedeker raids on Bath, and some of its shops are in premises rebuilt since. At the bottom of Shakespeare Avenue stands the Beechen Cliff Methodist Church, built in 1905. These buildings give the district an unusually varied roofscape, with late Victorian and Edwardian terraces, Georgian buildings and post-war rebuilds in view at once.

Bath as a whole is a World Heritage Site, and its conservation area takes in roughly half of the city. If your house is in Poets' Corner, it is within that area, and exterior work is the sort of thing worth checking with B&NES planning before it starts. We can tell you what the job involves and put it in writing, so that your conversation with the council is a specific one.

Council
Bath and North East Somerset Council
From central Bath
0.9 road miles, south-west
Main estate
Poets' Corner, late Victorian and Edwardian terraces
Conservation status
Poets' Corner is within the City of Bath conservation area
Georgian ends
Devonshire Buildings (south) and Beechen Cliff (north)

What we find

Long slopes and rows of stacks in Poets' Corner

Slipped slates on long terrace slopesA long slope of slate shows its age at the fixings. We look from the street and from the roof for slates that have dropped a few millimetres, for gaps at the eaves and for patches of newer slate that show where earlier repairs were made.
A row of stacks to inspectTerraces of this size often carry a chimney for every room. We check the pointing, the flaunching on top and the lead flashing round the base of each, because a stack that seems fine from the road can have an open joint on the weather side.
Loft rooms and the roofs above themMany large terraced houses have rooms in the roof, with dormers or roof windows. Those add junctions, and every junction needs a good flashing and a clear route for water. We trace stains in loft rooms back to the window, the dormer cheek or the valley.

Poets' Corner: long terraces and rows of stacks

Late Victorian and Edwardian builders put up large terraces fast, and the roofs carry the marks of that speed.

Poets' Corner is a district of large terraced houses built in the late Victorian and Edwardian years. The houses are large. A terrace of that kind has a long slope of covering, a ridge that runs for the length of the row and a chimney stack serving each party wall. It also has a long gutter along the front and a longer one at the back.

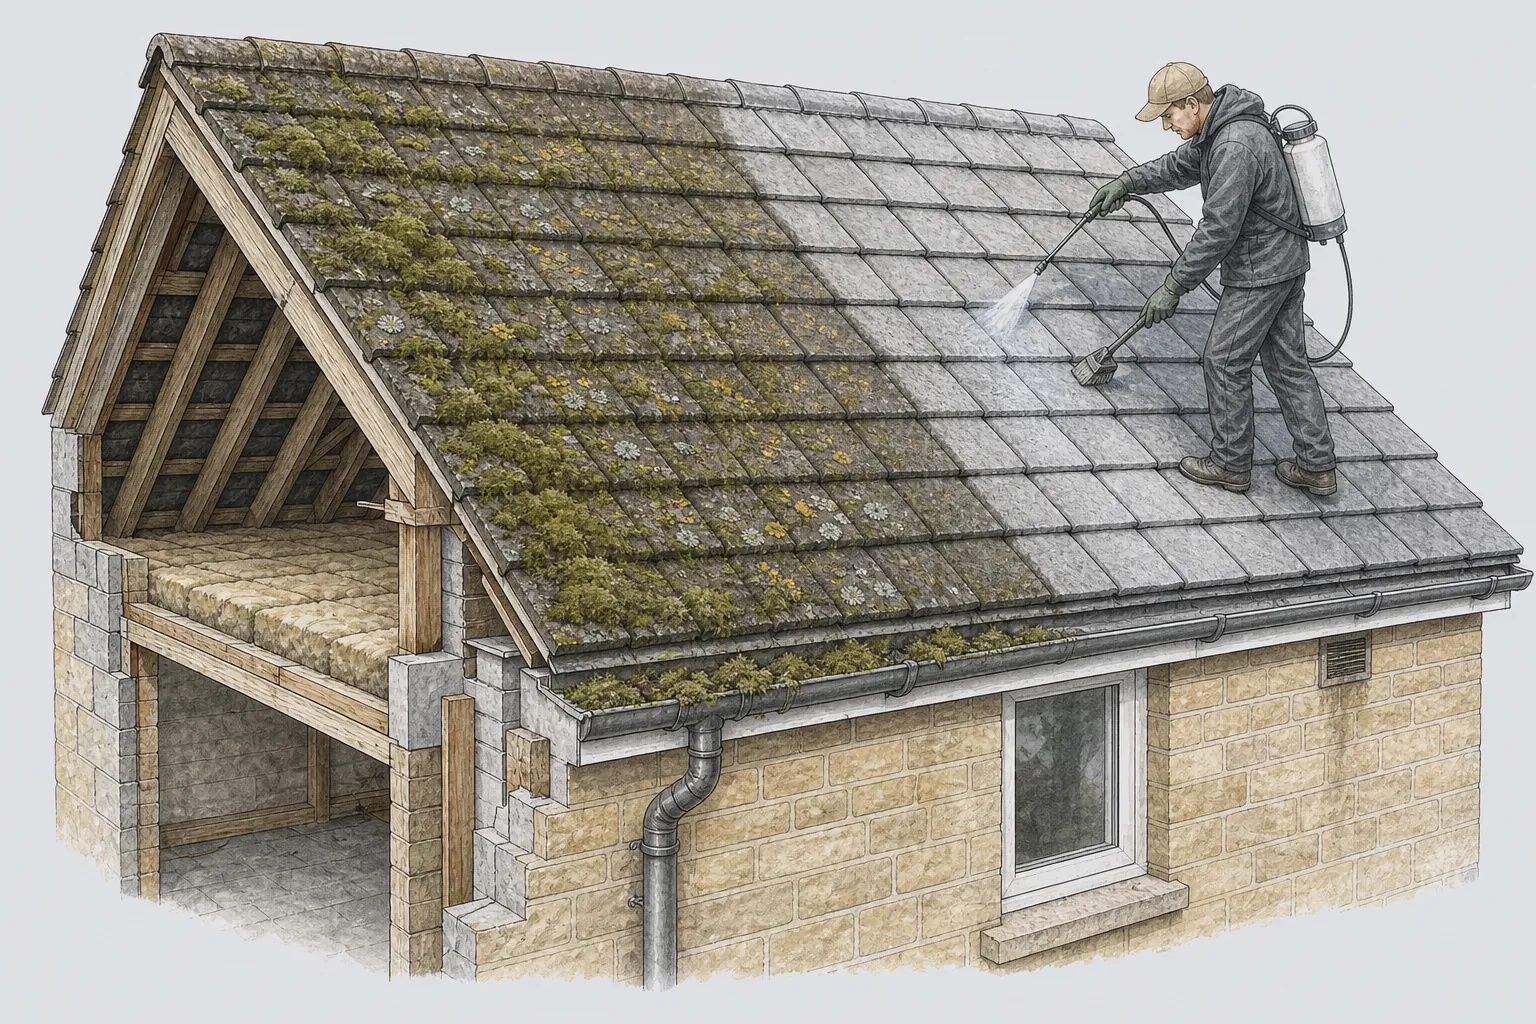
The council's appraisal for the wider Bear Flat and Oldfield Park area records concrete tile alongside natural and artificial slate, so we identify the covering first. Where it is natural slate, it was laid on softwood battens and nailed with iron or copper. Where copper nails were used, the slates can last a very long time, and the question on a repair is usually how many are loose, not whether the whole roof has failed. Where iron was used, the nails corrode, and the slates slide. The fix for isolated slipped slates is to re-fix each one with a tingle, a small strip of copper or lead hooked over the batten and bent up under the slate above. The fix for a roof where the nails are going everywhere is a re-slate.

The ridge and hips are the next thing to check. Original ridge tiles were bedded in mortar, which cracks with age and lets water into the roof space. Since BS 5534:2014, mortar alone is not relied on for a ridge tile, so any we re-bed or replace also get a mechanical fixing.

Matching the roof matters because the terraces are in a conservation area and a long, even roof line defines the view along the street. Where slates need replacing, we match their size, colour and texture to the existing ones, using reclaimed slates where there are enough, and new ones that weather similarly when there are not. If a whole slope has to be re-covered, that is a larger job planned from the start, and pitched roofing describes how it runs.

Converted lofts in the tall terraces

Tall houses invite loft conversions, and a conversion changes what the roof has to do.

The size of the houses in Poets' Corner makes the loft an obvious place for another bedroom or a study. A converted loft may have a dormer, a roof window or a rear extension of the roof. Each of those changes brings its own roof details, and each can fail in its own way.

A roof window is cut into the slope with flashings round the frame. The flashing is a set of metal pieces that direct water over the frame and back onto the covering, and its quality decides whether the window stays dry. A dormer is a small structure built out from the slope, with its own cheeks, roof and gutters, and it has more joints than a window does. A leak that appears in a loft room is usually at one of those joints, and the cause can be hard to see from inside.

If you are planning a conversion or replacing a window, the rules for permission and for insulation apply. The thermal performance limits for new roof windows in an existing home are set in Approved Document L, and a roof window that is the escape route from a loft room must meet Approved Document B. That document counts a window as a means of escape only where the floor is not more than 4.5 m above the ground, and it requires a protected stairway in other cases. A conservation area adds its own considerations. For the details on windows in the roof, see our skylights and roof windows page, which also covers consent.

If you already have a loft room and it leaks, we look at the junction first. We trace the stain upwards to the window, the cheek of the dormer, the valley beside it or the flashing at the party wall, and tell you which it is. A well-fitted flashing seldom fails on its own; the usual culprit is a flashing that was reused when the window was replaced or one that was never dressed down tightly.

1.4

W/m²K, the Part L limit for a replacement roof window in an existing house (or WER Band B)

2.2

W/m²K, the limit set for a rooflight

4.5 m

Greatest floor height above ground for an escape window to count

Figures: Approved Document L (2021, 2023 amendments), Table 4.2; Approved Document B, para 2.2

Georgian ends, rebuilt shops and mixed ages on one street

Bear Flat holds Georgian terraces at both ends and war-damaged premises rebuilt in between.

Devonshire Buildings to the south and Beechen Cliff to the north are the Georgian ends of Bear Flat. Georgian terraces were built with different roof construction from the Victorian streets between them: often a parapet at the front, a lead gutter behind it, and a roof pitched back from the street so that it cannot be seen from the pavement. The parts that fail are the hidden ones. The gutter behind the wall, the junction between the slope and the parapet, and the coping on top of the wall take rain from every direction.

The Baedeker raids hit the district during the Second World War, and some of its shops now stand in premises rebuilt after the war. Those buildings have different roofs from their neighbours. A shop rebuilt after the war may have a flat or shallow roof over the trading floor, with a pitched roof over any flat above it. The differences between flat and pitched roofs on one block create joints between the two systems, and those are worth checking at least once a year.

In a row where the ages vary this much, the question for a roofer is what is original, what has been replaced and what is hiding the fault. A modern membrane over an old lead gutter can look sound for years while the lead beneath it fails. A line of fresh pointing at a chimney can conceal a stack that has moved. We take the time to separate what holds from what only hides.

The Beechen Cliff Methodist Church, built in 1905 at the bottom of Shakespeare Avenue, is a reminder that the district also has civic and community buildings with larger roofs and their own valleys and gutters. They deserve the same attention, and the access plan for a large roof is worth settling early. The lead detailing that these roofs depend on is set out on our lead roofing page.

Words you will hear

Coping
The stone or brick cap along the head of a parapet wall, throwing rain clear.
Parapet gutter
A lead-lined trough tucked behind the front wall, carrying the roof water away unseen.
Flashing
Lead or other sheet metal worked over a joint to keep a roof tight against a wall, stack or window.
Abutment
Where a roof slope finishes against a wall that carries on upwards.

A steep approach and the Wellsway

A plateau reached by two climbs is a tight place for scaffold, ladders and delivery lorries.

The approaches to Bear Flat are steep, and the main road through it, the Wellsway, is a busy one. Both affect how a roof is reached. A terrace on a falling street may have a pavement several feet higher at one end than the other, so a scaffold needs levelling and bracing, and a ladder cannot stand on the same footing along the row. We plan for that at the survey and include the access in the written price.

Where a scaffold goes onto a pavement or a road, the council has rules about licences, lighting and the width left for pedestrians. We deal with the practical side, but the dates and the location are things to settle early. Where a street is narrow, deliveries of slate, timber and lead are planned around parking and the passage of other vehicles. We often arrange to have materials lifted directly onto the roof, so that the street is clear.

Wind is the last factor. The tops of long terraces are places where wind finds a loose edge, wherever they stand. After a gale, it is worth looking at your ridge and the end tiles at the gable, even if no slate has come down. A cracked bed or a leaning ridge tile is easier and cheaper to put right early than after the next storm.

Some repairs cannot wait, and for those we make the roof safe first. A tarpaulin properly fixed, a loose ridge secured or a temporary cover over an opening can stop further damage while the proper repair is planned. Leaks and storm damage come first on our list, and the repair that follows is priced in writing after the survey. A stack is often where a sudden leak starts, and chimney repairs sets out what that work involves.

Scaffold or ladder

Use a ladder for a quick look or a single slate; erect scaffold for anything involving the ridge, a stack, a gutter run or more than a day's work.

Map showing the location of Bear Flat.

Nearby

Roofers near Bear Flat

Roofing services in Bear Flat

Local questions

Bear Flat terrace and loft room questions

Our Poets' Corner terrace has slate that looks sound but a stain on the top-floor ceiling. Where do we start?

Start with the roof edge above the stain. On a terrace of this kind the likely causes are a slipped slate, a lifted flashing at a party wall or stack, or a blocked gutter at the back. We look at each of those in turn from the roof, then check the underside in the loft for wet timber, and send you a written note of the result.

Can we convert the loft in our Bear Flat house without changing how the roof looks from the street?

Often, yes, but the answer depends on the house and its status. Poets' Corner is in the City of Bath conservation area, and B&NES planning can tell you whether a roof window or dormer needs permission. Building Regulations also apply to the insulation, the stairs and the escape route, so ask your building control body early.

What damage can a row of old chimney stacks do on a terrace in Bear Flat?

A neglected stack lets water into the party wall and the rooms either side of it. The common faults are open pointing, a cracked flaunching (the mortar cap round the pots) and lifting lead flashing at the base. We check each stack in the row, because the one on the weather side often fails first.

We have a shop and flat on the Wellsway. Who looks after the roof between them?

It depends on the lease and the ownership of the roof, and we cannot decide that for you. What we can do is survey the roof, mark exactly where water is entering and give a written scope that the landlord, the shop and the flat can all read. That way the repair is done once and the cost is easy to divide.

Get your free survey

Get your free roof survey

Tell us what's happening and we'll call you back to arrange a visit. Prefer to talk? Call 01225 285181.

  • Photos of your own roof
  • A fixed price in writing
  • 10-year workmanship guarantee
Call Free survey