
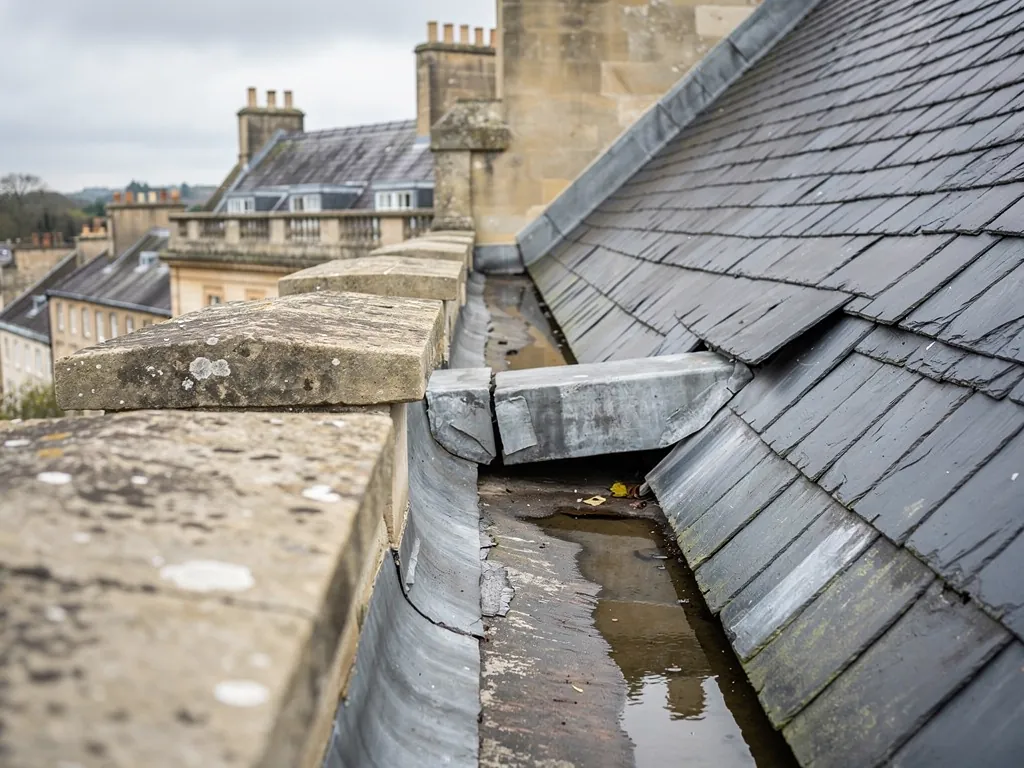
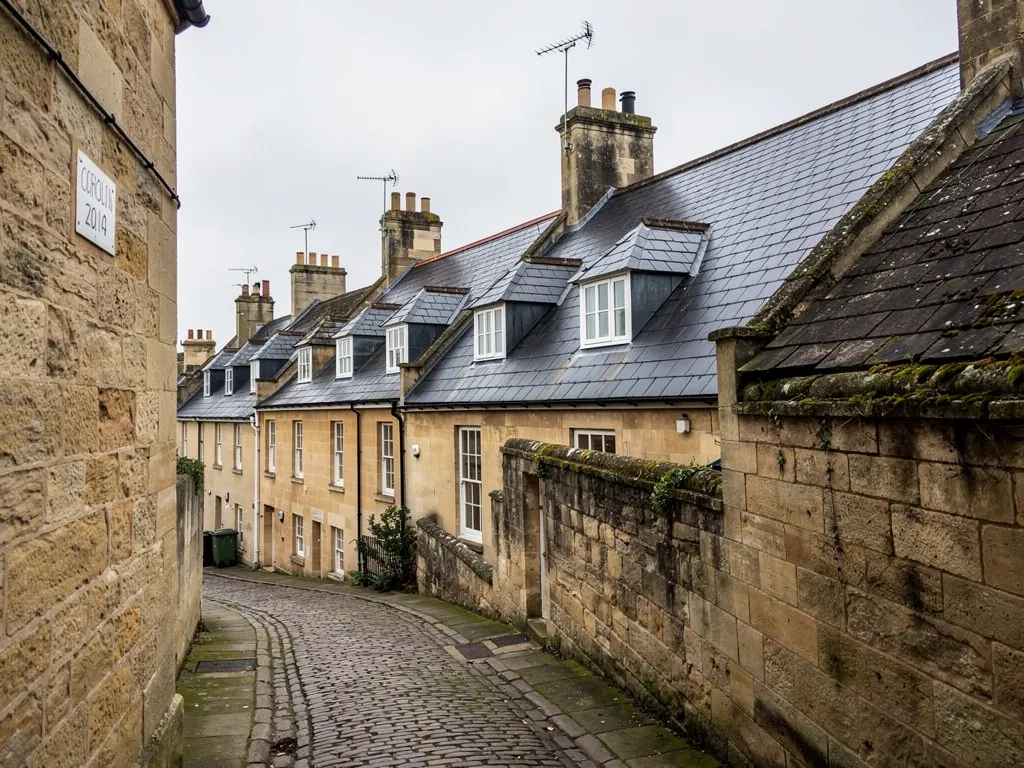
Georgian terrace of honey Bath stone with natural slate roofs and chimney stacks

Roofers in Entry Hill

Entry Hill lies 1.5 road miles south of Bath, up one of the steep roads that climb out of the city. Its villas and terraces are stone below and slate above, and the ground under them moves a little more than most. On a slope like this, any re-covering or repair keeps to the original slate and stone, and the movement in the ground is checked before the roof gets the blame.

Local roofs

A hill road of villas, terraces and later infill

Entry Hill is a road before it is a neighbourhood. It is one of five busy hill-climbing routes on this side of the city, alongside Widcombe Hill, Ralph Allen Drive, Wellsway and Bloomfield Road, and the houses have stacked up along it in layers. Council character appraisal work for the city lists early 19th-century villas, mid 19th-century terraces and early and mid 20th-century houses, and it places Edward Davis's 1830s development on the southern edge of the historic landscape centred on the hill.

The same appraisal says most buildings in the Entry Hill, Perrymead and Prior Park character area are natural Bath stone ashlar (smooth, square-cut stone laid in neat courses) under natural slate roofs. The post-war housing to the west is different: reconstituted Bath stone, which is cast stone made to look like the quarried kind, with concrete tile roofs. Two eras, two coverings, and two sets of faults.

Underfoot, the picture is less settled. Entry Hill sits on limestone over clay, the appraisal notes that this has produced landslips, and the land falls steeply to the north and west. A roof is only as steady as the walls under it, so on this hill we read the whole house before we read the slates.

The work here runs from single-slate repairs to full re-covers. Our survey comes with pictures of your own roof, and the findings and a fixed price follow in writing.

Council
Bath and North East Somerset Council
From central Bath
1.5 road miles, south
Character area
Entry Hill, Perrymead and Prior Park
Ground
Limestone over clay, with recorded landslips
Ward
Widcombe & Lyncombe

What we find

Slate fixings, stonework and movement on Entry Hill

Fixings behind the slateOn a villa roof with natural slate, the slate is seldom what has failed. We look at the nail holes, the battens (the cross-timbers that carry each course of slate) and the underlay beneath, then decide whether a patch will hold or the fixings are spent.
Where stone meets roofChimney stacks, parapet walls and side abutments are the points where a stone wall rises through a slate slope. The lead flashings there are dressed by hand, and the mortar round them is where we usually find the first sign of water.
Signs of movement belowA ridge that dips, a crack that steps through the stonework or a slope that no longer sits true can point to the structure rather than the covering. We trace the cause before we price the cure.

Natural slate on the older villas

A slate roof that has done its job for generations should be repaired as slate, with the hidden parts looked at as well as the surface.

The villas and mid-Victorian terraces along Entry Hill were built under natural slate, and that choice is part of how they look from the road. When a slate fails, the repair has to keep the same colour, thickness and size, because a patch of mismatched slate shows against an old roof from the pavement below. Replacement slate is sourced new or reclaimed to suit, then sorted so the courses read evenly.

Underneath, the story is usually about iron. Older slates were held with nails that corrode over time, and once a nail rusts through, the slate it carried slides down until a neighbour stops it. Gaps tend to appear in a line, which is how we recognise the pattern from the ground. A few gaps on an otherwise sound slope can be mended with a tingle, a narrow lead or copper tab that pins one slate without disturbing the courses around it.

The other half of the question is what lies under the slates. Many older roofs were laid with no underlay, or with a first-generation felt that has dried out and cracked, so wind-blown rain reaches the timbers through the joints. At the eaves we lift a few slates, look at the battens and rafter ends, and tell you what the timber is like. Soft or stained timber changes the answer from a repair to a strip and re-lay.

A re-slate on these houses keeps the good slates, replaces the fixings and renews the underlay and battens, then lays everything back to the original gauge. Our slate roofing page explains the process in more detail. If your roof is in a different covering, the broader work is described under pitched roofing.

Concrete tile and reconstituted stone to the west

Post-war houses on the western side of the hill were built to a different recipe, and they need a different set of checks.

West of the old villas, the housing is later and plainer. The appraisal describes reconstituted Bath stone walls with concrete tile roofs, and that combination has its own habits. Concrete tiles are heavier and more uniform than slate, they are held by nibs hooked over the battens and by clips or nails at intervals, and their faults tend to sit at the edges of the roof rather than in the field.

Ridge and hip tiles are the first place to look. On older post-war roofs they were bedded in mortar, and the mortar cracks and lets go. A re-bedded ridge here is also fixed mechanically, because BS 5534, the British Standard for slating and tiling revised in 2014, no longer accepts mortar on its own. At the verge, which is the finished edge of the slope beside a gable wall, we check that the end tiles are still held and that the pointing beneath them has not washed out.

Surface moss, lichen and soft, sugary edges on the tiles are cosmetic until they are not. If the tile has started to flake, cleaning will not rescue it, and the honest advice is to plan a re-cover while the battens are still sound. If the tiles are healthy, a clean and a handful of replacements may be all the roof needs.

Changing the covering type brings Building Regulations into play. If the new covering weighs 15% more than the old, or beyond that, the Regulations call for sign-off and a structural check, and a bigger re-roof can come with an insulation upgrade. We explain which side of that line your roof falls on before we price it, and roof replacement sets out the choices.

Two kinds of roof on Entry Hill and what we look at first

RoofFirst checkUsual repair
Natural slate villaCorroded nails and soft battensTingles, or re-lay on new fixings
Slate terraceValleys and party wall abutmentsNew lead, slates refixed
Concrete tile, post-warRidge, hip and verge mortarMechanical fixing added
Stone chimney stackFlaunching and pointingLime repointing, new flaunching

Steep streets, sloping ground and getting to the roof

On a hill road the access and the ground are part of the job, and part of the survey.

Anyone who has driven up Entry Hill in traffic knows how little spare road there is. For a roofing job that has consequences: where the scaffold stands, how materials arrive, and whether the slope behind the house lets a tower sit level. We plan these on the survey rather than on the day, and the written scope records the answer, because a roof that can only be reached from a steep side garden costs different money from one reached from a flat pavement.

The geology adds a second reason to look carefully. The appraisal records limestone over clay, landslips and steep slopes in the area. What we can do is read the signs a roofer sees: a ridge line that has dropped at one end, hairline cracks running diagonally from the corner of a window, a chimney stack leaning slightly away from its neighbour, doors that have started to catch. None of these proves anything on its own. Together they are a reason to suggest that a structural engineer looks at the house before a new covering goes on.

Water is the other piece. On a sloping plot, a downpipe that discharges at the foot of a wall sends rain towards the foundations. We check that gutters and pipes are carrying water clear of the house, and that the joints in cast iron or plastic have not opened. The work belongs to guttering and to the roof, and a blocked outlet can imitate a leak in the slates.

Where the roof is simply old and worn, repair is often the right answer, and we will tell you. Our pitched roofing work covers both the repair and the full re-cover.

Myth

A cracked ridge or a sagging slope always means the roof covering has failed.

Fact

Cracks and dips can start in the walls or the ground beneath, so we trace the cause before specifying any roof repair.

Lead, stone and consent on the older houses

The valleys, flashings and stacks of a villa roof are made of lead and lime, and some of the houses need permission to touch.

A slate roof is slate for the most part, yet its leaks come from the parts that are not. Where two slopes meet at a valley, lead carries the combined flow of both. Where a slope runs into a wall, a flashing (lead dressed over the join) bridges the gap, with soakers, which are small lead sheets slipped under each course of slate, working beneath it. Lead splits at its laps and fatigues where it is stretched, and on a villa the failure is often small and slow, a stain on a ceiling before anything shows outside.

The remedy depends on what the lead has done. A split can sometimes be repaired, but lead that has cracked in many places is better replaced in the same material. Our lead roofing page sets out the details, and the same service covers parapet and box gutters, which are the lead-lined channels hidden behind a wall or between two roofs.

Several Entry Hill houses are listed at Grade II, among them Entry Hill House, a villa of about 1835 attributed to Edward Davis, and the terrace at 64 to 72 Entry Hill. Every house on the hill lies within the city's World Heritage Site, which takes in the whole of Bath, and the Bath conservation area, at 1,486 hectares, covers roughly half of the site's 2,900. Listed building consent comes from B&NES, which warns that work done to a listed house without consent is a criminal matter and asks owners to contact the council first. Check the council's policy map for your street, and for any Article 4 direction that removes permitted development rights. For your own house the conservation team has the last word, and we supply the work description it needs.

Separately from consent, the Regulations set their own thresholds. Small re-covers fall under them. A whole-roof job does not, and building control can be handled by B&NES itself or by a registered approver in the private sector, as you prefer, with us preparing the detail.

Words you will hear

Valley
The trough formed where two slopes run into each other.
Flashing
Lead dressed over the join between roof and wall to turn water away.
Soaker
A small lead sheet slipped under each course of slate beside a wall or stack.
Box gutter
A lead-lined channel between two roofs or behind a parapet.

Map showing the location of Entry Hill.

Nearby

Roofers near Entry Hill

Roofing services in Entry Hill

Local questions

Villa and terrace queries from up the hill road

Can a few slipped slates on my Entry Hill villa be replaced without re-roofing?

Frequently. Where the remaining slates are sound and only a few have slid, we pin them back or drop in a matching one. Where gaps keep opening across several slopes, the nails have probably given up, and lifting the good slates onto new fixings lasts longer. The survey shows which case yours is.

The land behind my house slopes steeply. Does that change how the scaffold goes up?

It can. A steep or uneven plot may need extra bases, or a different position for the access tower, and delivery of slate or tiles may need a plan of its own. We look at this on the survey, record it in the written scope and price it in, so there are no additions on the day.

My 1960s house west of Entry Hill has concrete tiles. Could it be re-covered in slate?

It can be done, though the weight changes. Slate is generally lighter than concrete tile, so moving to slate is rarely the structural worry. Going the other way, a covering that is 15% heavier or more needs sign-off and a structural check. We would also ask whether the new material suits the street and whether the planning team should be told first.

Do I need Building Regulations approval to re-cover an old Entry Hill villa?

Not always. A repair or a patch of re-covering is normally exempt from approval, while a whole new roof usually is not, and insulation standards can then apply as well. We tell you which side your job falls on before the price is agreed, and we handle the application where one is needed.

Get your free survey

Get your free roof survey

Tell us what's happening and we'll call you back to arrange a visit. Prefer to talk? Call 01225 285181.

  • Photos of your own roof
  • A fixed price in writing
  • 10-year workmanship guarantee
Call Free survey