
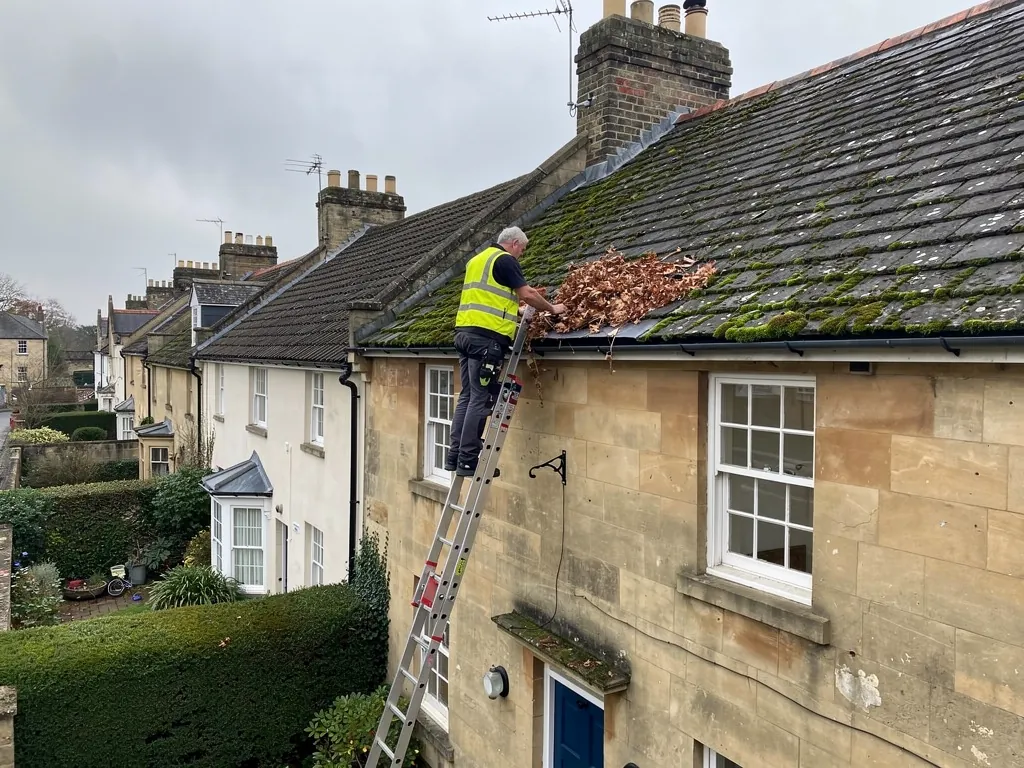
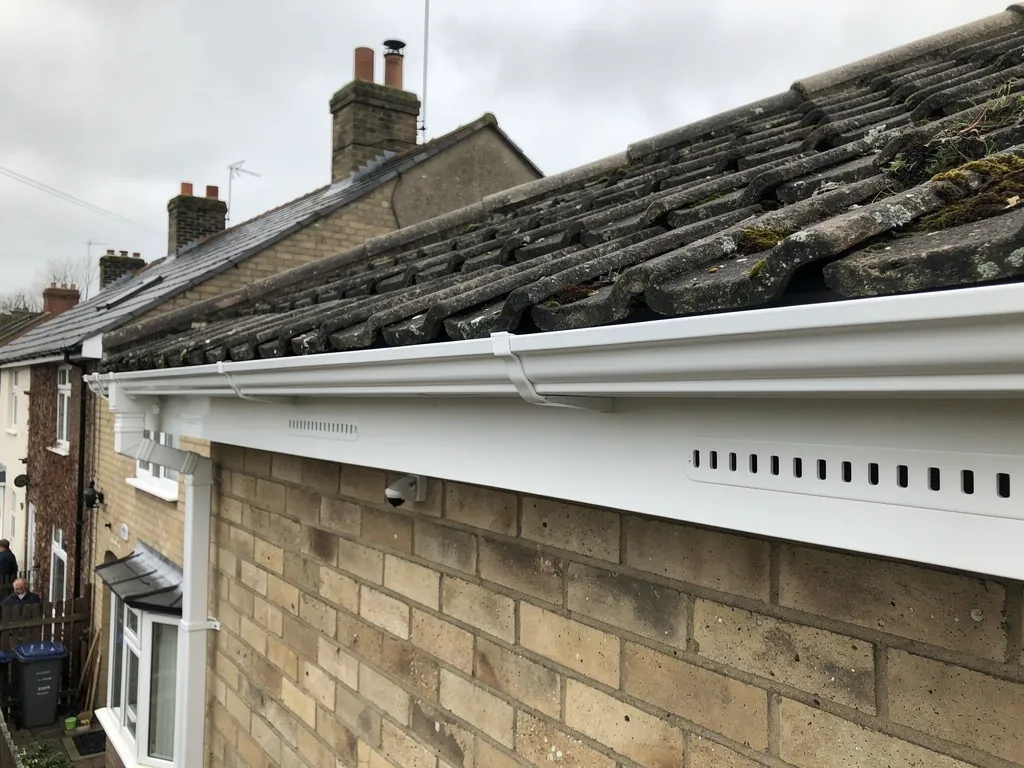
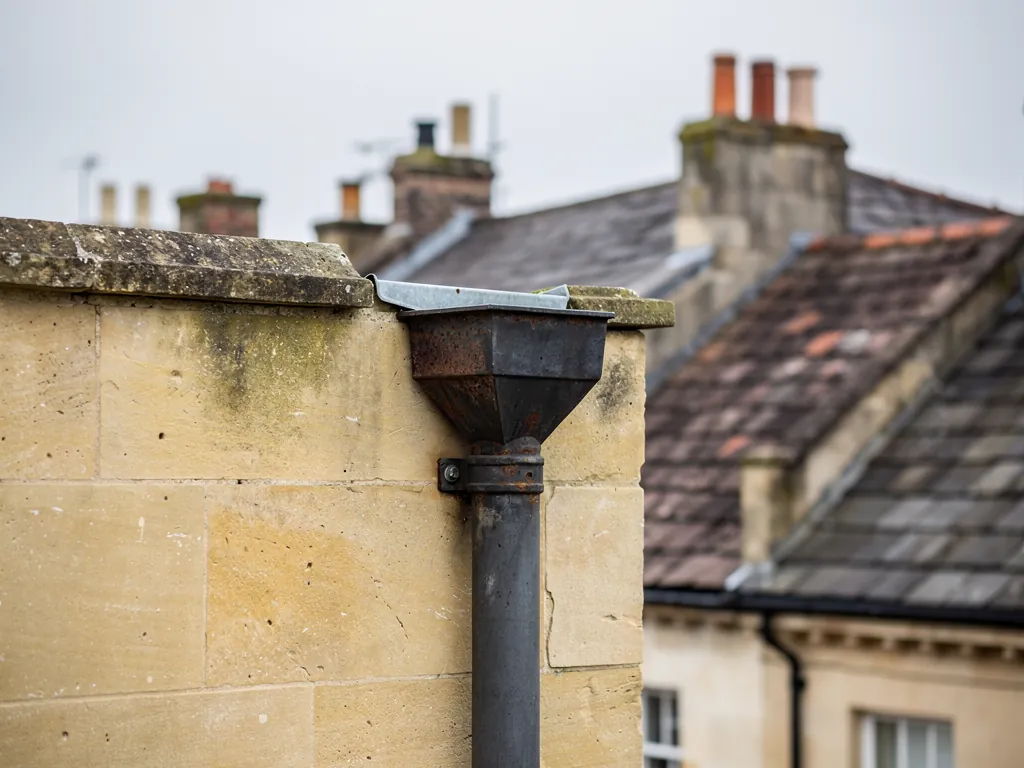
Black cast iron half-round guttering on brackets along the eaves of a Victorian Bath house

Guttering, soffits and fascias in Bath

We fit, repair and restore the roofline of houses and commercial buildings in Bath and across the 30 road miles around it. That means gutters and downpipes in uPVC, aluminium or cast iron, and the fascias, soffits and bargeboards that carry them and ventilate the roof.

What we do

What our roofline work covers

The roofline is a set of linked parts, so a fault in one often shows up in another. We sort the jobs into three groups when we write up a survey.

Gutters and downpipesNew runs in uPVC, aluminium or cast iron, repairs to leaking joints and sagging lengths, and clearing of blocked gutters and hoppers.
Fascias, soffits and bargeboardsRotten or cracked boards replaced, timber made good where it can be saved, and ventilation fitted into the soffit so the loft can breathe.
Cast iron restorationPeriod gutters and downpipes on older houses repaired, rejointed, rust-treated and repainted, or replaced in new cast iron to the same profile.

Signs to watch

Signs your roofline needs attention

  • Water spilling over the front of the gutter, not into it
  • Green or black staining running down the wall beneath a joint
  • Fascia boards that are soft, flaking or pulling away from the rafter ends
  • Gaps or daylight showing between the soffit and the wall
  • Birds or wasps going in and out under the eaves
  1. 1

    Look along the whole edge

    We check each run of gutter, every fall, joint and bracket, and sound the boards behind with a probe, photographing what we find.

  2. 2

    Trace the cause

    A wet fascia may come from a leaking joint, an overflowing hopper or a slipped roof tile above. We name the real source.

  3. 3

    Agree the scope

    You see which parts can be repaired and which need renewing, with a fixed price in writing for the lot.

  4. 4

    Fit, test and clear

    New or repaired parts go on, water is run through to prove the falls, and the old material leaves with us.

The eaves, piece by piece

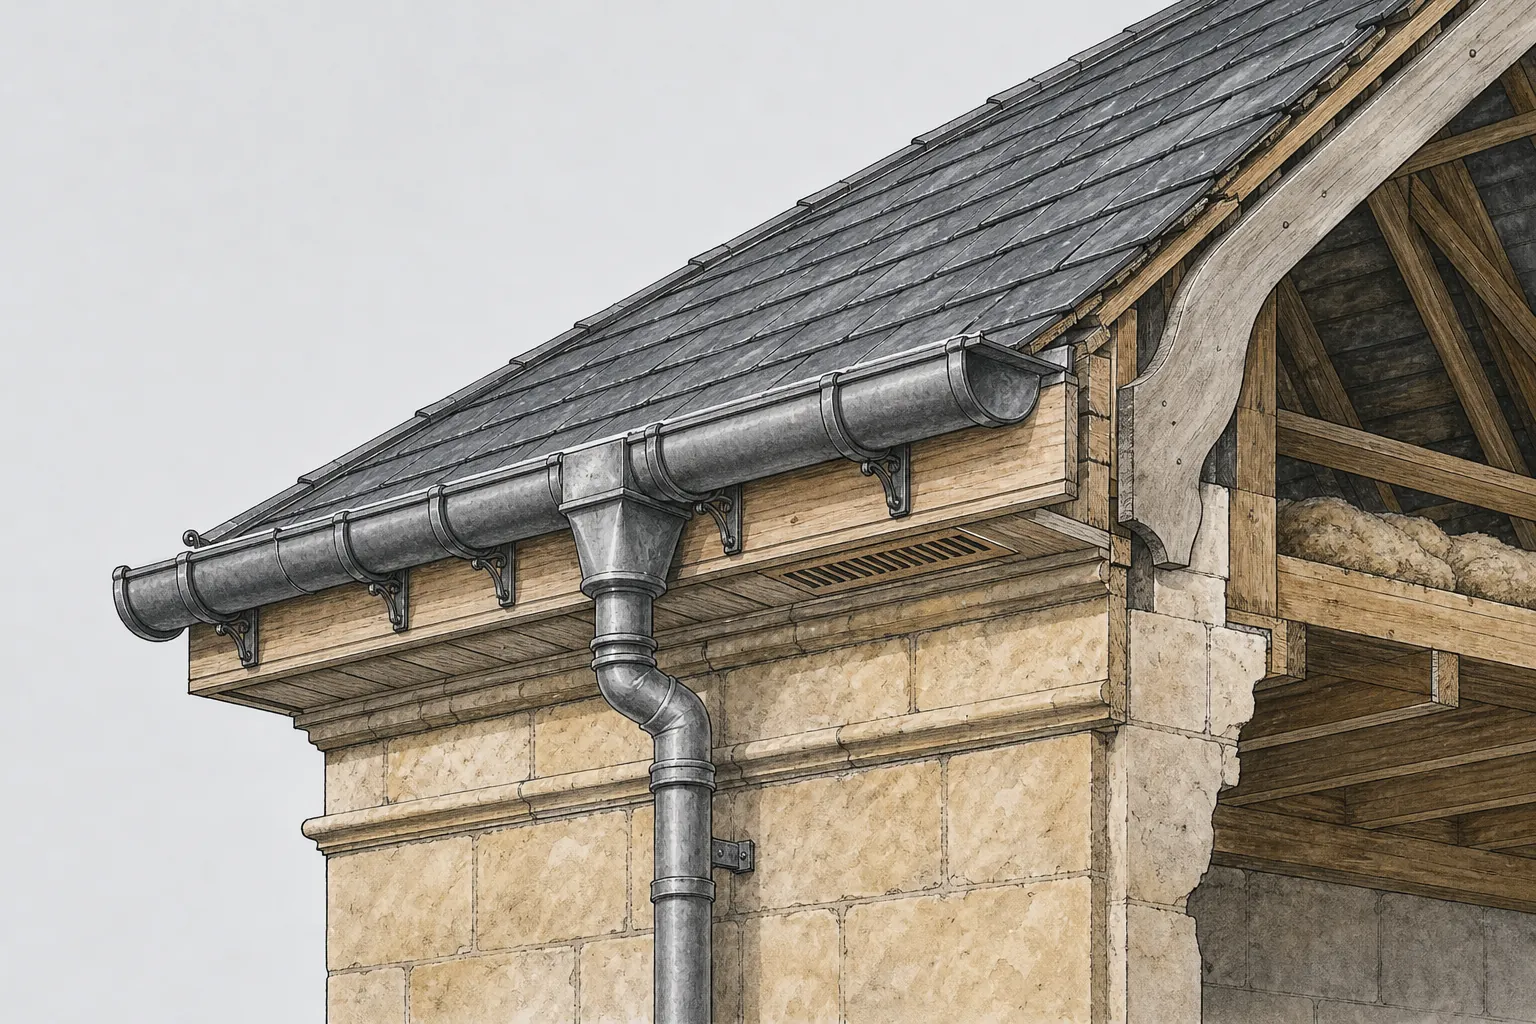
Inside a roofline: how water and air leave the roof

The edge of a roof looks like trim. It is actually a drainage system and a ventilation path, and six components share the work.

  1. 1The gutter run
  2. 2Downpipes and hoppers
  3. 3Fascias
  4. 4Soffits and ventilation
  5. 5Bargeboards
  6. 6Joints and brackets

Part 1 of 6

The gutter run

A gutter works only if the water in it keeps moving downhill.

The gutter run is the full length of channel along an eaves edge, from the high end to the outlet where the downpipe begins. It does one thing: it catches the rain that leaves the roof and carries it to a pipe, so the water does not splash against the wall or soak into the ground at the foundations. Everything about its construction serves that flow.

The key point is the fall, the gentle slope along the length of the gutter toward the outlet. A gutter that is level, or dips in the middle, holds standing water. That water adds weight, stains the joints, freezes in winter and breeds moss and seedlings. On a long run, fixings that have worked loose are the usual reason for a sag, and a lot of apparently leaking gutters are simply overflowing from a pocket of water that cannot clear.

Choosing a material

Three materials are in common use around Bath. Plastic, or uPVC, is light, cheap to buy and quick to fit, and is the usual choice on modern houses. Aluminium is a little more costly, comes in a wider range of profiles and colours, and can be formed on site in long, jointless sections. Cast iron is the traditional material on Georgian and Victorian houses. It is heavy, durable if kept painted, and has the profile and the weight that an old building was designed around. The table below sets out how they compare.

Size and shape

The profile matters as well as the material. Half-round gutters are the plain shape found on many houses. Ogee, a gutter with an S-shaped front, is common on Victorian work and imitates the moulded timber cornice beneath. Deep or square sections move more water. A gutter that is too small for its roof area overflows in heavy rain, however clean it is, so when a house has had the roof enlarged or a dormer added, the gutters should be reviewed as well. We measure the roof area draining to each run and the number of outlets, and recommend a size that suits it.

Houses with a parapet wall have their main gutter behind it, lined in lead, which is a different matter from an eaves gutter. That work belongs to our lead roofing service.

Gutter materials compared

MaterialWhere it suitsMain drawbackUpkeep
uPVCModern houses, extensions, sheds and outbuildingsCan sag, crack in cold or fade in sunlightClearing and checking joints
AluminiumHouses wanting a crisp line or a colour matchDents more easily than cast ironClearing and checking joints
Cast ironGeorgian and Victorian houses, listed or in a conservation settingRusts if neglected, and heavy to liftRepainting and clearing

Our guides to gutter materials and cast iron gutters go into profiles and finishes in more depth. For work to keep the run clear, how often to clean gutters gives a sensible routine, and blocked gutter damage shows what neglect leads to.

Part 2 of 6

Downpipes and hoppers

The pipe is where a gutter either drains or fails.

The downpipe takes the water from the gutter outlet to the ground, where it enters a drain or a soakaway. Where the pipe is plastic, it is simply clipped to the wall. Where it is cast iron, it is held by ears, small lugs cast into the pipe, which are nailed or screwed into the masonry on pipe fixings. A pipe set tight against the wall can trap damp behind it, so older pipes are fixed slightly proud with a spacer, and ours are put back the same way.

A hopper, or rainwater head, is the open, box-like funnel at the top of a downpipe. It catches the flow from one or two gutters, or from a parapet outlet, and passes it into the pipe. On an older house the hopper is often a feature, cast with a date or a pattern. It also serves as a safety valve, since it is open at the top and the water cannot be held back as it would in a closed joint: if the pipe below blocks, the hopper overflows into the open air before water backs up into the wall.

Where pipes fail

Cast iron downpipes rust from the inside out and burst at the joint where the sockets overlap. A split in an iron pipe is usually near a joint, and you see damp stains on the wall in the same place every time it rains. Plastic pipes are less likely to rust, but sections can pull out of their sockets if the pipe is poorly supported, and a fixing loosened by frost or vibration lets the whole length lean away from the wall.

The bottom end matters too. A downpipe that discharges into a broken gulley soaks the base of the wall, and the damp rises into the masonry. The gulley is a small drain at ground level, and the usual faults are a cracked grid, a silted trap and a pipe that stops short of the grid and splashes onto the paving. We include the ground end in every survey, because a perfect gutter feeding a blocked drain still floods the wall.

Capacity

The pipe has to be sized for the gutter it serves. A large roof drained through a single small pipe will overflow in a downpour whatever condition the gutter is in. Corner positions matter as well: water arriving from two directions at an internal corner needs a wide enough outlet, or it jumps the front of the gutter at exactly that spot. Where the roof area is large we add outlets rather than hoping one pipe keeps up, and we place them to shorten the run of gutter between them.

The page on downpipes goes through materials, fixings and the ground end, and rainwater harvesting explains how a water butt or a tank can be fitted into a run without upsetting the drainage.

Part 3 of 6

Fascias

The fascia is the board the gutter hangs from, and it takes the weight.

The fascia is the long board fixed across the ends of the rafters, running along the bottom edge of the roof. It has three jobs. It closes the gap at the eaves so that birds and weather cannot get in. It carries the gutter brackets, so the board behind them has to be solid. And it forms the visible edge of the roof, which is why it matters for the look of the house.

Timber is the traditional choice, and is still used where a painted wooden finish is wanted on a period house. Plastic boards, usually uPVC, are fitted over the old timber or in place of it. Composite boards, made of cellular plastic or fibre cement, are used by some builders. The best material depends on the house, the budget and the setting, but whichever it is, the board behind the gutter has to stay dry and firmly fixed to the rafter ends.

Why fascias rot

Wet is the cause. A gutter that overflows, drips at a joint or has been left blocked lets water run down the back of the gutter and onto the top edge of the fascia. Paint fails first, then the timber softens, and eventually the screws no longer hold. Fascias at the corners and under valleys of the roof are the worst hit, since water concentrates there. Another cause is the roof itself: slipped tiles at the eaves or an underlay laid short lets rainwater run down the underside of the covering and into the fascia.

Repair or replace

If the board is sound and only the paint has gone, preparation and repainting does the job. If the decay is local, a section can be spliced in. When the timber crumbles under a probe along its length, or the rafter ends behind it are also soft, replacement is the only real option, and we show you the probed timber in our photographs. Rafter ends that have rotted need to be cut back and repaired, as a new board screwed to rotten wood will not hold a gutter for long.

New plastic fascias are often fitted over the old timber, which is quick but hides what is behind. We prefer to open up and check the rafter ends before covering anything, then close the edge up with new boards.

Myth

Fitting plastic fascias over the old timber is a lasting cure for rot.

Fact

Covering rotten timber hides the decay and leaves the damp trapped behind the plastic, so the rafter ends can keep rotting out of sight.

See our pages on fascia board replacement and the wider topic of soffits and fascias for details on materials and fitting. Maintaining fascias and soffits explains how to keep the boards sound once they are fitted.

Part 4 of 6

Soffits and ventilation

Under the fascia sits the board that lets the roof breathe.

The soffit is the board that closes the underside of the eaves overhang, running from the back of the fascia to the wall of the house. From the ground you see it as a strip of flat board under the roof edge. It keeps weather and birds out of the roof void, and gives a neat finish to the overhang. On many houses it is also the intake point for ventilation, which is its quieter and more important job.

A roof space needs airflow. Moist air leaks up from the rooms below, and if the loft gives it no exit, it turns to water on the cold timbers and the underside of the roof covering. Over time, that damp feeds mould, rots timber and wets insulation. The usual answer is a continuous or spaced vent in the soffit, a strip of slotted or perforated plastic, which lets air in at the eaves. The air moves up the underside of the roof and leaves at the ridge or through vents higher up. Without the intake, the outlet does little.

Insulation can block the air

One thing we look for is loft insulation pushed into the eaves. It is easy to stuff a roll of mineral wool into the corner where the rafters meet the wall, and in doing so it blocks the path of the air from the soffit vent. A plastic tray fixed between the rafters holds the insulation back and keeps a channel open. This is a small piece of detailing that makes a large difference to how dry a loft stays.

Older boards and wildlife

Soffit boards on some mid-twentieth-century houses were made of asbestos cement. If your boards are of that age and type, they should be identified before anything is cut or drilled. HSE guidance on removing asbestos cement sets out how careful removal is treated, and we have suspect boards tested before we touch them.

Soffits and fascias are also places where birds nest and bats may roost. Both are protected, and when we see evidence of either, work pauses while we explain your options.

Plastic or timber

Vented plastic soffit boards are lightweight and need little upkeep. Timber boards are right on older properties but need painting and have to be fitted so that a vent can still be added. Aluminium soffits sit between the two. We suggest the one that suits the age of the house, and always include a vent.

Words you will hear

Fascia
The board fixed across the rafter ends that carries the gutter.
Soffit
The board closing the underside of the roof overhang.
Eaves vent
A slot or perforated strip letting air into the roof space.
Bargeboard
The board that finishes the sloping edge of a gable roof.
Verge
The edge of a roof where it finishes at a gable end.

Read more about soffit materials and the question of soffit vents, which sets out how many are enough and how to avoid blocking them. If you are planning a larger update, roofline upgrades covers combining the work in one visit.

Part 5 of 6

Bargeboards

At a gable end, the bargeboard does the fascia's job along the slope.

A gable is the triangular end of a roof where the slope finishes at a wall. The edge of the roof running up that wall is the verge. Along it, many houses have a bargeboard, a board fixed to the underside of the overhanging verge that hides the ends of the timbers and protects them from the weather. It is the sloping cousin of the fascia, and like the fascia, it takes the weather from the exposed edge.

On Victorian and Edwardian houses, bargeboards can be a decorative feature, carved or cut with scallops, points and fretwork, and often finished with a pendant or finial at the apex. In this case the board is a part of the house's character, and replacing it with a plain flat plank changes the look of the front. Where the original pattern survives, we copy it. A template is taken from what is left of the old board, and the new one is cut to match in sound, well-seasoned timber and then primed on all faces before it goes up.

Why they fail

Bargeboards sit at the highest, windiest point of the house and nothing shelters them. The end grain of the timber at the bottom of the board takes in water, and rot tends to start there. At the top, where two boards meet at the apex, the joint opens as the timber moves, and water runs in. Paint on the face of a bargeboard also tends to fail faster than elsewhere, as it is exposed to sun on one side and rain on the other.

The verge itself is part of the story. If the mortar bedding along the verge has gone, or the tile edge is loose, rain runs behind the bargeboard. Repairing the board without checking the verge below it is a false economy, so we look at both together.

Plain or ornamental

For a plain bargeboard, a replacement in timber or in plastic is a straightforward choice. For a carved board on a period house, timber is nearly always right, and in a conservation area or on a listed house the council may expect it. Check with B&NES if the house is listed, and read about gutters and listed building consent, as the same questions apply to bargeboards and other roofline timber.

Timber or plastic

Use painted timber for a carved or period bargeboard, and keep plastic for plain boards on modern houses where no pattern needs to be matched.

Where a verge needs work as well, see our ridge and verge repairs service, which covers re-bedding and fixing the edge of the roof covering that the bargeboard sits beneath.

Part 6 of 6

Joints and brackets

Most gutter leaks start at a joint, and most sags start at a bracket.

The gutter run is a chain of lengths joined at unions, corners and outlets. Each join is a place where water can leak, which is why a leak so often turns up at the same spot every time it rains. The details differ by material, but the principle is the same: the joint has to be tight, watertight and free to move a little with the weather.

On plastic gutters, a union bracket clips two lengths together and a rubber seal inside makes the join watertight. The seals harden and shrink, and the lengths expand and contract with temperature, so joints start to weep. A new seal, or a new union, usually cures it. On aluminium, joints are sealed and sometimes riveted, and repair is a matter of resealing or replacing the length.

Cast iron joints

Cast iron gutters come in short lengths with a flange at each end. Neighbouring flanges are bolted together with a layer of sealing compound between them, traditionally putty or a mastic that stays flexible. When the compound dries, the joint drips. The repair is to undo the bolts, clean the faces, put in new sealant and tighten up again. If the bolts are seized, they are cut and replaced. A hairline crack in a length of iron, or a corner that has split, can sometimes be repaired, but a badly rusted length is replaced in new cast iron of the same profile.

Painting extends the life of cast iron more than any other single measure. Rust is removed back to bare metal, the iron is primed, and then painted inside and out. The inside is often skipped, but that is where the water sits, so it is where the rust starts.

Brackets

Brackets carry the weight of the gutter and the water in it, and they set the fall. Their spacing matters. Too far apart, and the gutter sags between them. Cast iron is heavy and wants a bracket at each joint and in between; plastic is light but still needs support at regular intervals, and extra brackets where it turns a corner. When brackets are fixed into a rotten fascia, they pull out, which is why the board behind them gets checked first.

We do not rely on sealant alone to hold a failed joint, as it hides the problem without correcting it. If a joint cannot be put right by resealing, the length is renewed. After any repair we run a hose along the gutter from the high end, watch every joint and every bracket under load, and only then call the run finished. A gutter that looks tidy when dry can still weep when full, so the water test is the proof we rely on.

£30 to £70

typical UK range per metre for guttering

£80 to £150

typical UK range per metre for a fascia

£100 to £180

typical UK range per metre for a soffit

Figures: MyBuilder gutter, fascia and soffit replacement cost guide, 2026

Our short guide to a leaking gutter joint explains what to look for before you call, and how long gutters last helps you judge when repair has stopped being sensible. For the cost side, see guttering cost.

Typical costs

What roofline work typically costs

These figures are typical UK ranges reported in the MyBuilder gutter, fascia and soffit replacement guide (2026). Run length, the number of storeys, the material and any scaffold decide where a job lands.

JobTypical UK range
Guttering (per metre)£30 to £70
Fascia (per metre)£80 to £150
Soffit (per metre)£100 to £180
Fascia and soffit together, average (per metre)about £150
Scaffold, added (per m²)£20 to £40

National guide figures, not ours. After we have measured the runs and probed the boards, the price we put in writing is fixed, and it covers the work we described.

Questions

Guttering and roofline in Bath: what owners ask first

Can the original cast iron gutters on a Bath terrace be repaired, or must they be replaced?

Frequently they can be kept. Joints are reopened and resealed, rust is treated and the iron is repainted, and only the lengths that have split or rusted through are renewed, in new cast iron to the same profile. Keeping the iron suits a period house and, on a listed building, is what B&NES will probably look for.

Will new plastic guttering look wrong on a Victorian house?

It can. Plastic comes in a limited range of shapes, and its thin walls and light weight look different from iron. In a conservation area or on a listed house, B&NES may prefer iron or a close match in aluminium. On an unlisted house, a good black half-round section is a widely used compromise.

Why does my gutter overflow even when it looks clear?

Look at the fall and the size. A gutter with a dip, or one too small for the roof it serves, spills in heavy rain. Another cause is a downpipe that is partly blocked lower down, or a blocked gulley at the bottom. We run water through the whole system to find which.

Do soffits need vents if the loft is already insulated?

Yes, since insulation keeps heat in the house but does not remove damp air from the roof space. The loft still needs a flow of air entering at the eaves, and the insulation has to stop short of the vent so it does not block it. We fit trays to hold it back.

Is it worth repairing a rotten fascia, or should the whole length be replaced?

A local patch can be worth it if the rest of the board is sound. If the timber is soft along its length or the rafter ends behind it are rotten, a new board is the better use of money, because the gutter will not stay on a bad fixing.

Can bargeboards be copied if the carved pattern has partly rotted away?

Yes, as long as enough of the original survives, or the matching board on another gable can be used as a pattern. We take a template, cut the new board in timber and prime every face before it goes up, so the house keeps its detailing.

Book a roofline survey

Take a picture of the leaking joint, the stained wall or the soft board and WhatsApp it over, fill in the form, or call 01225 285181. We then walk the whole eaves edge with you in mind and come back with photographs and one fixed price to repair or replace the gutters, fascias and soffits, as your roofline needs.

Get a free survey

Get your free survey

Get your free roof survey

Tell us what's happening and we'll call you back to arrange a visit. Prefer to talk? Call 01225 285181.

  • Photos of your own roof
  • A fixed price in writing
  • 10-year workmanship guarantee
Call Free survey