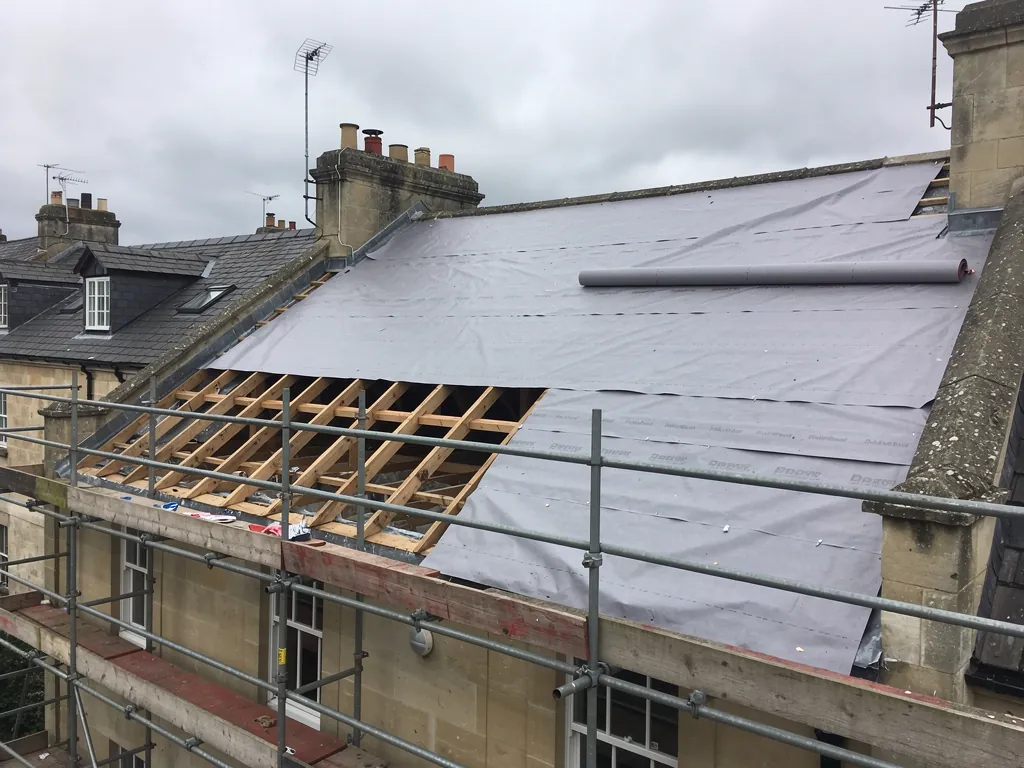
The short answer
Overlaying is not normal practice for a pitched house roof in the UK. The old covering, battens and underlay are stripped so the timbers can be inspected and the new roof fixed to sound structure. Any new covering that adds 15 per cent or more to the load needs Building Regulations approval as well, so a second skin on top of the first rarely makes sense.
Why a strip is the normal route
The question usually arrives from North America, where a second layer of roofing over the first is a familiar shortcut. British pitched roofs are built differently. Slates or tiles hang from battens, the battens are nailed across rafters, and underlay runs between. Each of those parts ages, and a second covering buries all of them.
Roofers strip a roof for plain reasons. The old nails may have rusted and the battens softened, so a fresh layer would be fixed to timber that is already failing. The underlay beneath may be torn or missing altogether. Rafters, purlins and the wall plate on which the roof sits can only be judged properly with the covering off. A roof laid over hidden rot carries the fault forward, and nobody can look at it again until the next strip.
Height is a practical problem too. A second layer lifts the surface at eaves, verges and ridge, so lead flashings, wall abutments and gutters no longer meet where they were designed to. All the detailing has to be redone, and it is harder to do on top of old material than on a clean roof.
Weight and the Building Regulations
Weight matters more than most owners expect. Under Planning Portal guidance, a replacement covering that adds 15 per cent or more to the roof load needs Building Regulations approval. Laying slate or tile on top of slate or tile would come close to doubling that load, far beyond the line, and the rafters and walls would need a structural check before anyone started.
The wider re-roofing rules turn on how much of the building is affected. Smaller jobs escape approval: under 25 per cent of the building envelope and under 50 per cent of the roof must be affected. A full re-cover is a bigger undertaking, and an insulation upgrade can follow from it. An overlay cannot provide one, since insulation and ventilation sit below and around the covering. B&NES Building Control or a registered building control approver will say what applies to yours. The Planning Portal's page on re-roofing sets the rules out.
The few cases where overlaying comes up
There are narrow exceptions, and they involve outbuildings and industrial roofs more than houses. The best-known is a corrugated asbestos cement garage roof. HSE guidance treats careful removal of such sheeting as non-licensed work, provided it is handled without being broken up, yet some owners prefer to leave it undisturbed and fit new sheeting above it. That is a judgement about one building and the condition of its sheets, made after looking at them, and it is not a model for a house.
Metal sheeting on a framed commercial building is sometimes fixed over old sheets as a refurbishment. The frame has to carry the added load, and both layers must be fastened through to the purlins, not merely to each other.
For a house the exception does not exist. A pitched slate, clay or concrete tile roof is stripped, and a house with old sheet metal on it follows the same logic: the structure is checked first. Metal as a deliberate choice of covering is weighed in the answer on sheet and standing seam metal on a UK home.
Questions to put to any roofer who offers an overlay
If a firm suggests laying a second covering over a pitched roof, ask a few direct questions. How will the timbers be inspected if the old covering stays in place? What is the weight of the old layer plus the new one, and who has checked the rafters against it? How will flashings, abutments and gutters be reset to the higher surface? What happens to ventilation at the eaves and ridge?
Honest answers usually point back to a strip. Ask also what guarantee covers the finished work and what it excludes, because concealed rot beneath a new roof is rarely something a paper promise can fix. A roofer who has stripped the roof can show you photographs of the timbers underneath, which is evidence a covered-over roof can never offer.
What stripping gives you
Stripping is more than removing the old. It gives you a roof you can trust. Battens are renewed at the spacing the new covering needs, fresh underlay is laid with proper laps, and the rafters are examined from above and below. Rotten ends are repaired, flashings are replaced with lead of a suitable code, and ventilation is built in at eaves and ridge so that the loft stays dry.
Sound slates or tiles can often be sorted and reused, particularly on older roofs, so a strip does not have to mean everything goes in a skip. Reused natural slate returns on to new battens with copper or stainless fixings. Where a house carries a listing, or stands inside a conservation area, the original material is frequently worth keeping, and B&NES may have a say in the choice.
Another benefit is access. With the old covering gone, chimneys, party walls and valleys can be reached and rebuilt with their lead, rather than patched around. That is where most leaks begin, and it is difficult to do properly through two layers.
How to tell when a roof is past patching
If the covering is sound and only a few pieces are damaged, a repair is the answer. If slipped or lifted pieces appear across several slopes, battens show rot and the underlay has gone, the question changes to how long the roof has left. A checklist of warning signs is in spotting a roof that needs replacing, and typical lifespans by covering are summarised under roof lifespan in the UK.
Our survey costs nothing, and its photographs show your roof as we found it. A repair is recommended wherever a repair will hold. If the structure needs attention from the rafters up, the price is fixed in writing afterwards, together with the programme and any paperwork. The wider service is described on the roof replacement page.