
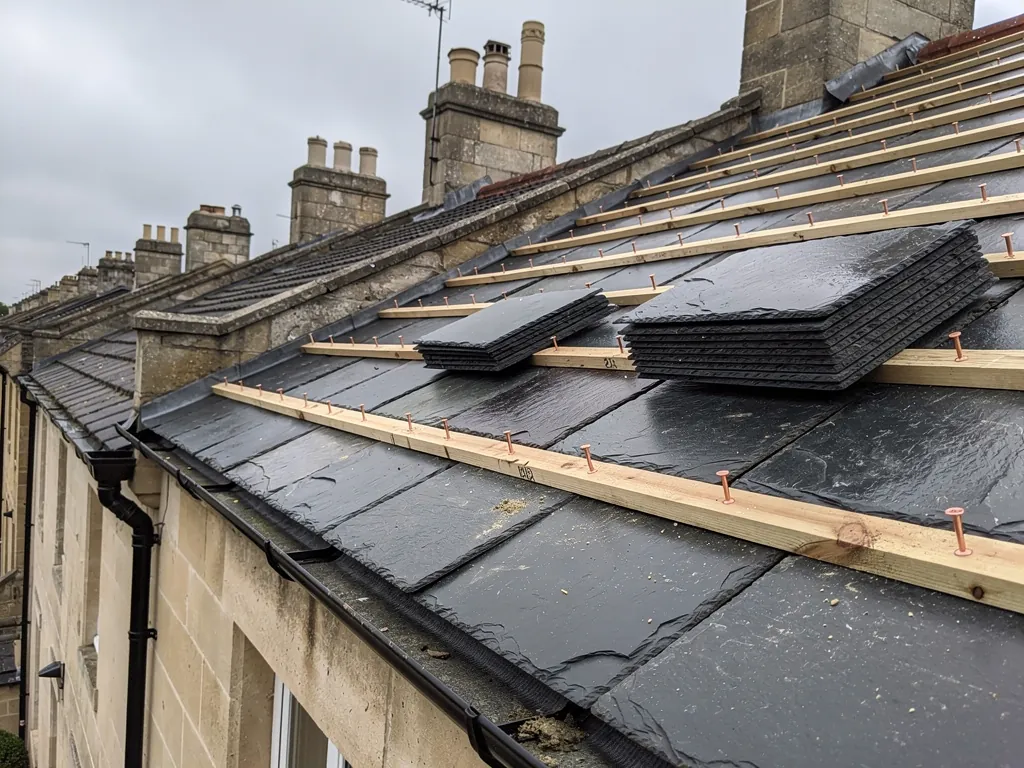
If you own a house built in Queen Victoria's reign in or near Bath, there is a good chance the roof is natural slate laid over a timber frame, with lead in the valleys, at the chimneys and behind any parapet. These roofs were built to last, and many have. But a covering of that age is not the same as a new one, and a roof that has kept the rain out for a long time can still be close to the point where its fixings give up. The slates are usually the sound part. What has aged is the fixing, the timber under it, the metalwork and the edge details. This guide describes the typical construction of a Victorian villa or terrace roof, the faults that appear with age, how to tell a repairable roof from one that needs more, and what the options are. It also explains the consent that applies in Bath, because the city's heritage status affects how you can alter a roof.
How a Victorian slate roof was built
The pattern is familiar across villas and terraces of the period. Timber rafters climb from the eaves to the ridge, and across them run battens, the narrow timber strips to which the slates are fixed. Slates hang from the battens by nails, each course overlapping the one below. At the top, a ridge of clay or stone pieces seals the join between the two slopes, and where slopes meet at an angle there is a hip or a valley.
Welsh slate was the usual covering for houses of this age, and the Bath Preservation Trust has noted that one Grade I house carries Welsh slate on its main pitches and clay pantiles to the rear. The slates are thin, hard and dark, and a well-laid roof looks even and crisp. Terraces often had a continuous roof along a whole row, with party walls rising through it and capped with stone or brick.
Underneath the slates there is often little to see. Under the slates there may be no underlay whatever, or an early felt that has since perished, which leaves the slates alone to keep out the rain. A modern re-slate adds a breathable underlay, a membrane draped across the rafters as a second barrier behind the slates.
The hidden parts matter as much as the slates. Terraced houses often have a parapet gutter, meaning a lead-lined trough set behind a low stone wall at the front, or a box gutter, the same kind of channel sunk between two slopes or between buildings. Both are concealed from the street. Dormers, bay windows and rear outshuts each have their own small roofs with lead flashings, the strips of lead worked over a joint to shut water out.
Chimney stacks were built tall, in brick or stone, and flashed with lead where they pass through the roof. They carry the heaviest concentration of lead on the building, and they are often where trouble starts.
How slates and fixings age
Natural slate itself is long-lived. What fails first is almost always what holds it.
Nail sickness
Original nails were iron, and iron rusts. Moisture reaches the nail where it passes through the slate, and over years the shank thins until it can no longer take the slate's weight. The slate then slips, usually a little at a time, and leaves a gap. We cover the process on our page about nail sickness. A roof showing slipped slates across several slopes, and not in one spot, is likely to be suffering from it.
Delamination
Slate splits along its layers. Some slates flake and thin over time, particularly softer or poorer grades, and those that have been wet and frozen repeatedly. A delaminating slate loses its edge and then its protection. One or two can be swapped, but a roof of them is at the end of its covering life.
Iron in the slate
Some slates contain iron minerals which rust and leave brown streaks on the face. It looks poor, and in bad cases it weakens the slate. This is more of a problem on some imported slates than on good Welsh stock.
Moss and lichen
Moss collects on shaded slopes and in the laps. A thin film is a cosmetic matter. A thick cushion can hold water and lift the tails of slates. Cleaning should be gentle, and pressure washing a slate roof can damage it.
Slates broken by access
Slate is brittle. Walking on a roof that has not been laid with access in mind cracks slates, and the cracks may not leak at first. The chimney sweep, the aerial fitter and the person clearing the gutters all add to the count over the years.
The nature of the faults tells us the course of action. A handful of slipped or cracked slates points to repair. A scatter of failures over every slope points to the nails, and that is a matter for the whole roof.
Lead, valleys and gutters: the other half of the roof
Slate keeps rain off the open slope. Everything else relies on lead, and on a Victorian house a good deal of the roof is lead.
Soft and heavy, lead moves with every change of temperature. Over many years it creeps, thins and cracks, especially in a long run without enough drips (small steps in the sheet that let water drop to the next level) or rolls (the raised joints in the sheet). A crack along a valley or gutter bed sends water straight into the structure, often down a party wall or onto a ceiling. Leaks of this kind are the ones owners notice, and they are often traced wrongly to the slates.
Sheet lead comes in numbered codes for thickness, and the higher numbers are the thicker sheets. Small soakers take the thinner codes, and gutters and valleys the thicker ones. We choose the code for the job rather than a single weight for everything.
Valleys on a Victorian roof may be lined with lead and edged with slate. The slate runs down to the line, and the lead collects the water between the two slopes. On a complicated roof there can be many of them. A blocked valley, with leaves and moss, overflows under the slates, so cleaning is part of maintenance.
Parapet and box gutters concentrate the water from a large area into a narrow channel. If the outlet blocks, the water rises and finds the weak point, which might be a lapped joint or the junction with the wall. These are among the most important parts of a terraced roof, and among the least visible. Our lead roofing page goes into the detail.
Cast-iron gutters and downpipes are the other component of age. They rust and crack at the joints, and a gutter that overflows soaks the wall below. Repairs may involve replacing a section in the same profile, and that is often done at the same visit as the roof work, since the scaffold is already there.
Chimneys, ridges and verges
The edges of the roof are where age shows soonest, because they take the wind and rely on mortar.
Ridge pieces on a Victorian roof were bedded in mortar. Over time that mortar cracks and falls out, and the ridge pieces loosen. BS 5534:2014 no longer lets a mortar bed do the holding where ridge, hip and verge pieces are concerned, so a modern repair adds a mechanical fixing. That can be done with the ridge pieces kept, or with a dry-fix system, which uses clips and seals in place of bedding. A typical UK range for a dry ridge system, reported by MyBuilder (2026), is £40 to £60 per linear metre; measuring your own ridge comes before any price.
Verges, the sloping side edges of a gable, are another repeat weak point. The slate edge is bedded in mortar, and when it fails the end slates lift in the wind. Repair means rebuilding the edge and fixing the end slates so they cannot move.
Chimney stacks bring several faults together. The brickwork or stone weathers and the pointing erodes. The flaunching, the mortar sloped around the pots, cracks and lets water in. Lead flashing around the base of the stack lifts and splits. We rebuild a stack in lime where the original was lime, since cement can hold moisture in and damage the stone or brick. The Trust made that point in casework on 7 Walcot Buildings.
A leaning or bulging stack needs attention at once, because falling masonry is dangerous. We make it safe first, then repair it once we know the extent.
A chimney repair is reported at £500 to £2,000 in MyBuilder's 2026 guide as a typical UK range, with flashing work shown separately, though each stack differs by height, material and access. We list the work item by item so that you know whether it is the lead, the pointing or the stack itself that you are paying for.
Repair, part re-slate or full re-slate
There are three honest options for a Victorian slate roof, and which is right depends on what the survey shows.
Repair
Where the nails are sound and only a few slates have gone, repair is the answer. Missing or broken slates are replaced with matching ones, slipped slates are secured, and local lead faults are fixed. Repair is where we start, and on a sound roof it can add many years. Our page on repair or re-slate describes where the line falls.
Part re-slate
If one slope has failed and the others are good, that slope can be stripped and relaid, using the best of the old slate and matching reclaimed slate for the gaps. The advantage is cost and character. The drawback is that a mixed roof will age at two speeds, so the survey should say how long the other slopes are likely to last.
Full re-slate
When nail sickness runs across every slope, or the battens are rotten, the whole roof is stripped back to the rafters. Sound slates are sorted and kept, new battens and a breathable underlay go on, and the roof is relaid with new fixings. New lead normally goes in at the same time, since scaffolding twice would be wasteful. The cost picture is set out on our page about slate roof cost, which gives the typical UK ranges, including £100 to £180 per square metre for installed natural slate (MyBuilder, 2026). What you sign up to is a fixed written price, issued after our visit.
Matching matters in all three. A grey modern slate laid among old ones shows for years. If you have a roof with stone tiles on a porch or outbuilding next to the slate, see our guide to repairing a stone-tiled roof, and our page on matching stone tiles.
A full re-slate takes the job past the point where Building Regulations apply, and the thermal performance of the roof may have to be upgraded as part of it. We explain what applies and deal with that side of the paperwork.
Bath, heritage and getting the roof looked at
UNESCO's World Heritage Site boundary is the city boundary of Bath; inside it, the conservation area spans around half the ground. Listed buildings run to around 5,000. That affects what you can do, even for a roof that looks entirely ordinary.
A listed Victorian house needs B&NES Council's listed building consent for work that changes it, a separate process from planning permission, and unconsented work can lead to prosecution. If it is unlisted but in the conservation area, replacing slate with slate of the same kind is unlikely to raise questions, while a change of material is worth discussing with B&NES planning first. Heritage casework in the city shows how a visible roof is read: on one terrace the Bath Preservation Trust welcomed Welsh natural slate in place of an artificial substitute.
The more prominent the roof, the more care it deserves. On a terrace with a mansard, where the roof slope is steep and fully visible from the street, the covering is a feature of the elevation. The Trust has observed that a mansard of that kind stands out more than a pitched roof tucked behind a parapet.
The survey is how we settle all this. We go on to the roof, lift a slate or two to see the nails and the battens, check the lead and the stacks, and check the loft for light coming through and for damp timber. Photographs of your own roof go into the report so that you see what we saw. The report names the option we recommend and the scope, followed by a written fixed price, with repair offered first wherever it will do the job.
Our workmanship guarantee runs for ten years and is given in writing, and the site is cleared when we finish. You can reach us on 01225 285181, through WhatsApp or via the enquiry form. Our slate roofing service page sets out how we weigh a small repair against a larger job.