
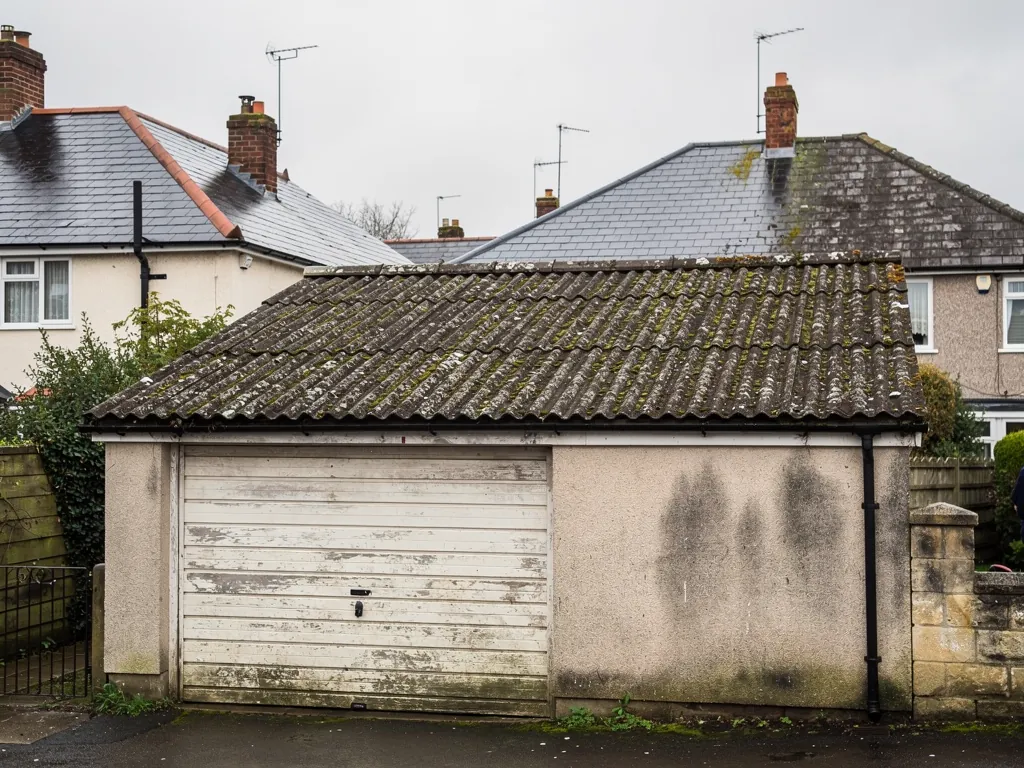
A flat garage roof that has failed twice is often the moment people start asking about a pitched one. The idea is sound, because water runs off a slope rather than sitting on it, and a pitched roof also gives a void under the covering that a flat deck never has. But a conversion is a building job, not a re-cover. The old deck is stripped, a new timber frame is raised on the garage walls, a new covering goes on, and the junctions with the house, the gutters and the fascias are all rebuilt. This guide covers the structure, the planning and Building Regulations questions, and the typical UK costs. It does not repeat the full comparison of pitched garage roofs, which sits on our pitched garage roof page, or the sheet options, which have their own guide. Our survey will tell you whether the walls under your garage can carry what you have in mind.
Why people change a flat garage roof to a pitched one
The usual trigger is repeated failure. A flat garage roof covered in bitumen felt, or in an older built-up system, tends to hold a little water wherever the deck has sagged or the falls were shallow. Standing water finds laps and seams, and each repair is a patch on a surface that is still collecting the same puddle. After the second or third patch, owners start to price a change of shape instead of another membrane.
A pitched roof removes the ponding problem at source, because the water has a slope to run down and a gutter to run into. It also lets you use ordinary roof coverings such as concrete tiles or slate rather than a membrane, and it gives a roof void. That void can hold a little storage, or it can be left empty and ventilated, which helps with condensation in a way a flat deck cannot.
There is a cost to the change, and it is not only money. The roof gets taller, the profile of the building changes, and a garage that sat quietly beside the house may now be visible from the lane or a neighbour's window. On an older Bath property, that matters more, because the appearance of an outbuilding can count in a conservation area. People also sometimes choose pitched because they want to match a pitched main roof, and that is a perfectly good reason, since a garage that echoes the house in material and slope looks as though it was built with it.
The question to settle first is whether the shape is the problem or the membrane is. A flat roof laid to proper falls on a sound deck can last many years. If your roof has failed because of cheap felt or poor detailing, a fresh flat re-cover may be the lighter fix, and we will say so after a survey.
What the new roof structure involves
A pitched roof is a frame, and the frame has to sit on something. On a garage, that something is the top of the walls. Before anything is ordered we look at what those walls are built from and how sound the top course is. Single-skin brick or blockwork, which is common on garages, carries a modest roof well when the top course is sound, but it can have little lateral restraint, and a pitched roof pushes outwards as well as down unless it is tied correctly.
The new frame normally starts with a timber wall plate bedded along the top of each side wall and strapped down. On a simple gable, rafters then run from the wall plates up to a ridge board, and collar or ceiling ties hold the feet of the rafters from spreading. Many contractors prefer factory-made trussed rafters on a garage of regular width, because they arrive cut to the engineered size and drop in at fixed centres. On a very small or oddly shaped garage, a cut roof built on site from individual rafters can suit better.
Gable ends need thought. If the garage is a plain box, the end walls must be built up in brick or block to the pitch, or the roof can be hipped so that all four sides slope and no extra masonry is needed. A hipped roof carries more timber and more cut tiles, but it avoids new wall-building and the weathering that goes with it.
The old flat deck normally comes off, along with any upstand and old covering, because a new frame cannot sit on a sagging deck and the deck material is rarely worth keeping. If the garage is built into the house, the new roof has to meet the wall of the main building, and that junction is sealed with a flashing: lead let into a mortar joint and lapped over the covering. Lead there lasts longer than a bead of sealant.
Pitch, height and what the covering needs
Every covering has a minimum pitch under which it will not shed water reliably, and that figure drives the height of the whole roof. The sourced minimums are manufacturer figures, so they are a guide to the choice, not a design. NHBC guidance, as quoted by the slate supplier Cupa Pizarras, gives 20 degrees as the minimum for a natural slate roof, with more headlap the shallower you go. A concrete plain tile from Marley has a minimum pitch of 35 degrees, while Marley's concrete interlocking tiles run lower, from 12.5 to 25 degrees depending on the profile. Cedral's current Rivendale fibre-cement slate needs 25 degrees.
The geometry is simple. A roof rises about 0.58 m for every metre of horizontal run at 30 degrees. On a garage whose walls are 3 m apart, the ridge sits roughly 0.87 m above the wall plate at that angle, and more at 35. That is a visible change, and it is the number to hold up against the eaves line of the house and any boundary.
The covering also has weight, and weight is a structural question. A flat garage roof carrying a thin membrane can be very light, so a switch to clay or concrete tiles adds load to walls that were not built for it. The Planning Portal sets a rule for re-covering that applies by analogy here: a new covering that outweighs the old one by 15 per cent or more brings in approval and a structural check. For a conversion, the frame is new, but the walls are not, which is why a survey of the masonry comes first.
A lightweight covering gives the most freedom. Profiled metal sheets suit shallow pitches and weigh very little, and our guide to box profile roof sheets sets out where they fit and how condensation is handled underneath them. Tiles or slate suit a garage that should match the house and have the walls to carry them.
Planning and Building Regulations
Raising a pitched roof over a garage changes its height and its shape, so check the permissions before the timber is ordered. Whether a conversion needs planning permission depends on the height, the position of the garage, its use and where the property sits, and a garage in a conservation area or attached to a listed house is treated more carefully. We do not give legal advice. For anything at the edge of the rules, ask B&NES planning, or the planning team of the council that covers your town, before work begins. On a listed building, any alteration to the roof of a garage within its curtilage can need listed building consent, and works done without that consent are an offence.
Building Regulations are a separate question. A new roof structure is a structural alteration, and the Planning Portal makes the starting point clear: a repair or re-cover stays outside approval while it affects less than 25 per cent of the total building envelope and less than 50 per cent of the roof. A conversion from flat to pitched is a new structure rather than a re-cover, and for a garage the whole roof is replaced. Treat it as work that needs a conversation with building control, the council or a registered building control approver.
Where the garage is attached to the house and heated space sits next to it, there may also be thermal and fire questions at the party wall between the two. We explain the consent side during the survey and, we look after the application where one is required. You can read the official position on the Planning Portal page on re-roofing, and our own guide to garage roof replacement covers the wider job. If your garage roof also carries asbestos cement sheets, the removal route matters before any frame goes up.
What a flat to pitched conversion costs
The typical UK ranges reported by MyBuilder's garage roof cost guide (2026) give a way to read the gap. A single flat garage roof is typically £700 to £1,000, a double flat roof £900 to £1,400, and a pitched garage roof £2,500 to £4,500. These are replacement figures for the type of roof, not conversion quotes. A conversion has to do the pitched price and add the work of changing from one shape to the other, so expect it to sit towards the upper end or above the pitched range once the extra items are counted.
The items that move the figure are the same on most garages.
- The width and length of the garage, which set the amount of timber and covering.
- The covering itself, with tiles and slate costing more to buy and lay than metal sheets.
- Brickwork to form gable ends, if you do not choose a hipped shape.
- Fascias, soffits and guttering, which are renewed because the old ones sat on a flat roof edge.
- The junction with the house wall, including lead flashings.
- Scaffold or access, plus taking out and carting away the old deck and covering.
- Any asbestos found in the old roof or soffits, which is tested, handled and disposed of separately.
That list is why a conversion is surveyed in person. A garage with sound walls, easy access and a plain gable has a very different bill from one with a crumbling top course and a shared boundary. After the visit, your fixed price in writing sets each of those items out, so you can see where the money is going.
For work on a larger scale, a pitched garage roof is also a way to make the building worth more to the next owner. We are careful not to promise a figure for that, since it depends on the property and the market.
When to keep the roof flat instead
A conversion is not always the right answer. If the garage walls are weak, the garage is built against a boundary where a taller roof would cause problems, or a taller roof would not be allowed, a well-laid flat roof can do the job for many years. The coverings are better than they were. EPDM, a synthetic rubber sheet, typically lasts 20 to 30 years or more on GreenSpec's figures, and GRP, a fibreglass skin laid in resin, can last 25 years or more if it is looked after, according to the Confederation of Roofing Contractors. Both figures shift with how exposed the roof is and how well it was laid. Both depend on a deck that drains.
The fall is the issue. The recommended minimum fall for a flat roof under BS 6229 is 1:80, and designers aim for 1:40 on the drawing so that construction tolerances still leave a working fall. A deck laid dead level, or one that has sagged, will pond whatever sits on top of it. Fixing that means adding tapered insulation or furring strips to create a fall, which is a smaller job than a new frame, and sometimes the right trade between cost and effort.
A pitched roof wins when you want the look of a house roof, want to avoid a membrane that needs eventual replacement, or want a ventilated void above the garage. A flat roof wins when height is a problem, when walls are marginal, or when the budget is tight and the existing deck is sound. If you are unsure, we survey both options and tell you which suits the building.
One more route sits between the two: shallow-pitched metal sheeting, which keeps the height low and avoids heavy loading. It turns the garage into a lean-to or a low gable without the mass of a tiled roof.
How the work runs on site
A conversion follows an order, and the order protects what is inside the garage. The roof is opened in sections or covered quickly, because a stripped flat deck leaves the interior exposed. Scaffold goes up first, giving safe access and a platform for passing materials. The old covering and deck are stripped and removed, with the waste taken away from site. If the garage has asbestos cement sheets or an asbestos soffit, that material is identified before it is touched. The sheets can be non-licensed work when handled carefully and not broken up, as the HSE guidance explains, and our guide to asbestos removal without a contractor explains what that means in practice for an owner.
With the old roof gone, the wall plates are laid and strapped, the frame is raised, and the roof is made weathertight with sarking felt or a breathable underlay, the sheet laid under the battens, which are the thin timber strips carrying the tiles or slates. The covering follows, then ridge, verge and hip finishes. Ridge tiles on a tiled roof need mechanical fixing under BS 5534:2014, as mortar alone is not relied on.
Gutters, fascias and soffits are fitted last, the lead flashing is dressed at the house wall, and the site is cleared. The workmanship is covered by a 10-year written guarantee.
Timing depends on the garage and the weather, so we do not give blanket durations. Plan to keep vehicles and stored items out of the garage while the roof is off, and move anything that cannot get wet. We will talk through access and the order of work before we start.