The short answer
A garage roof deck needs replacing where the boards are soft, rotten, delaminated or sagging, and can stay where they are dry, firm and flat. The decision is made once the old covering is stripped, by pressing and probing each board and looking at the timbers under it. Sound boards are kept, bad ones are cut out and renewed, and the whole surface is brought to a proper fall.
What the deck is and why it matters
The deck is the boarded surface laid over the joists of a flat roof or the rafters of a pitched one. On a flat garage roof it is usually plywood, oriented strand board or timber boarding, and a membrane is stuck or fixed straight on top. On a pitched roof, sheets of felt and battens may sit over it or, on older buildings, the covering may be fixed to the boards directly.
Everything above relies on it. A membrane laid over soft or uneven boards will crack, pond and fail early, however good the membrane is. Fixings pull out of rotten timber. A sagging deck holds water in a pool, adding weight and speeding up the damage. This is why the deck is judged before anything new is laid.
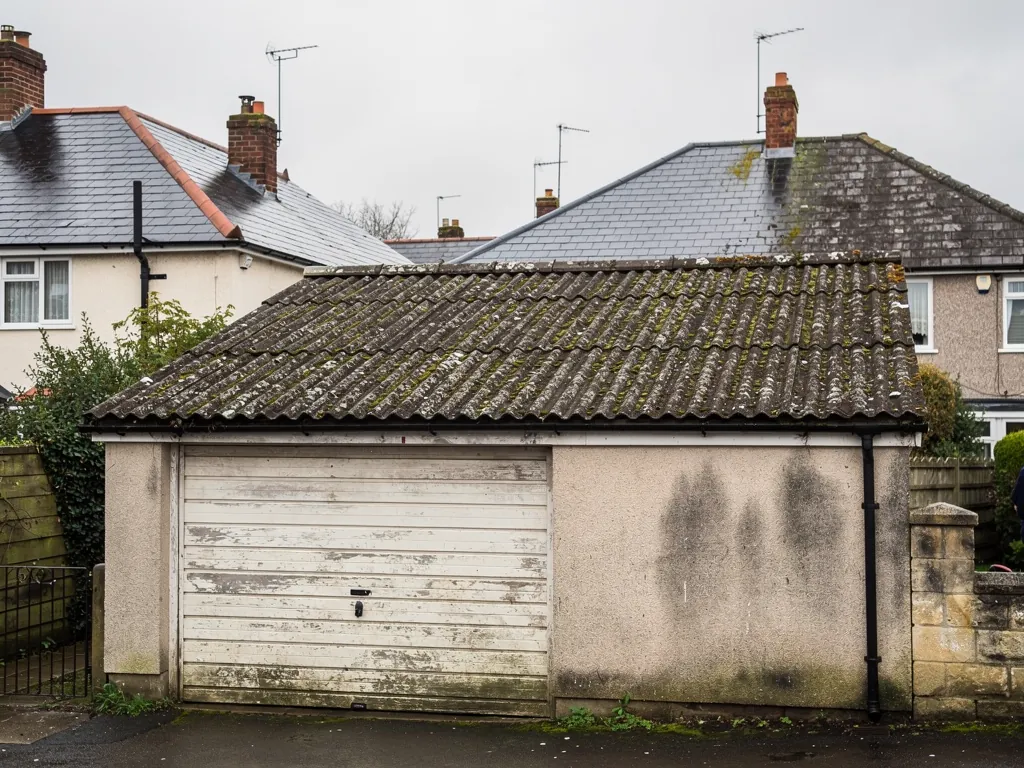
Some garages have no deck at all. Corrugated sheets are commonly fixed straight to purlins, the horizontal timbers across the rafters. In that case there is no board to assess, and the purlins and fixings take the place of the deck in the inspection.
Signs that a deck is failing
Several signs point to trouble before the covering comes off, though none is certain.
- A spongy feel underfoot. Boards that give when walked on have lost strength to rot or delamination.
- Ponding. Water lying about long after the rain has stopped suggests a dip in the deck.
- Stains and drips inside. Brown marks on the ceiling or on the underside of the boards show water has passed through.
- Dark, crumbling timber. Wet rot turns wood dark and soft, and it splits along the grain.
- Blisters and ridges in the covering. They can mean trapped moisture or boards that have swollen and lifted.
Where a leak has run for several winters, expect some boards to need replacing. How we trace where the water came in is covered under leaking garage roof.
How boards are assessed at replacement
Judgement is made on site once the old covering has been stripped and the boards are exposed. Each board is checked by eye for staining, splitting and delamination, where the layers of plywood peel apart. A probe or screwdriver tests for softness, and a firm press with a boot or hand shows movement.
The underside is as important as the top. Where the garage has no ceiling, the boards and joists can be viewed from below, and we look for dark staining, fungal growth and the smell of damp. We also check the joist ends where they sit in the walls, since moisture collects there. Boards fixed over insulation need extra care because the insulation can hide damage.
Moisture is a cause as well as a symptom. If a board is wet because of leaking gutters, a failed upstand or condensation, putting a new board over the same fault will reproduce the problem. We note the cause, and fix it, before the new deck goes down.
What stays and what goes
Boards that are dry, firm and flat can stay. A small area of damage means cutting out and replacing those boards, with the joist or rafter beneath checked and strengthened by fixing a new timber alongside if it is damaged. The new boards are laid to match the surrounding thickness so the surface is even.
A widespread problem points to a full re-deck. When most boards are soft or the structure underneath is failing, patching leaves a roof of mixed quality that fails again at the weak points. Replacing the whole deck, usually with new moisture-resistant boards, gives the membrane a uniform base.
Pitched roofs follow the same logic. On a roof with boards under the slates or tiles, any rotten ones are cut out. Where a roof is being converted to a new shape, as covered by the guide to the pitched garage roof, the deck often changes along with the structure.
Falls, flatness and fixing
No flat roof is actually level. Water has to travel to an outlet, so the deck is laid to a fall. BS 6229:2018 recommends a minimum finished fall of 1:80, and one manufacturer advises designing to 1:40 so that tolerances, deviation in the deck and deflection do not flatten it out. A deck that has dipped between joists needs lifting with tapered firrings, wedge-shaped timber strips, or replacing.
Boards are fixed with screws or nails of the right length into every joist, with gaps left at edges for movement. Sheet joints are staggered and supported, and the surface is checked with a straight edge before anything goes on it. A rough or bumpy deck telegraphs through the membrane and wears it from below.
If you plan to insulate, the deck must be flat and dry before a warm-deck system is laid. Our page on whether to insulate your garage roof explains how the two fit together.
Asbestos sheets and decks
If your garage has cement sheets, there may be no deck to assess, only purlins. The sheets may contain asbestos, and if one has cracked or fallen, take care not to disturb the pieces. For a cracked sheet, go to broken asbestos roof sheet first.
A new deck can follow once the sheets are off. Where a flatter roof takes the place of the sheeting, the structure needs boards, a fall and a membrane built from scratch, and the purlins may need strengthening. Typical UK prices reported by MyBuilder (2026) for flat garage roofs are about £700 to £1,000 for a single garage, though a re-deck moves the number up, and a quote only follows a visit.
We look at the deck as part of the survey, lift a sample where we can and explain what we find. Our garage roof replacement work includes new boards where they are needed, and each deck is checked before the covering goes on.