
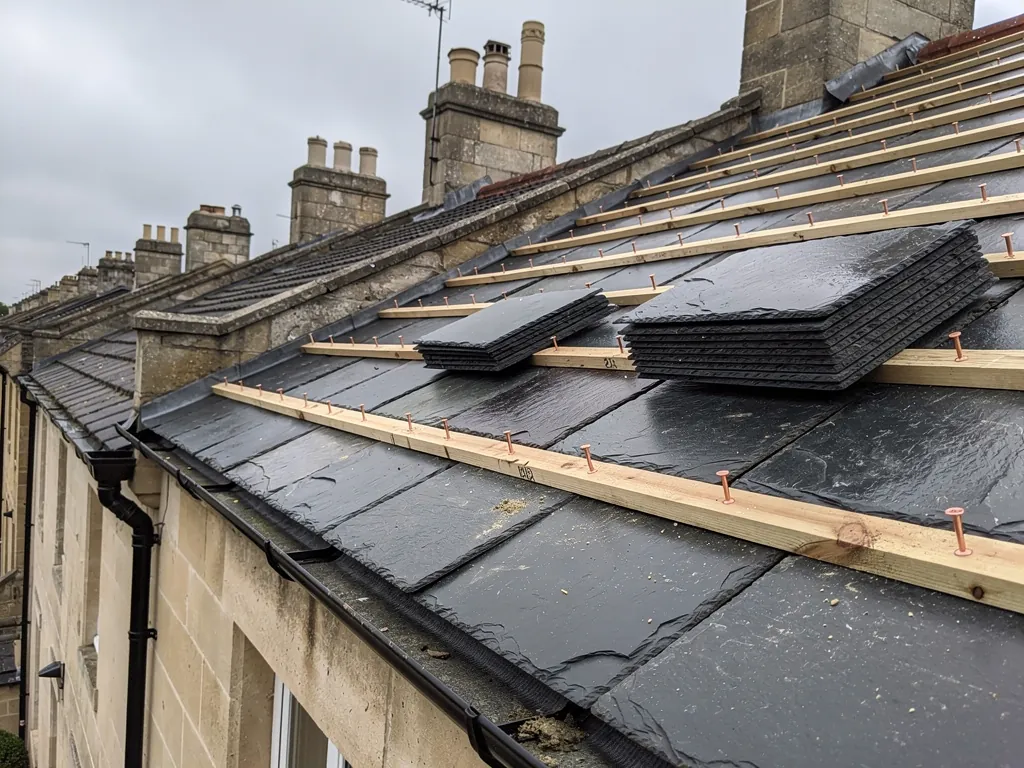
Drive south or east out of Bath and the roofs change. Alongside clay tiles and slate you will see steep roofs covered in thick, rough, grey-gold stone, laid in rows that get smaller as they climb. These are stone tiles, sometimes called stone slates, and they are heavy, hand-made and individual in a way no factory product is. Two stones matter most to owners in this part of the country: Cotswold limestone, which is the familiar pale tile of the region, and Pennant sandstone, a harder and darker stone. This guide explains what each is, how a stone roof is put together, why the timbers under it matter as much as the tiles, and what a careful repair looks like. It is written for the owner of a village cottage, farmhouse or barn who has been told the roof is tired and wants to understand what they are looking at before anyone climbs on it.
What a stone tile is, and how it differs from slate
A stone tile is a slab of natural rock, cut or split to a roughly rectangular shape, with a hole near the head so it can be pegged or nailed to a batten. Unlike Welsh or Spanish slate, which is split into thin, near-uniform sheets, stone tile is thick, uneven and heavy. Each tile is a different size, and a single roof uses a wide range of sizes, from broad slabs at the eaves down to small tiles at the ridge. That graduated pattern is called diminishing courses, and it is the most recognisable feature of a stone roof.
The weight is the thing newcomers underestimate. A stone covering puts far more load on the roof than clay or slate, so the structure beneath it is built to carry it: heavy rafters, strong purlins, deep walls and a steep pitch. That is one reason stone roofs are steep. It is also why you must be careful about replacing one with something lighter. A roof designed for stone is not necessarily happy as a lightweight roof either, because the timbers and fixings are laid out for a different weight and pitch.
The texture is different too. A slate roof reads as a smooth, flat plane. A stone roof is knobbly, with shadows between tiles and a surface that holds lichen and moss and softens with age. This is also why stone covering suits old buildings so well and why it is hard to imitate. Concrete or reconstituted copies exist, but they are cast in moulds and repeat the same patterns, so a close look from the road usually shows the difference.
Both stones are quarried products with long local traditions, but the variety between buildings is wide, and no two stone roofs are alike. If you have one, treat it as an individual rather than a type, and expect any repair to be tailored to it.
Cotswold limestone tiles around Bath
Cotswold stone tiles are cut from limestone. In this region they are the traditional roof of the older village building, and they give the area its character. Council appraisals of two villages south of Bath show how seriously these roofs are taken. At Wellow, B&NES treats the original stone tiles that remain as scarce and worth keeping. For Freshford and Sharpstone it notes that a good number of buildings keep their stone tiles, and describes concrete tiles as a clear loss to the village. These are statements about particular villages, not about every roof in the district, but they show that officers see the stone as part of the place and not merely a covering.
Limestone is a sedimentary rock, and the tile is cut along its bedding. Over many years water, frost and lichen work on the stone. A sound limestone tile weathers gently and goes darker and warmer in tone. A poor one begins to delaminate, flaking in layers at the face or the tail. When the surface goes, the tile is thinner, holds more water, and fails faster in the next frost.
The thing to remember is that a Cotswold stone roof is not simply old. It is a resource. Good tiles from a stripped roof can be sorted, kept and relaid, and the best of them are reclaimed and sold again. A roof that is carefully dismantled has a great deal of re-usable material in it, which is why we treat stone covering as something to conserve before we think of replacing it.
If your roof was one of those re-covered in an inappropriate material in the past, the aim of a future repair is not usually to turn the clock back at huge expense, but to stop the damage getting worse and to use matched materials wherever repair is possible. Our page on matching stone tiles goes into how that is done.
Pennant sandstone tiles
Pennant is a sandstone, and it behaves differently from limestone. It is a harder, denser stone that splits into thick, sturdy tiles, and its colour runs in grey, brown and blue-grey tones rather than the pale cream and honey of limestone. Pennant roofs have a darker, heavier look than Cotswold ones.
Because it is a different stone, it ages in a different way. Sandstone tiles tend to be less prone to the thin surface flaking that afflicts weaker limestone, but they have their own weaknesses: the grain can open along bedding planes, and a tile can crack through its width when a peg or nail rusts and swells or when a heavy foot goes on it. Which of those you have depends on the individual tile and quarry, so we look at each roof on its own terms.
One caution applies to both stones. The names are used loosely. A roof described as Cotswold may be a different limestone, and a Pennant roof may include stones that are not Pennant. Identifying the stone matters because the right repair stone is the same stone, and because reclaimed tiles must be matched by type, size, thickness and colour. That means handling and comparing samples, not working from a photograph. We would rather say so on site than guess.
The source-material question is practical as well as historic. Supply of new or reclaimed natural stone tiles is limited and varies by season and by what comes off other roofs. A good roofer will tell you in advance how much of your own roof can be kept and what has to be found, so that nothing is a surprise halfway through the job.
How a stone roof is laid
A traditional stone roof is built from the eaves upwards in diminishing courses. The largest tiles go at the eaves, where the roof sheds the most water and needs the greatest overlap, and each course above is made up of smaller tiles. The tiles overlap each other by a good margin so that water runs off the face of one onto the next, never through the gap. This overlap is called the headlap, and on a stone roof it is deep.
Each tile is held by one or two fixings through the hole near its head. Historically, the fixing was a wooden peg, often oak, which hooked over a lath. Today, tiles are commonly nailed, and on a conservation job the choice of nail and its metal matters, because a nail that rusts through will fail long before the stone does. The batten or lath the tile hangs from must be sound, since a stone tile has far more weight to carry than a clay one. Our page on slate nails covers fixing metals for slate, and the same reasoning about rust applies to stone.
At the valley, the point where two roof slopes meet, stone roofs have traditionally used swept or laced valleys. In a swept valley, the tiles curve around the angle so that no lead is seen. In a modern repair, lead may be used beneath as a lining. Hips and ridges are finished with stone or lead, and the junction with a chimney has lead flashings and soakers, small tucked pieces of lead, one under every course.
Under the tiles, an old stone roof can have no underlay whatever. Wind-blown fine snow and rain can drive under the tiles in bad weather, and many owners have found a dusting of moisture in the loft after a storm. A modern repair may add a breathable underlay under the battens to improve things, and any change should be agreed with the conservation officer on a listed building.
Why stone roofs fail
Most problems on a stone roof have a short list of causes. Knowing them helps you look at your own roof with some purpose.
Fixings
Pegs rot and nails rust. When the fixing fails, the tile slips, and the roof lets water in at the gap. This is the commonest fault, and it can be repaired with a replacement fixing and a hooked or pinned tile if the tile itself is sound.
Frost and delamination
Water gets into the pores and layers of the stone, freezes and expands. Over time the face of the tile flakes away. Tiles in the lower courses and on north-facing slopes, where the stone stays damp, are the first to go.
Timber below
The battens, rafters and purlins carry the weight. If leaks have gone on for years, the timber may be softened by rot or attacked by beetle. Stone is too heavy to put back on weak timber, so we check the structure before anything is relaid.
Lead and mortar
Where the tiles meet a chimney or a wall, lead flashings and mortar fillets keep water out. Cement mortar can crack and let water behind it, and it is hard on soft stone. Lime mortar suits an old building, and in Bath the Preservation Trust has argued for lime flaunching on a listed chimney stack.
Moss and lichen
Moss holds water against the stone. Light lichen is usually harmless and part of the look, but a mat of moss deserves attention, and cleaning should be gentle. Blasting old stone with a pressure washer risks damage, as one cost guide cautions for delicate tiles.
Foot traffic is a cause worth singling out. Stone tiles crack under a boot. If someone must walk the roof, they should use crawling boards. We say more about that for slate on our page about walking on a slate roof, and the principle is stronger still for stone.
Repairing a stone roof
Repair on a stone roof is a matter of conservation as much as maintenance. The first job is to find the cause, not just the leak. A stain in the ceiling may be several metres from the failing tile, because water runs along rafters and drips off at the first obstacle. We go up on the roof, lift tiles to see the battens and fixings, and the photographs we take are of your own slope.
The usual repair sequence is straightforward. Slipped tiles are refixed. Cracked or delaminated tiles are replaced with matching reclaimed stone. Failed lead is renewed. Mortar is raked out and repointed in lime, not cement. If the battens have rotted over an area, they are replaced, and the tiles relaid on sound timber, using the originals wherever they are sound and matching stone for the shortfall.
When a stone roof needs to be fully stripped, the work is a careful sort. Each tile is taken off by hand, graded by size so the diminishing courses can be rebuilt in the right order, and any that are cracked or flaking are set aside. This is slow work, and it is why a stone re-roof costs more than the same area in a standard tile. We do not publish a stone price, because there is no sourced national figure for it and because the variation from roof to roof is too wide. After the survey you receive one written price, and it stays fixed.
Repair costs are also driven by access. Stone roofs are steep, and a scaffold is usually necessary for anything beyond a single tile. The weight also means any temporary protection must be properly supported.
If you are weighing up repair against stripping, see our guide on re-slating a roof, which sets out the stages involved. A stone re-roof follows the same sequence of strip, sort, check, relay, with the added care that the stone brings.
Consent, regulation and what to do next
Stone roofs usually belong to old buildings, and old buildings come with rules. On a listed house, altering the covering, the structure or the look of the building needs consent under the listing, granted by B&NES Council, and work done without it is a criminal offence. Consent for a listed building and planning permission are distinct, and it pays to ring the council first. Outside Bath, the same principle applies with the relevant council: Wiltshire, Somerset or another, depending on where the building stands.
Even if the house is not listed, it may be in a conservation area, and the council's appraisal for the village may specifically mention stone tiles, as the Wellow and Freshford ones do. We would raise it with the planning officer before work starts.
Building Regulations come into it separately. The Planning Portal sets two tests: a re-cover that touches a small share of the roof and envelope usually passes without approval, whereas a covering that is substantially heavier or lighter than the old one needs thought. Stone is among the heaviest coverings there is, so a change away from it alters the loads and may bring in the thermal rules. If notification applies, we handle it.
Where does this leave an owner? Start by looking at your own roof from the ground with binoculars, noting any slipped tiles, flaking faces, moss mats or open joints at the chimney. Ask for a survey with photographs. Ask what is salvageable, and what stone will be used for the shortfall. And ask which parts of the structure beneath have been checked.
If the issue is a single slipped tile on an otherwise sound roof, our page on the slate tingle explains one of the small fixes used on slate, and we adapt similar thinking to stone. The wider picture of how we approach these roofs is on our slate roofing page, and for the slate alternative see Welsh vs Spanish slate.