
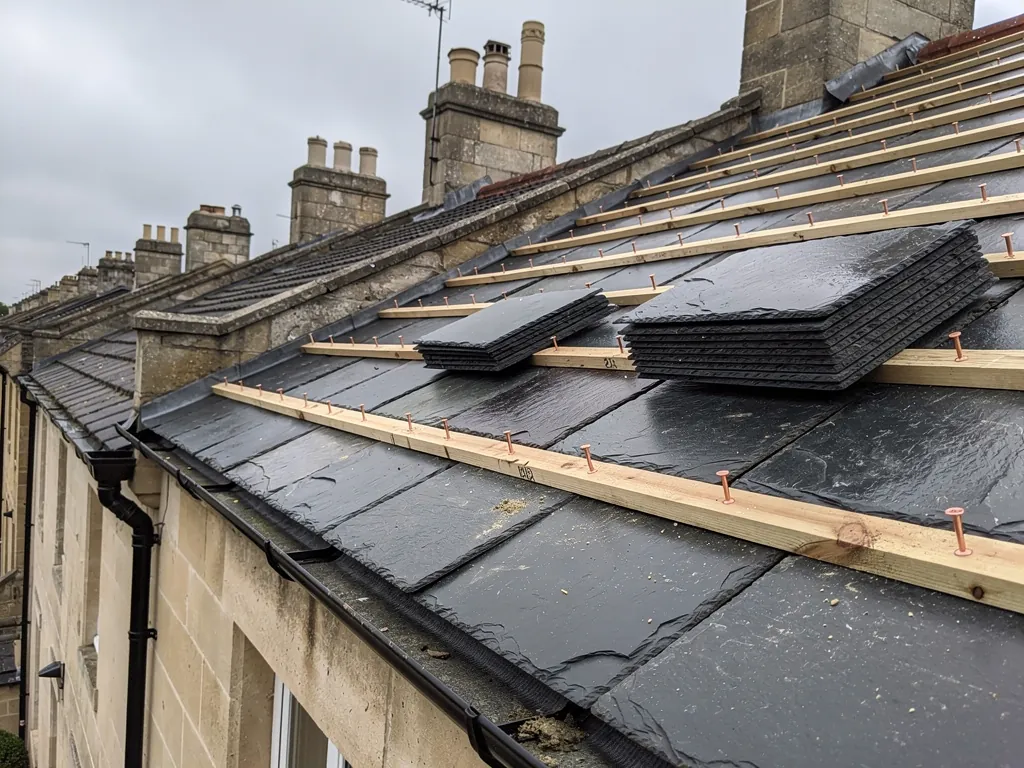
Re-slating means taking the slates off a roof, putting right whatever lies beneath, and covering the roof again. It is not a single operation but a sequence, and the order matters. The scaffold goes up first, the old covering comes off, the timbers are checked, a new membrane and battens go on, and only then do the slates go back. Along the way a good proportion of the old slate is often sorted and kept, and the lead at the chimneys, valleys and walls is renewed while the roof is open. Owners tend to focus on the slate itself, but the bulk of the quality in a re-slate is in the layers nobody sees once it is finished. This guide walks through each stage in turn, explains what can be salvaged and why the battens and underlay matter, and sets out what governs the timescale. It is a description of how the work is done, so you can read a specification with confidence.
Is it a re-slate, or a repair?
The first decision comes before any scaffold. A slate roof that has lost some slates can still have years in it, and re-slating is the larger, more disruptive job. Our approach is to repair where repair works, and to propose a re-slate only when the evidence says patching will not hold.
The evidence comes from the roof itself. We look for slipping across several slopes rather than in one place, which suggests the fixings are failing everywhere. We check whether the nails have rusted through, which we see by lifting a slate or two and looking at the shank. We look at the battens and the underlay where they can be seen from the loft, and at the state of the lead at the abutments. A roof where the slates are sound but the fixings have failed is a good candidate for re-slating using the original slate, whereas a roof where the stone itself is flaking needs new or reclaimed slate for much of the area.
A re-slate also becomes the sensible option when the cost of repeated repairs is catching up with the cost of the job. If you have called a roofer to the same roof several times in a few years, each visit with scaffold or a tower, you have effectively been paying instalments. Our page on repairing or re-slating sets out how we weigh that, and for an individual slipped slate see slipped slates.
If you want a feel for the cost, the guide to slate roof cost lists the typical UK ranges. The remaining sections here concern the work itself.
Scaffold, access and protecting the house
Every re-slate begins with access. A full scaffold is built around the roof, with edge protection and a platform at the eaves, so that slaters can carry slate up and work safely at the edge. On a terrace the scaffold may span several houses' worth of frontage, and in a street without off-road space it may need a licence for the pavement or road, which is arranged before the work begins.
The weather has to be dealt with from the start. Once the slates are off, the house has a roof of timber and nothing else, so the work is planned in sections. On a well-run job, each stripped area is re-covered or sheeted before the slaters leave. Sheeting is fixed securely, as a loose tarpaulin in a Bath wind does more harm than good. In winter this is the part of the job that sets the pace, and we cover the practicalities on our page about slating in winter.
Inside, the loft is protected as well. Dust and debris fall through any gaps in the ceiling, and stored belongings, water tanks and any insulation should be cleared or covered. Occupants should expect noise, and the working day starts early.
Outside, the garden, drives and gutters need thought. Skips are positioned to catch debris, chutes carry slates down rather than dropping them, and the site is swept before everyone leaves. The scaffold also gives a second benefit: while it is up, the fascia, soffit and guttering can be repaired or replaced, which saves putting a second scaffold up later.
Stripping and salvaging the slates
The old slates come off by hand, working down from the ridge. Each course is lifted, the nails are cut or drawn, and the slate is passed down, either carried in bundles or lowered in a hoist. This is where salvage begins.
Good slate is reused. Slates that are sound, with no cracks, no flaking surface and no soft, spongy edge, are stacked by size and set aside. Damaged ones are rejected. How much can be kept depends on the roof, and we cannot know in advance; the best we can say after a survey is whether the slate we lift looks promising. On a well-made roof with failing nails, much of the covering may be saved. On one where the slate itself is delaminating, little will be.
The sorting is a skilled job. A slater tests a slate by tapping it and listening: a sound slate gives a clear ring and a flawed one a dull note. The slates are then graded by length and width, so that they can be relaid in the correct order. On a traditional roof with diminishing courses, the largest slates go at the eaves and smaller ones sit towards the ridge, and getting the sizes right on the return needs the slates to be sorted properly on the way down.
Where there is a shortfall, it is made up with reclaimed or new slate. For an older roof we prefer a matching reclaimed slate, because it looks right from day one; see reclaimed slate for what that involves. Where only new slate will do, we choose the origin and grade deliberately, as set out in Welsh vs Spanish slate.
As the roof is stripped, it is photographed, so that the condition of the battens, rafters and underlay is recorded before anything is covered over again.
Battens, underlay and the timbers
Once the roof is bare, the structure can be inspected properly, and this is where re-slating earns its keep. Rafters, wall plates, purlins and the roof boards or counter-battens are checked for rot, beetle and movement. Anything doubtful is repaired or replaced before the covering goes back, because slate is heavy and will not forgive weak timber.
Underlay
Underlay is the sheet laid beneath the battens. Wind-driven rain and fine snow can slip past a slate, and the underlay catches it and sends it to the gutter. Old roofs often have none, or have a bitumen felt that has perished. A new breathable underlay lets moisture vapour from the house pass out through the roof, which helps to keep the loft dry. The choice of underlay also affects the loft ventilation needed. We follow the manufacturer's guidance and BS 5250 on that, which is why the written specification should name the product.
Battens
Battens are the timber strips across the rafters that the slates hang on. They set the gauge, the spacing, and therefore the overlap of one slate on the next. On a re-slate they are normally replaced, since old battens are often weak and nail holes in them are worn. Treated timber of the right section is used, fixed at the right spacing for the slate size and the rafter centres.
Pitch, headlap and exposure
The overlap between courses, the headlap, must be suited to the pitch and to how exposed the site is. One manufacturer's guidance, quoting NHBC, gives 20 degrees as the minimum pitch for a slate roof, subject to headlap, and says hook fixings should not be used below 25 degrees. For a 600 by 300 mm slate in moderate exposure the same source gives a headlap of 95 mm at 25 degrees, falling to 80 mm at 30 degrees. Those are manufacturer figures, not a design for your roof, so we work from the product data and BS 5534 for your own exposure. A shallow roof with too little headlap will leak in driving rain, however good the slate.
Ridge, hip and verge details are set out again at this stage. BS 5534:2014 requires mechanical fixing for these elements, so mortar alone is not relied on.
Relaying the slates and renewing the lead
With the battens fixed, relaying begins at the eaves. A double eaves course is laid first, then each course is nailed or hooked so that the slate above covers the fixings of the one below. Nails are copper or a suitable stainless steel, and their choice is a significant part of the roof's life, as we explain on our pages about slate nails and slate hooks.
Hips and valleys need their own skills. A hip, the outward corner between two slopes, is finished with ridge pieces or lead rolls and slate cut to follow the line. A valley, the internal angle that collects water from two slopes, is lined with lead or formed as a swept valley where the slates curve around. Cutting slate to fit these takes time, and it is the reason a complex roof is quoted differently from a plain one.
At a wall or chimney the joint is sealed with lead flashings, each one a lead strip dressed over the junction to keep water out. Underneath, soakers, small pieces of lead tucked beneath each course, carry water back onto the slates. On an older house the old lead is often thin, split or stuck, and replacing it while the roof is open is far cheaper than doing it later with another scaffold. Lead weight is chosen detail by detail, so there is no one figure to quote.
A parapet gutter, the lead channel tucked behind a stone parapet wall, is another place where a re-slate and a lead job overlap. They carry a large share of the roof's water, and when they have split at a drip or lap, they cause damp inside the wall that does not look like a roof leak. If your house has one, ask for it to be inspected.
Timescale, regulations and finishing off
People always ask how long it takes, and there is no honest single answer. The main variables are the area of roof, the number of hips, valleys and dormers, how much slate has to be sorted and replaced, the state of the timbers, and above all the weather. A plain roof in settled conditions goes quicker than a complicated one in a wet spell. We give you a programme after the survey, in writing, and we tell you when a delay is down to the weather rather than the workmanship.
Regulation is the other thing to plan. Under Building Regulations, a re-cover of a small part of the roof usually passes without approval, but a full re-slate goes beyond that. According to the Planning Portal, bigger re-roofing jobs can need approval, with an upgrade to the roof's insulation as part of it. A replacement covering that adds 15 per cent or more to the weight triggers approval as well. In Bath, altering the covering on a listed house takes listed building consent, which comes from B&NES, while an unlisted house in the conservation area deserves a word with the planning team if the material or look will change. You can read the Planning Portal's re-roofing guidance for the wording. We deal with the building control notification where it is needed.
When the slating is done, the finishing work begins. The ridge and verges are completed, gutters and downpipes checked, the scaffold struck, the site swept and waste removed. We take photographs of the finished roof. Keep a few spare slates from the same batch in the garage, since matching a single cracked slate later is far easier with stock already to hand.
If your roof is stone rather than slate, the sequence is the same but the stone changes the detail, and our guide to stone roof tiles explains the differences. For the service as a whole, see slate roofing in Bath.