The short answer
Usually not. A ridge or verge swap on its own is a small repair, and Building Regulations approval is normally unnecessary while the work affects less than 25% of the building envelope and less than 50% of the roof. Done as part of a larger re-roof, though, the whole roof is judged, so confirm with building control.
The rule that decides it
Nothing in the Building Regulations for England singles out dry ridge as notifiable. The question is settled by the general rule on repairing or re-covering a roof, which the Planning Portal explains. Repairs or re-covering normally escape approval when the area involved is below a quarter of the entire building envelope and below half of the roof. Both conditions have to be met, not just one.
The envelope means the outer skin of the house taken together: roof, walls, windows and doors. The test has two limbs and the work must pass both. The 25 per cent figure relates to the envelope, not to the roof on its own.
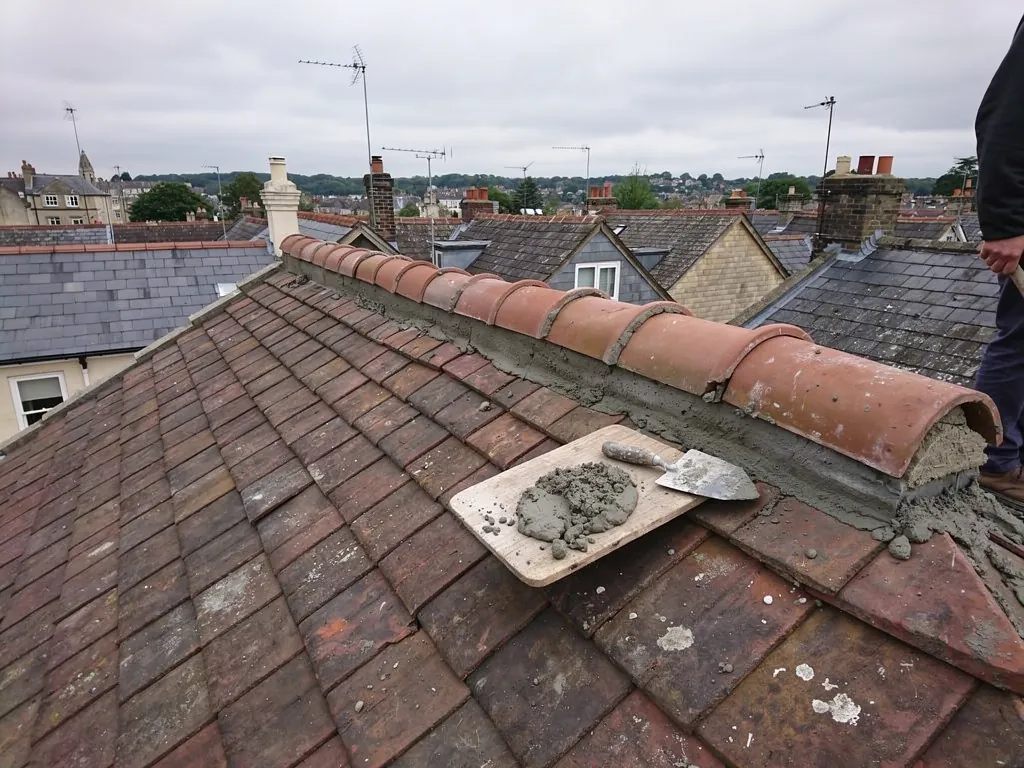
A ridge runs along a single line at the top of the roof. Replacing the ridge tiles, or fitting a dry-fix system along one ridge, touches a very small share of the roof surface. A pair of verges on a gable roof is also modest. On that basis, ridge and verge work done alone would normally sit comfortably inside the threshold, though we cannot give legal advice and you should ask your building control body if you are unsure.
When the answer changes
The threshold applies to the whole job, not each part separately, so context matters. Should the ridge form part of a re-roof, the test is applied to the roof as a whole, not to the ridge alone. A full re-covering usually reaches past half of the roof, and then approval applies; the roof may also need a thermal upgrade under Part L, since the thermal element can be required to improve.
Weight is the second trigger. Swapping to a covering at least 15 per cent heavier than the old one brings approval into play, together with a check of what the roof structure can carry. A like-for-like ridge swap does not do that, but a change in tile type elsewhere on the roof might.
The other cases to watch are structural. If a ridge board or rafters need work, or the roof is being altered in shape, that goes beyond tile repair. A conservatory, dormer or extension attached to the main roof brings its own Building Regulations questions, which are separate from the ridge.
Listed buildings and conservation areas raise planning questions that are different from Building Regulations. Our answer on ridge tiles and insurance touches on how a repair record helps, and listed-building ground rules are a separate matter.
Standards that are not the same as approval
People often confuse a British Standard with a Building Regulations approval. They are different things. A standard sets out how something should be done or tested. Approval is a decision by building control that notifiable work complies.
BS 5534:2014 is the slating and tiling code. It treats mortar as inadequate on its own where ridge, hip and verge tiles are concerned, and wants mechanical restraint on anything bedded. BS 8612:2018 is the test standard for dry-fix ridge, hip and verge products. Neither one is a permit. They describe what good work looks like, and a roofer who follows them is working to the accepted standard whether or not building control is involved.
That is the reason we fix ridge, hip and verge tiles mechanically on every job where it applies, and why a dry system is a sound way of meeting the expectation. You do not need an approval certificate to benefit from it.
Who to ask and how
If you want a firm answer for your own roof, ask the people who decide. In Bath that means B&NES Building Control, on 01225 477517 or at building_control@bathnes.gov.uk. The alternative is a private firm; since April 2024 it must be a registered building control approver. Elsewhere in our area, the local council runs building control for its own district.
Describe the work clearly and in full: what is being replaced, how long the ridge and verges are, whether anything else on the roof is changing and whether the house is listed. Ask in writing so you have the answer on record, and keep the reply with the rest of the house papers for any future sale.
Where a job is notifiable we explain what that involves and deal with the Building Regulations side. Where it is not, the quote records that. The Planning Portal has a page on re-roofing and Building Regulations that sets out the thresholds in full.
Practical points once the rule is clear
Whether or not approval is needed, the work still has to be done properly. A ridge that leaks at a joint is a common cause of water entering the loft, and our page on ridge tile leaks describes how to trace it. The choice of mortar, if you are not going dry, matters on older roofs, and the page on lime mortar ridge explains when lime is the better bed.
Keep paperwork. A quote, photographs before and after, the name of the system fitted and the date of the work all help if you sell the house, if a surveyor asks, or if an insurer asks about the condition of the roof.
No charge is made for the survey, which includes pictures of your own ridge and verges. Check in them whether the ridge tiles are held by screws or clips to a ridge batten, since a mechanical fixing for each tile is the point the current standard turns on. You will find the rest of the range under ridge and verge repairs.