
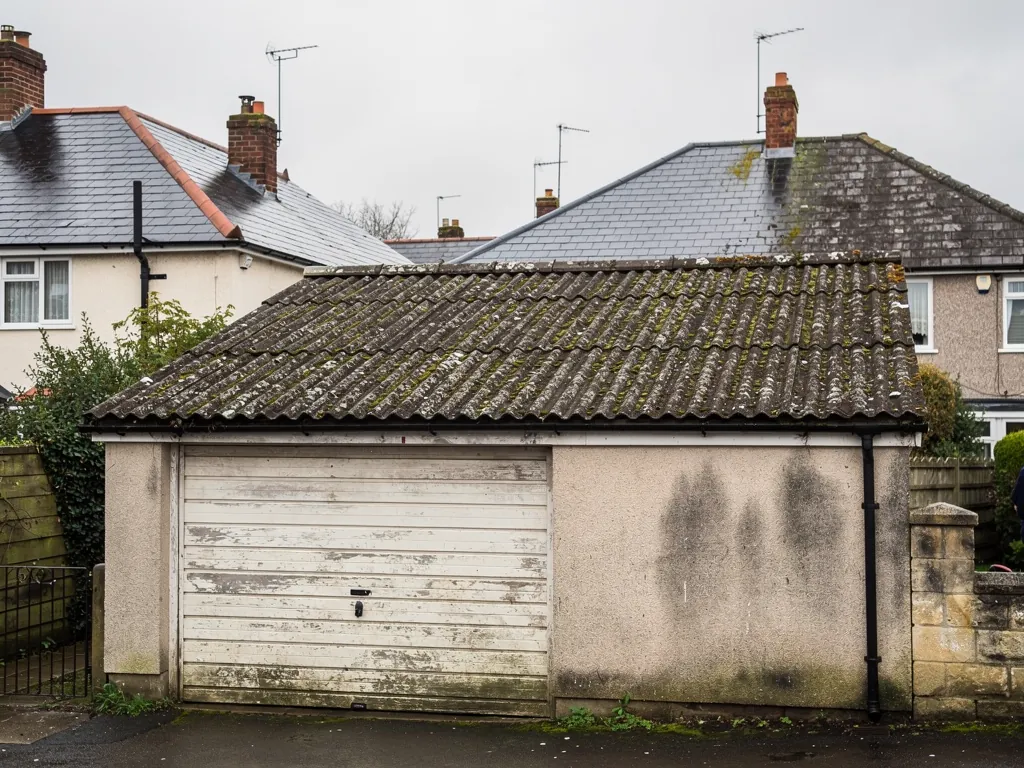
Pitched garage roofs wear out at the same points as a house roof: the ridge, the verges, any wall they butt against, and the underlay below the tiles. Few people look at a garage from the inside, so trouble tends to show as a stained wall, a tile lying on the drive or a chink of daylight between the boards. This guide explains how a pitched garage roof is put together, how to tell a repair from a re-cover, and how a re-tile is done in sequence. The focus is method and judgement. Cost has its own guide, and so does the choice of material; both are linked further down.
What a pitched garage roof is made of
Understanding the layers makes it easier to read a quote or a survey. From the inside outwards, a typical pitched garage roof has these parts.
- Rafters. The sloping timbers that give the roof its shape, which sit at the bottom on the wall plate, a timber running the length of each side wall.
- Underlay. A sheet stretched over the rafters to stop any water that finds its way past the tiles. Older garages may have bitumen felt, newer ones a breathable membrane.
- Battens. Small timber strips fixed across the rafters. The tiles hang from them, and their spacing sets how much of each tile shows.
- Tiles or slates. The visible covering, laid in overlapping courses from the eaves up to the ridge.
- Ridge. The line along the top, finished with ridge tiles that cap the joint between the two slopes.
- Verges. The sloping edges at the gable ends, where the covering stops and is sealed against wind and rain.
Many garages have a simple gable roof, with two slopes and two gable ends, but some are hipped, with a third slope at one end, or lean-to, with a single slope against the house. Each shape changes the number of junctions. A hip adds a sloping hip ridge. A lean-to adds a long abutment against the wall, where a flashing is needed along the whole run.
Garage roofs are often built with lighter timber and wider spacing than a house roof, because the loads are lower and the building is small. That does not make them poor. It means the timbers should be looked at before a heavy new covering goes on, and sagging between the walls is a prompt for a closer look.
Repair or re-cover: reading the signs
Most pitched garage roofs can be repaired for a good while before a re-cover is needed, and we repair where repair works. The question is whether the faults are local or general.
Local faults suit repair. A handful of cracked or slipped tiles, a ridge tile that has come loose, a failed section of flashing, or a gutter that has overflowed onto the verge are all spot jobs. MyBuilder's roof repair cost guide (2026) gives £100 to £300 as the typical UK range for a minor repair, such as one leak or a handful of tiles. Single replacement tiles must match the rest or the patch will show, which favours a roofer with reclaimed stock to hand.
General faults point to a re-cover. Tiles that are crumbling or flaking across the whole slope, battens that are soft or split, underlay that is brittle and torn, or fixings that have rusted through mean that each repair will be followed by another close by. Slates fixed with iron nails slip as the nails corrode, which roofers call nail sickness, and a roof dotted with tingles (the narrow metal strips that hold a replacement slate in place) is showing it. When faults appear on most of the roof, patching becomes false economy.
One test is the underlay. Looking from inside the roof space in daylight, you may see light through gaps or a sagging, torn membrane. Torn underlay is hard to repair from outside without lifting the tiles above, and where it has failed across the slope, a re-cover is the sound answer. Underlay often fails before the tiles do.
Moss and algae growth are different. They can make a roof look worse than it is, and they do not by themselves mean the covering has failed. Heavy moss does hold water against the tiles, so it deserves attention, but cleaning and replacing damaged pieces may be all that is needed. If you are unsure, the repair or replace page for garage roofs helps with that choice.
How a re-tile is carried out
A full re-cover follows a set order, and each stage has a reason.
Access and protection
A low garage can often be reached by ladders and a roof ladder, or a small scaffold tower. Where the garage adjoins a house, the roofer will protect the house wall and the gutter. The area below is cleared or covered, and a waste route is planned for the old tiles.
Stripping
The old tiles, ridge and verge pieces are taken off by hand and sorted. Sound tiles can sometimes be saved for reuse, particularly clay, though anything cracked or soft is set aside. The old underlay and battens come off at the same time.
Inspecting the timbers
Only now can the rafters and wall plate be seen properly. Rot at the foot of the rafters, where water has run behind a faulty gutter, is a common find. A softened rafter is spliced or replaced before anything else is fixed to it. Overlooking this step is how a new roof ends up on an unsound frame.
Underlay, battens and tiles
A new underlay is laid over the rafters, lapped so water runs over each join and not into it. New battens are nailed across it at a spacing set by the tile. Marley's guidance for concrete plain tiles, for example, gives battens of 38 by 25 mm at no more than 600 mm centres and a maximum gauge of 100 mm on a roof slope. Tiles are then laid course by course from the eaves, each fixed as the manufacturer specifies.
Ridge and verge
The ridge is the last course. BS 5534:2014 expects more than mortar to anchor the ridge and verge tiles. A dry-fix ridge system, tested to BS 8612:2018, is a frequent choice. MyBuilder's dry ridge guide (2026) gives a typical UK range of £40 to £60 per linear metre.
Flashings and gutters
Lead flashings go in against any wall and are lapped over the tiles. Gutters and fascia boards are tested and renewed where they have failed, since the eaves are where a garage roof hands its water over.
Choosing a covering for the pitch you have
Every tile and slate has a minimum pitch, the lowest slope at which it keeps out rain, and a garage built to a shallow slope can rule out some choices. The figures below are manufacturers' minimums from published data sheets. They depend on the exact product, the headlap (the overlap between courses) and the exposure of the site, so treat them as a guide and check the specification of the tile you are quoted.
| Covering | Typical minimum pitch |
|---|---|
| Concrete interlocking tiles (Marley) | 12.5 to 25 degrees, by profile |
| Natural slate (NHBC) | 20 degrees, subject to headlap |
| Clay pantiles (Sandtoft Old English) | 30 degrees |
| Clay plain tiles (Marley) | 30 to 40 degrees, by tile |
| Concrete plain tiles (Marley) | 35 degrees |
Your fixed quote follows the survey, after your roof's real pitch has been measured.
Concrete interlocking tiles cope best with low slopes, and that explains their popularity on garages. Slate and clay plain tiles need a steeper roof, and they cost more. If your garage was built with a shallow pitch and you want a different look, the answer may be a change of pitch rather than a change of tile, and the flat to pitched garage roof guide explains what is involved.
Weight matters on a small frame. Building Regulations approval, with a structural check, applies when a new covering makes the roof covering 15 per cent or more heavier, according to the Planning Portal. Concrete tiles in place of lightweight sheeting could cross that line; a matching replacement seldom does. Our garage roof materials guide compares the coverings for cost and life.
Lead, ridges and the junctions where leaks start
On most pitched garages the covering is sound long after the details have failed. Four junctions deserve attention on any survey.
The wall abutment
Where a pitched garage roof meets the house, a flashing, a strip of lead set into the mortar joint and bent down over the tiles, closes the gap. Under the tiles sit soakers, small lead pieces that tuck beneath each course and turn up against the wall. If the lead has split, lifted or been replaced with mastic, water will track into the wall below. Lead is graded by a code, and Royston Lead lists code 4 as suitable for soakers and flashings. We choose the code to suit the job.
The ridge
Older garages have ridge tiles bedded in mortar, which cracks and drops out as the years pass. Re-bedding them the old way is possible, but present practice expects mechanical fixings, so many ridges are converted to dry-fix.
The verge
On a gable end the roof stops at a verge. Mortar there can crumble, letting tiles lift in wind. Dry verge units clip the edge down and keep the gable end tidy, and they are built to the same BS 8612:2018 test standard as the ridge.
The eaves and the gutter
The bottom course of tiles should overhang the gutter so water drops into it. A tile that stops short of the gutter sends water down the fascia, which rots it, and a gutter that is out of line or sagging does the same job from the other side. Our garage gutters page deals with the guttering side.
Together they cover little of the roof, yet they decide whether a re-tile lasts. Any quote should say how each one is handled.
Life, regulations and the survey
Published lifespans for roof tiles vary by source and material, and they are not promises. For concrete interlocking tiles, MyBuilder's 2026 slate roof guide gives 30 to 50 years, and Marley gives around 60. For clay plain tiles MyBuilder gives 40 to 60 years, Marley cites a BRE minimum life expectancy of 60 years, and conservation sources note that well-made clay roofs can outlast that. The underlay and the fixings often fail first. Our page on garage roof lifespan goes through the numbers.
The Planning Portal says Building Regulations approval is normally unnecessary for re-covering where less than 25 per cent of the total building envelope and less than 50 per cent of the roof is affected. A full re-cover of a small roof can exceed those limits, and a heavier covering raises the question regardless. A garage that is attached to the house, or near a boundary, can bring other questions. Where Building Regulations apply, we explain what is needed and deal with the notification. A listed house, or a garage roof in Bath's conservation area that will look different afterwards, is a reason to ask B&NES Council before work begins.
Cost is on our garage roof cost guide, where a pitched garage is a typical UK £2,500 to £4,500 on MyBuilder's garage roof guide (2026). Your fixed quote follows the survey.
On the day itself we go up and inspect the tiles, the ridge, the verges and each junction, then look at the timbers from inside. Photographs of your roof back up what we find, and the written fixed price states whether the answer is repair or re-cover. If the garage shares a wall with the house, the quote also covers how the abutment flashing is detailed. For the wider service, see garage roof replacement.