
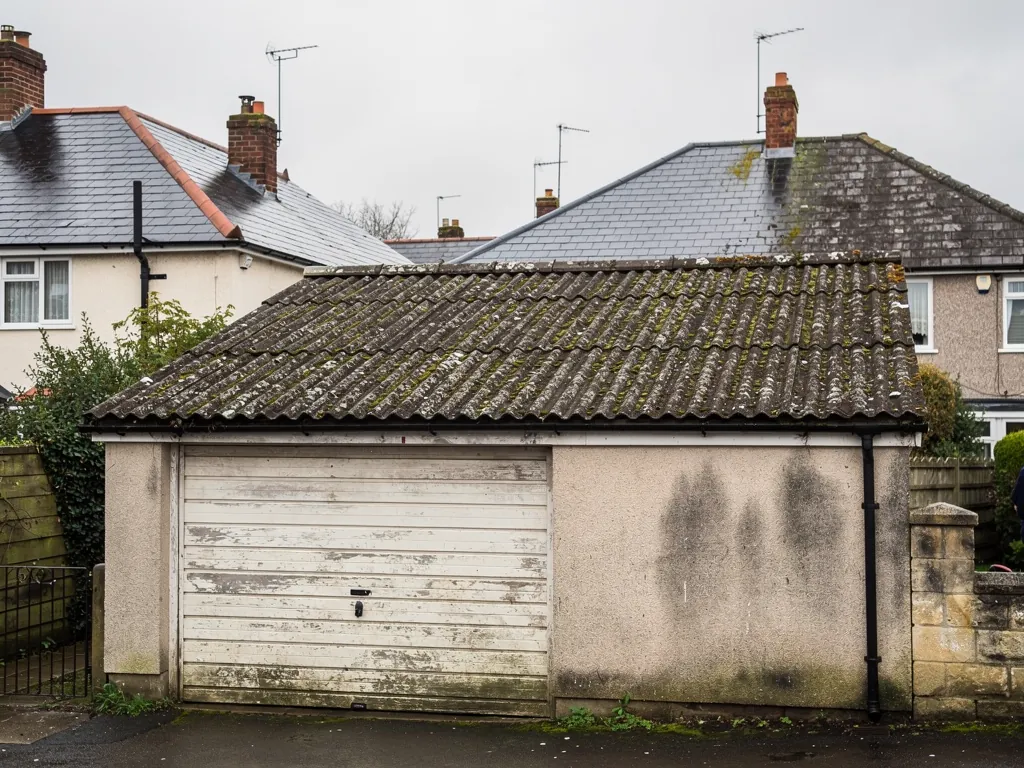
A garage roof is built to a low standard of comfort. It keeps the rain off a car and a pile of boxes, and nobody minds if it is cold, draughty or a little damp at the edges. A converted garage asks far more. The room beneath will be heated, so warmth escapes upward unless the roof stops it. Warm, moist air from people, cooking and washing meets a cold surface and condenses. A small leak that once ruined a cardboard box now stains a ceiling and rots a bedroom wall. This guide sets out what the roof needs for a conversion: insulation, the choice between warm and cold construction, ventilation, falls, waterproofing and the details that go wrong. It deals with the roof only. The conversion as a whole involves other rules, and your building control body and the council are the people to ask about those.
Why the roof becomes the weak link
In an unconverted garage the roof is a lid. In a conversion it is part of the thermal envelope, the continuous layer of insulation and airtightness that separates the inside from the outside. Heat leaves a building through its walls, floor and roof, and in a single-storey room the roof is a large proportion of the surface. Get it wrong and the room will be expensive to heat and prone to damp.
Three things have to work together. The first is insulation, to slow the heat. The second is control of moisture, because the room will produce water vapour that has to go somewhere. The third is the waterproof layer on the outside, which must now be as dependable as the roof of any house. If any single one falls short, the room itself shows it.
Conversions also expose problems that were harmless before. A flat roof with a slight hollow where water sits is a nuisance on a store. Over a bedroom, a pool that never drains is an invitation to a leak. A rotted edge board, a failed upstand or a rusty fixing, all of which a store could tolerate, become faults to be dealt with at the start of the conversion rather than discovered after the plaster has dried.
For that reason we survey the roof as the first stage of a conversion, not the last. Replacing a roof after the room is finished means undoing the ceiling and everything fixed to it, and it costs far more than doing it at the outset.
Insulation targets and the Building Regulations behind them
For new insulation in an existing home, the yardstick is Approved Document L, 2021 edition. Table 4.2 there sets a target of 0.15 W/m²K for a roof that is being newly built or rebuilt. That figure is a U-value, a measure of how quickly heat gets through a construction: lower is better. A replacement part is also expected to perform no worse than the part it replaced. The guidance has applied in England since 15 June 2022.
A garage conversion is a change to how a building is used, so these standards are relevant, but exactly how they apply to your project is a matter for building control. Do not rely on a builder's assurance or on this page. Take the roof proposal to whichever building control body you are using, council or private, and keep their reply in writing.
The same roof work can trigger Building Regulations by another route. Re-covering the whole roof is a large job in itself, and so is any new covering at least 15 per cent heavier than the old one, which needs approval and a check of the structure. Our page on garage roof approval tests sets those out.
The practical result is a thick roof. To reach a U-value like 0.15 with common insulation boards takes a build-up considerably deeper than most garage roofs allow. Joists sized for a light covering may need to be deepened or supplemented, door heads may need re-forming and edge details redesigned. This is why the insulation choice should be made at the same moment as the structural assessment, not after.
Warm deck or cold deck on a flat garage roof
Flat roofs, the commonest type on garages, can be insulated in two ways, and the choice matters more in a conversion than anywhere else.
Warm deck
Here the boards go above the structural deck and beneath the waterproof membrane. A vapour control layer is laid first, directly on the deck, to stop moist room air reaching anything cold. With the timbers kept inside the warm part of the build, they stay dry. This is the build we usually favour for a conversion, since it keeps condensation risk low and leaves the whole depth between the joists free for services or a ceiling void. Its drawback is height: it raises the roof surface, so parapets, upstands and the door head above the opening need care.
Cold deck
The insulation fills the space between the joists, leaving an air gap above it that is open to the outside. Moisture that gets past the ceiling is carried away by the air passing through. It can work, but only if the ventilation paths are real and stay open. Marley, drawing on BS 5250, gives a worked example for a pitched cold roof of continuous eaves ventilation of 25 mm at 15 degrees pitch or less, and 10 mm above that. Flat roofs are harder, because the void is shallow and cross-ventilation can be blocked by blockwork or a neighbouring wall.
Where headroom or height is the limit, a hybrid build is possible, with board above the deck and some insulation between the joists. Its design needs a moisture calculation, and we would rather it be done properly than guessed. Our page on insulating a garage roof compares the options in more detail.
Pitched garage roofs, ventilation and underlay
A pitched garage roof offers more room for insulation, and the conversion choices are different. The underlay, the membrane beneath the battens, matters most. A non-breathable type, often called HR, needs a clear ventilated gap between it and the insulation. A breathable type, called LR, lets vapour through, and what ventilation it needs turns on two things: how airtight the ceiling is, and whether the tiles or slates themselves let air pass. Marley's published example is a tightly sealed ceiling beneath an air-permeable covering, which needs 3 mm at the eaves where the product carries independent certification, or 5 mm at the ridge. These are manufacturer figures, and the instructions for your chosen product take precedence.
The pitch of the roof limits what covering is possible. Concrete plain tiles from Marley need a pitch of at least 35 degrees. Natural slate is generally laid at 20 degrees or above, depending on headlap and exposure. Interlocking concrete tiles can go lower, some of them from about 15 degrees, depending on the product. A garage roof built shallow for sheeting may not suit a tile at all, which is one reason why changing material often means changing the structure too. The page on building a pitched garage roof covers those limits in detail.
Battens are the timber rails that tiles hook onto; they come in sizes set by the tile manufacturer. The ridge and the verge are held with mechanical fixings, since mortar alone is not relied on under BS 5534:2014. And the roof void, if there is one, must keep a route for air to pass or the new ceiling will sweat.
If the roof has a boarded loft space you want to use, that is a larger project again, with a floor that can carry loads and a stair that meets the regulations. Treat it as a separate question.
Waterproofing: falls, upstands and the membrane
The waterproof layer on a flat conversion roof has to be one you can trust for many years, because replacing it later means disturbing the finished room.
Start with falls. The flat-roof standard, BS 6229:2018, sets 1:80 as the minimum finished fall for drainage, and designers build in 1:40 so that tolerance and settlement still leave a working slope. A roof that lies dead level can be given its fall with tapered insulation boards or timber firring strips. Water that stands on a roof ages the membrane faster, collects debris and finds weak points.
For the membrane itself, three systems dominate. EPDM is a rubber membrane that can cover a whole roof in one sheet with very few joints, and published guides put its life at 20 to 30 years or more. GRP, a fibreglass-and-resin skin laid wet, sets into one continuous surface, and sources give it 25 to 40 years. Torch-on felt, in multi-layer systems, is typically quoted at 10 to 20 years and longer for good three-layer work. The right choice depends on the roof's shape, its penetrations and its access, and every one of those ranges rests on exposure and workmanship, so none is a promise.
The details around the membrane do most of the waterproofing work. Upstands at walls should be turned up and sealed under a lead flashing or a proper cover strip. Edges need a drip trim to throw water into the gutter. Outlets need the right size and an unobstructed route to the downpipe. Rooflights and roof windows must be sealed into upstand kerbs. A new rooflight in a flat roof is a particular case; the energy requirement is a U-value of 2.2 W/m²K for a rooflight and 1.4 for a roof window, and the permission side is dealt with on the skylights and roof windows hub.
Moisture, mould and the warning about spray foam
People live in a converted garage, and they create moisture. Breathing, showering, cooking and drying clothes all add water vapour to the air. If it reaches a cold surface inside the roof, it condenses, and the result is mould and rot that appear months after the work is finished. Condensation is a frequent reason a good-looking conversion goes wrong, and it is why the vapour control layer, the ventilation and the airtightness of the ceiling should be designed together. How the water builds up is explained in our condensation guide.
Spray foam is sometimes offered as a quick answer under a garage roof, and it deserves caution before a room is built beneath it. The RICS guidance of March 2023 and the lender position reported in late 2024 are set out on our spray foam insulation page. For a roof you intend to heat, and perhaps one day sell, boards in a designed build-up are the lower-risk route.
An older garage with a corrugated cement roof raises another matter. Where the old sheets are cement containing asbestos, HSE guidance draws a line between lifting them off whole and smashing them, and that line decides how the removal is handled. Our page on encapsulating an asbestos roof covers the alternative to removal, but over a lived-in room we would expect the sheets to come off and a proper roof to go on.
What it costs, and how the job runs
National cost guides do not price conversion roofs as such, so any figure is a starting point for questions. MyBuilder's garage roof guide (2026) gives typical UK ranges for plain replacement: £700 to £1,000 for a single flat garage roof, £900 to £1,400 for a double flat one, and £2,500 to £4,500 for a pitched roof. Insulation, a deeper structure, tapered boards, extra upstand work and any asbestos removal sit on top, and the sum depends on the build-up you choose. Our page on garage roof costs explains what moves a figure.
The sequence matters as much as the money. We would normally work in this order: survey the roof and structure, agree the build-up with building control, strip and repair the deck, lay the vapour control layer, insulation and membrane, then form the details. Only then should the ceiling be fixed. Doing the roof last, or in a hurry before plastering, is how conversions end up leaking.
If the garage belongs to a listed house or lies within the conservation area, a conversion may also need consent that has nothing to do with Building Regulations. Our guide to roofs on listed and conservation outbuildings explains who decides.
We assess the roof before you commit to anything, and tell you clearly what it needs. A written fixed price follows. Our garage roofing hub shows the other work in this area, and the workmanship we do carries a ten-year guarantee in writing.