
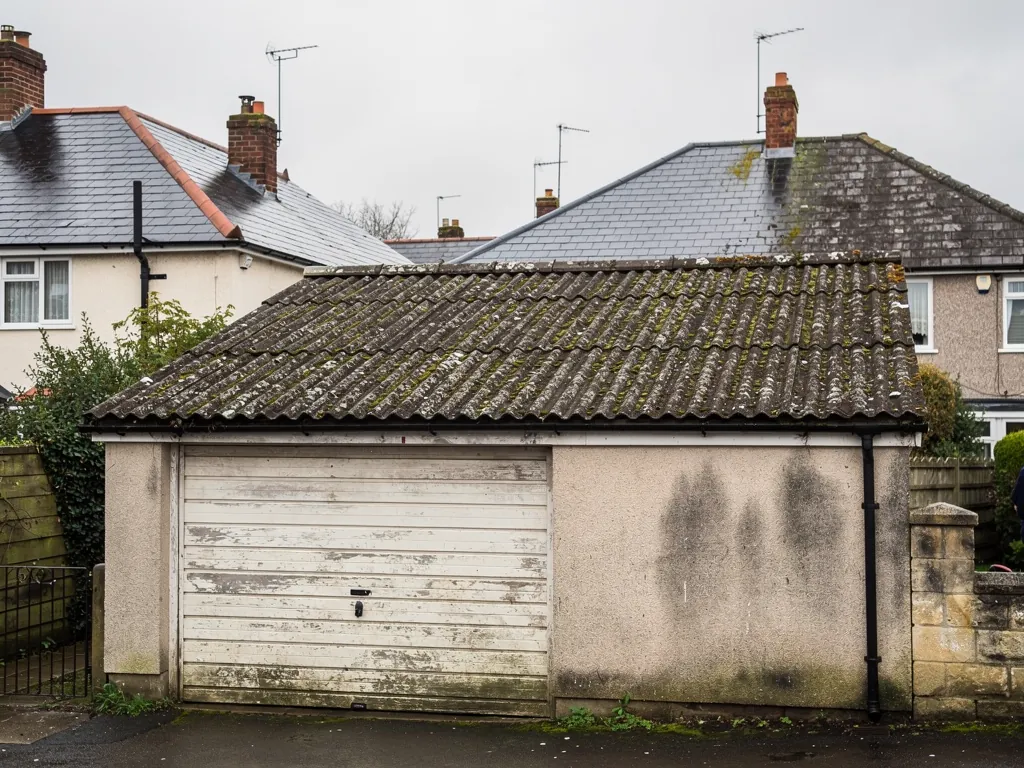
A garage roof sits in an awkward place in the rules. It is a small, plain structure, so owners often assume nobody cares what goes on top of it. Building control, on the other hand, looks at what the work does to the building, not at how modest the building is. Patching a few sheets or replacing one section of felt is one kind of job. Stripping the whole roof, fitting a different and heavier covering, or changing what sits between the rafters and the weather is quite another. This guide sets out the tests that decide when approval is needed, using the Planning Portal's published guidance, and explains the parts people overlook: the weight of the new covering, the insulation upgrade that can follow a large replacement, and the fixing standard for ridge and verge pieces. It also says who to ask when your garage sits in a grey area, because some do.
The test that separates a repair from a replacement
The Planning Portal gives a two-part test for repairs and re-covering. Approval can normally be skipped when the job touches under 25 per cent of the building's envelope and under 50 per cent of the roof. Both limits apply together. The building envelope is the outer shell of the building: walls, roof and floor. For a garage that matters, because a small building has a small envelope, and the roof makes up a large share of it.
In practice, a repair to a few damaged corrugated sheets, a patch to a split in a felt covering, or a run of replaced tiles at one end usually stays under both limits. A complete strip and re-cover does not. Renew the whole slope of a single-pitch garage roof and you are past the 50 per cent mark on the roof alone, so approval is likely to apply. Keep the wording straight: less than 25 and less than 50. It is not a rule about "over a quarter of the roof", which is a different test and the wrong one.
Two practical points follow. Partial jobs done in stages can add up, so a roof renewed in two halves over two summers may not escape the test simply because each visit was small. And whether a detached garage counts as its own building for the envelope sum is the sort of question building control settles in a short call. Ask first. After the survey we will tell you which way your job leans.
If you cannot tell whether yours is a repair or a replacement, our page on deciding between mending and renewing runs through the condition checks that settle it.
A heavier covering brings approval and a structural check
The second trigger has nothing to do with area. Fitting a covering at least 15 per cent heavier than the existing one needs approval, whatever the size of the job. The reasoning is simple. Garage roofs are often built light. The rafters or joists may be small timbers sized for sheet metal, felt or asbestos-cement sheets, and they were never meant to carry clay or concrete tiles. Change the covering and you change the load on the structure.
This is where garage owners most often get caught. A pitched garage that has worn profiled sheets for years can look like a candidate for tiles to match the house. Tiles are a far heavier material than sheet. The step up could be well beyond the 15 per cent line, so approval would apply, and the timbers have to be checked against Approved Document A. The same logic holds when a flat roof becomes a pitched one, because that adds timber as well as covering. Our page on changing a flat garage roof into a pitched one deals with that job properly.
Going lighter is not automatically trouble-free either. Planning Portal advice asks you to think about any covering that differs a lot in weight from the old one, in either direction. A very light sheet roof needs thought about wind lifting it, and about how it is fastened down.
So decide the covering before you decide the date. Where a quote proposes a different material from the one on the roof now, ask how the weights compare and who has looked at the timbers. We put the covering in the written quote, which keeps the day itself uneventful.
Insulation upgrades after a large replacement
When Building Regulations do apply to a re-roof, they can bring a thermal requirement with them. The Planning Portal warns that a large re-roof can trigger a heat-loss upgrade to the roof. For a house roof that is familiar ground. For a garage it surprises people, because many garages are unheated and some have no insulation whatever.
The detail lives in Approved Document L (Conservation of fuel and power), 2021 edition, in force in England from 15 June 2022. Table 4.2 gives target figures for new parts of an existing dwelling. A new roof element is held to a U-value of 0.15 W/m²K. Paragraph 4.8 adds that a replacement part must at the very least match the one it replaces, and should reach the table's figure. A U-value measures how quickly heat passes through a construction, so a lower number means better insulation.
Whether any of that reaches your garage depends on how the building is classed and used, since the document is written around dwellings. That is a good reason to put the question to building control before pricing, not afterwards. If an upgrade does apply, the quote will show insulation board, a vapour control layer and a deeper build-up. On a flat roof the deeper build-up lifts the finished height at the edges and at the door head, which changes the detailing there.
An upgrade is also a choice about the type of roof. A warm deck lays the insulation on top of the structural deck, so the timbers stay warm and dry. A cold deck packs insulation between the joists and relies on air movement to carry moisture out. The right answer depends on the garage and not on a template, and our page about insulating a garage roof compares them.
Fixings, ridges and the standards behind them
Some of the rules are about how a roof is held on, and a pitched garage with a tiled or slated covering falls under them. BS 5534:2014 is the standard for fixing slates and tiles, and it no longer accepts mortar by itself as the hold on ridge and hip tiles. A tile manufacturer summarises the position this way: bedded tiles and their fittings should carry a mechanical fixing as well.
For a garage, that means a ridge bedded on mortar and nothing else is not a specification we would write. The ridge and the verge (the cut edge of the covering at a gable wall) each need a clip, screw or strap alongside any mortar. Dry-fix is the alternative: a ridge or verge assembled from mechanical clips and seals instead of wet mortar. Those systems are tested to BS 8612:2018. Mortar still has a place as a bedding or seal, but it is not what keeps the tile in place in a gale.
A standard is not the same as an approval. It is the yardstick good roofers work to, and it shapes the specification in your written quote. If a quote for a pitched garage roof describes the ridge as "bedded in mortar" and says nothing of fixings, ask what holds it.
The same thinking applies to box-profile and corrugated sheets. They are fixed through the sheet into purlins or rails with the right fastener and a sealing washer, at the spacing the manufacturer gives. Where a sheet roof fails, the cause is often at the fixing or the lap rather than in the sheet itself. We follow the sheet maker's instructions and set out the choice in the quote.
Asbestos-cement roofs sit in a different rulebook
Many older garages still have corrugated asbestos-cement sheets, and taking them off falls under health and safety guidance rather than Building Regulations. Under HSE guidance, sheets that are lifted away whole and handled with care count as work that needs no licence. Sheets that will be smashed up, throwing off dust and debris in quantity, fall into a stricter notifiable category. The HSE explains where the line falls on its guidance for work without a licence.
The two systems meet at the point of replacement. Removing the old sheets is one job. Laying a new covering is another, and the new covering is what Building Regulations examine. A single garage can therefore involve a method for the strip and the 25 and 50 per cent tests for the re-cover. A good quote lists them separately, with a figure against each.
When the material is a mystery, do not drill it, scrub it or snap a corner off to find out. Our guide to spotting an asbestos garage roof explains how identification works, and the page on asbestos garage roofs describes removal along the lines the HSE sets down.
Who to ask, and what to ask them
Approval comes from a building control body. In England there are two routes: either the local council's team or a registered building control approver. The second option is a private firm, and the regime started in April 2024 when it replaced the old approved inspector system. In Bath the council team is B&NES Building Control at Lewis House, Manvers Street, Bath BA1 1JG, on 01225 477517 or building_control@bathnes.gov.uk. Away from Bath, it is whichever council covers your address, whether that is Wiltshire, Bristol, South Gloucestershire, North Somerset or Somerset.
A short call usually settles it. Describe the garage, the old covering, the new one, and whether the roof is being renewed in whole or in part. Ask four things. Is the work notifiable? Is a structural check needed? Does any insulation requirement reach this building? Which inspections do they want, and when?
Planning is a separate matter. Garages in conservation areas, and outbuildings that belong to listed houses, raise questions building control does not answer. If yours is in that position, read our guide to listed and conservation-area outbuildings before you order materials. A garage that shares a wall or a roof edge with a neighbour has its own complications, which our page on a shared garage roof covers.
We explain consent in simple language at the survey and look after the Building Regulations paperwork when the work is notifiable, so you are not left guessing. The price is fixed in writing once we know which rules apply. Our garage roof replacement service page shows the whole range of garage work we take on, and if the garage shares a wall with a neighbour, ask early whether the Party Wall Act applies to your job.
What changes the answer on a particular garage
Because the tests turn on facts about your own building, a few details move the outcome more than anything else.
How much of the roof is renewed
A complete re-cover goes past the 50 per cent mark on the roof. A repair to one section may not. When a roof is in poor condition, a partial repair can leave you replacing the rest within a few seasons, and the combined work then looks much more like a replacement.
What goes back on
Like for like, at a similar weight, is the simplest case. A change to a different covering raises the weight question and, on a visible roof, a question of appearance as well.
What is underneath
Rotted timbers, a softened deck or rafters that have sagged change the job. Once the old covering is off, any structural repair is part of the work, and building control will want to hear about it.
Where the garage stands
An attached garage shares walls and roof junctions with the house, and the flashing at that junction, the strip of lead or other metal that seals the joint, is a point we check first. A detached garage is simpler for the roof, though other rules about siting may apply to it. Add a conservation area or a listed house next door, and a consent layer sits on top.
None of this is meant to put you off. Most garage roof jobs go through smoothly when the questions are asked early. The costs that cause trouble are the ones nobody priced because nobody asked.