
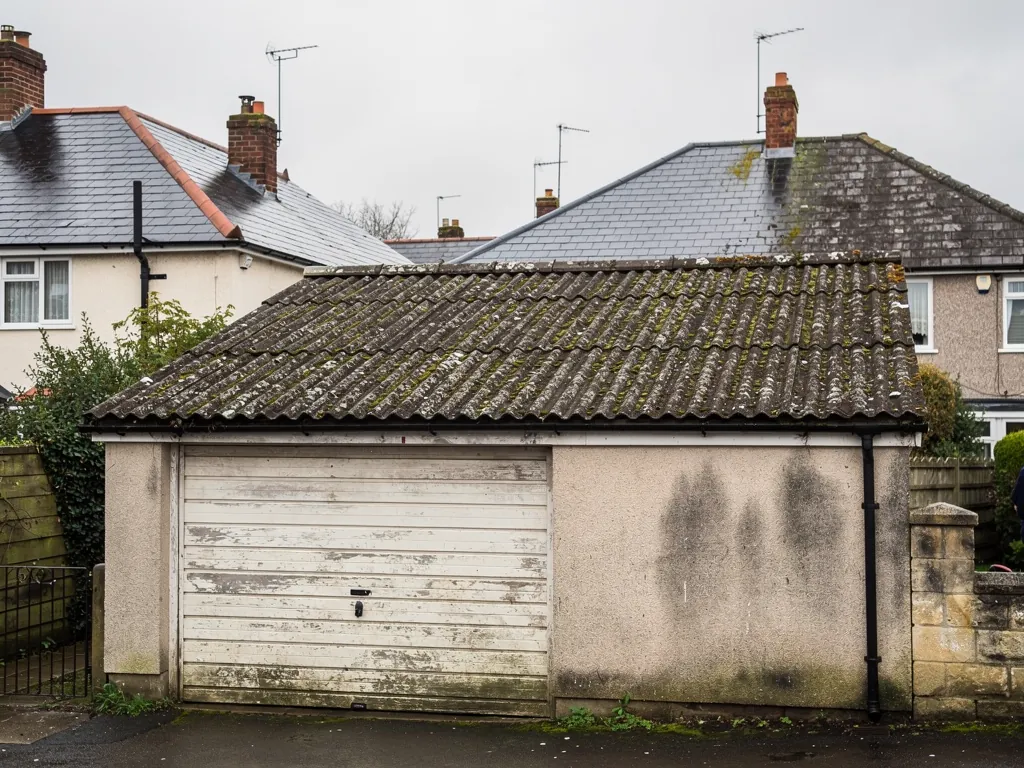
An outbuilding is any structure in the grounds that is not the house or its garage: a garden shed, a workshop, a studio, a summerhouse, a store, a lean-to against a boundary wall, or an open car port. Each of these asks something different of its roof. A shed needs to stay dry cheaply. A workshop that holds machinery and a heater needs a roof that deals with condensation. A car port may want daylight coming through. The structure underneath is also lighter than a house, often with thin rafters, a ply or board deck and walls that were never meant to carry tiles. That narrows the sensible options and rules out some roof types altogether. This guide runs through the coverings that suit small buildings, what each costs in life and upkeep, how the roof must drain, and the points to check before work starts. It sits beside our guidance on garages and does not repeat it.
What makes an outbuilding roof different
Three things set an outbuilding roof apart from a house roof. The first is the frame. Garden buildings are often built from sawn softwood at small sections, with few ties and a deck of boards or sheet material. The roof will bend under a heavy covering, so weight matters from the start.
The second is the shape. Most small outbuildings are mono-pitch, with a single slope falling to one side, or flat with a slight fall. Both shapes lean on a good fall for drainage. BS 6229 puts the minimum finished fall of a flat roof at 1:80, with 1:40 drawn so that site tolerances still leave a working slope. A mono-pitch shed that was framed level will hold water in the dips, whichever covering is on it.
The third is exposure. A shed in an open garden, a workshop at the end of a yard and a car port beside a drive each face the weather differently, and none of them has a house wall to shelter it. Wind uplift is a real risk on a light roof, so the fixing of the covering and the edges matters more than it does at height on a house.
Those three facts steer the choice. Light coverings with few joins and good edge detail do best on small buildings. Heavier coverings such as clay tile or natural slate suit only an outbuilding whose frame was designed for them, which is usually a purpose-built garden room or a converted barn rather than a kit shed.
If the outbuilding is a garage, we cover it elsewhere. This guide deals with the buildings around it. Our main page on garage and outbuilding roofs gives the wider picture.
Felt, EPDM and GRP for small flat and mono-pitch roofs
Most outbuildings with a flat or shallow roof take one of three coverings, and they have different strengths.
Felt
Bitumen felt is the cheapest option and the one found on many garden sheds. On a small building it is laid in strips or sheets, lapped and sealed. Typical life is 10 to 20 years, longer for a good three-layer system, by the trade sources we use, and a thin single layer on a shed may be at the lower end. Felt shingles, the small tab-shaped tiles sold for sheds, are a pitched variant for steeper roofs.
EPDM
EPDM is an elastomeric rubber sheet, delivered as one piece trimmed to the roof. Because there are few or no seams on a small roof, it suits a shed or a workshop well. The typical life is 20 to 30 years or more. It is glued to a clean, dry deck, and edge trims finish the perimeter.
GRP
GRP means glass fibre set in resin on the deck, finished with a coloured top coat. It forms a hard, jointless surface. Life is reported at 25 to 40 years if maintained, though the long-term weathering of the material is described by one conservation source as uncertain. It needs a stable deck, because a flexing board can crack the skin.
For each, the deck matters as much as the covering. A rotten or damp board must be replaced before anything goes on. Laying felt or rubber over soaked boards seals in the moisture. To judge the deck we lift a corner of the existing layer and inspect the boards from below.
For a summerhouse, a heated workshop or a garden office, an insulated warm roof, where the insulation is above the deck, helps avoid condensation. Our flat roofing service explains the build-up in more detail.
Metal sheets, tiles and slate
Where the frame can take it, a pitched covering turns an outbuilding into a small version of a house roof.
Profiled metal sheets suit workshops, stores and larger sheds. They are light and long-lasting. MyBuilder's garage roof cost guide (2026) gives 40 to 70 years, and one supplier expects first maintenance of a coated steel sheet after 15 to 25 years. Coastal and industrial conditions shorten that. Condensation is the issue underneath, and the ways of handling it are described in box profile and composite sheets.
Tiles and slate are heavier, and need battens and a proper frame. Concrete interlocking tiles have manufacturer minimum pitches in the range of 12.5 to 25 degrees depending on the profile, while natural slate generally needs at least 20 degrees. A garden room built with real rafters and a pitched roof suits these coverings well, and a tiled outbuilding matches a tiled house.
Weigh up the covering before swapping light for heavy. A heavier covering, 15 per cent or more over the old one, means approval from building control and a check of the structure. On a small building, that can be a sensible prompt to look at the frame.
A third option, bitumen corrugated sheets, is cheap and light, but wind and sun age it, and it suits only buildings where appearance is not a concern.
Green roofs, with sedum or similar planting on a membrane, are possible on a strong flat deck. They add weight when saturated, so they need a frame designed for them, and they are a design choice more than a repair.
Car port roofs
A car port has no walls on at least one side, and often none on two. The roof sits on posts or on a house wall at one edge, which changes how it is built. The wind has more to work with, because it can get under the roof as well as over it.
Three kinds of covering are common. Polycarbonate sheets let light through and suit a car port over a drive or against a house, where a dark underside would be gloomy. Typical life is shorter than for metal or rubber, with sources giving 10 to 15 years for polycarbonate conservatory roofing as a comparable material. Metal sheets give a plain solid roof that lasts longer and handles snow and wind well. Timber-framed car ports with tiles or slate are the heaviest and look the most like a house extension.
Fixing is the worry. Posts must be anchored and the roof tied to them, since uplift in a gale can lift a loose covering. Where the car port joins a house wall, a flashing is lapped into the masonry and over the roof covering, to keep rain out of the junction. Where it meets a neighbour's wall, the boundary and the right to build on or against it need thought.
Drainage deserves care. One manufacturer's guide for small shed gutters recommends a fall of about 1:350 when fitting to a fall, with brackets no more than 500 mm apart. That is the figure for that small range of gutters, so check the maker's instructions for the product you have. A car port that sheds onto a drive without a gutter puts water across the surface, which can ice in winter.
The car port roof page goes into more detail, and a car port beside a listed house could need consent. Ask B&NES planning if there is any doubt.
Rules, consents and protected wildlife
The rules for an outbuilding are lighter than for a house, but they are not absent. Whether a new or replaced roof needs planning permission or Building Regulations approval depends on the size of the building, its use, how close it is to the boundary and whether it is in a conservation area or the grounds of a listed building. We do not give legal advice. Where there is doubt, ask B&NES planning or your own council's planning team before work starts. The garage roof building regulations guide sets out how the approval route works for garages, and the same thinking helps with other buildings.
The Planning Portal treats a re-cover as normally outside approval while it stays under the envelope and roof limits it sets out. A new roof structure on a workshop is a bigger step, and a change of use, for example a shed turned into a sleeping room, brings in more rules. For a listed building, work within its grounds can need listed building consent.
Asbestos can turn up in older outbuildings. Sheds, workshops and farm buildings were often roofed in corrugated cement sheet, and some of that contains asbestos. If you think the sheets might be, do not drill, cut or scrub them. The options are weighed in our piece on over-sheeting asbestos roofs, and the HSE's guidance treats careful, intact removal as non-licensed work.
Bats and nesting birds are protected. If there are signs of either in a roof space or under the eaves, stop and take advice before disturbing it.
Lastly, tell your insurer if the building's use or covering changes. A workshop that holds tools or a vehicle may be covered differently from a plain shed.
Timing the work and looking after the roof
Small roofs can be done quickly, but season matters. Adhesives, resins and felt bonding behave differently in cold and damp. EPDM glue needs a dry deck, GRP resin will not cure well in damp or frosty weather, and felt laid cold is stiff and hard to seal. Our guide to garage roof work in winter goes through what can and cannot be done in cold conditions, and the same limits apply to a shed.
The best times are dry spells in spring, summer and early autumn, though a skilled team can work through a mild winter day if the deck is dry. A short job is open to the weather for less time than a house, and we cover the building quickly once the old covering comes off.
After the work, a little upkeep goes a long way. Clear leaves and moss from the roof surface and from any gutter once or twice a year. Check the trims and edges after strong wind. Look inside for stains or damp patches after heavy rain, since these are the first sign of a failing seam or a lifted edge. Keep overhanging branches cut back, because they drop debris and rub the surface in wind.
A roof that has been well laid should need little more. If something does go wrong, a repair to a small section is cheaper than a failure that soaks the contents and rots the deck. Photographs taken after the work give you a record to compare against in years to come.
Choosing and pricing the work
The choice follows from three questions. What is the building for? A tool store and a heated studio want different roofs. What can the frame carry? A light timber shed can take felt, rubber, GRP or a metal sheet, while a tiled roof needs a frame that suits it. And how long will you keep it? A cheap felt roof now, replaced in 10 to 20 years, might be right for a shed you plan to remove. A rubber or metal roof suits a building that will stay.
For price, the MyBuilder garage roof cost guide (2026) is the nearest published reference for small buildings. It gives typical UK ranges of £700 to £1,000 for a single flat garage roof and £900 to £1,400 for a double. A garden shed is smaller, and a car port or workshop may be larger, so use those as a scale, not a quote. Cost drivers are the area, the covering, the state of the deck and joists, access, and whether asbestos is present.
We price after a visit to the building, where we record the roof, the deck and the frame, and then put a fixed figure in writing. If patching is all the roof needs, that is the job we will put forward. Tell us what the building stores, since a workshop with power or a shed full of bikes changes how the roof needs protecting while it is open.
For work at the edge of the property, such as a lean-to against a boundary wall, we also look at how the roof meets that wall and where the water goes. Getting that junction right matters more than the choice of covering.