The short answer
Roof battens are normally replaced when a roof is re-covered, but rafters, purlins and wall plates are replaced only where they are damaged. The condition of the timber is judged from the loft before work and again after the old covering is stripped. Common repairs are new rafter feet, a sister rafter beside a weak one, and a replaced section of wall plate.
Which timbers are normally renewed
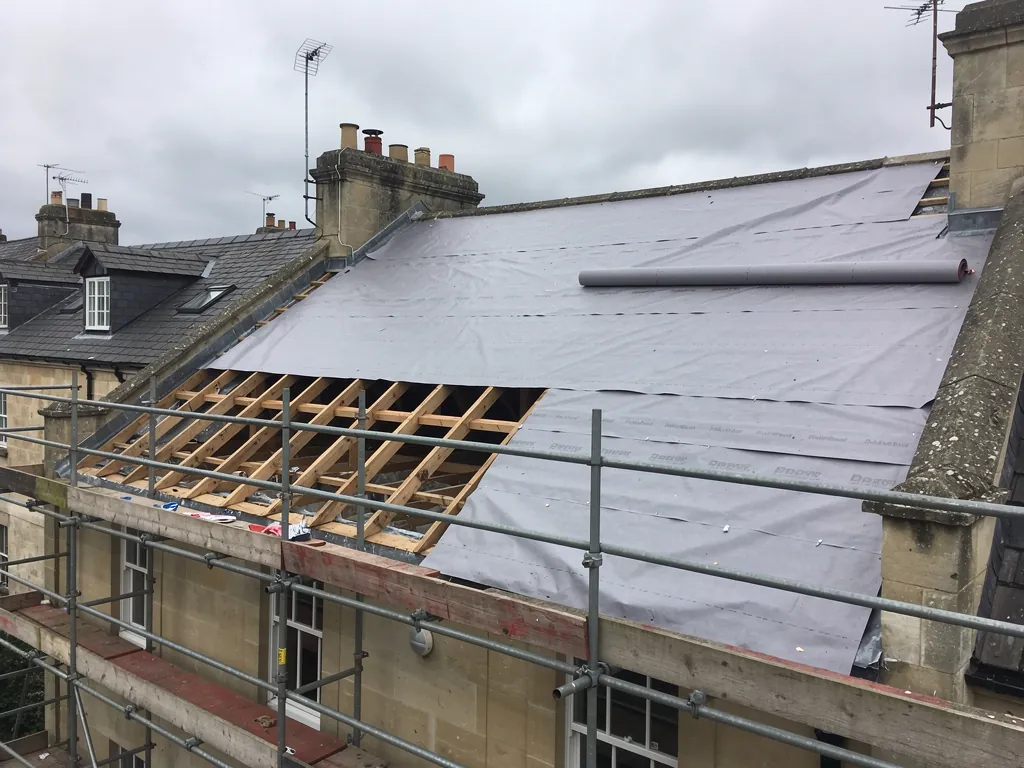
A pitched roof contains several kinds of timber, and they are treated differently. Battens are the thin strips running across the rafters from which slates or tiles are hung. They are inexpensive and age through damp and nail movement, so they are almost always renewed in a re-roof, spaced for the new covering. Fixing fresh slate to old battens risks loose nails and uneven courses.
Rafters are the sloping members that carry the battens. Purlins are horizontal beams supporting the rafters partway up the slope, and the wall plate is the long timber laid on the head of the masonry, carrying the foot of every rafter. These parts are structural, so they are repaired, not automatically replaced. Many older roofs have frames that have served for generations and are still sound.
Replacement timber is specified and treated for the job. Whether a given piece needs replacing depends on what the stripped roof shows, which is why a fixed price after the survey includes a provision for timber work and states how extra repairs would be priced.
How the timbers are checked
Assessment starts before the job, with a survey from inside the loft and from outside. Indoors we look for damp staining, darkened or soft timber, daylight, sagging rafters and signs of old leaks. Pressing a tool into the wood shows whether it is firm or crumbles, and we take photographs of what we find.
A loft inspection has limits. Insulation, boarding, stored goods and sprayed foam can hide the timber, and the rafter feet at the eaves are often out of reach. Sprayed foam in particular can conceal decay, and the RICS consumer guide cautions that it may lead to uncontrolled condensation and damage to the building.
The decisive check comes once the covering is off, because every rafter, batten and plate can then be seen from above. At that point any defect is shown to the owner and the repair is agreed before the new roof goes on. A price that allows for timber is realistic, since a surprise found late is harder to deal with than one allowed for early.
What decay looks like
Timber does not fail without a cause. Water is the usual culprit, and the signs point back to its source.
- Wet rot. Wood that is repeatedly damp softens, darkens and cracks along the grain. It tends to stay close to the water, for example beneath a leaking valley or behind a failed gutter.
- Dry rot. A fungal decay able to travel through masonry as well as wood where damp air is trapped. It calls for specialist advice and a careful cure.
- Insect damage. Woodworm leaves small round exit holes. An old, inactive attack may be harmless, while fresh dust suggests one that needs treating.
- Rafter feet and wall plates. The ends of the rafters at the eaves tend to rot first, because overflowing gutters send water back beneath the lowest course.
- Sagging. A dip in a slope or ridge may mean weak rafters, spreading walls or lost support.
Common timber repairs
Repairs are usually local. A rotten rafter foot can be cut back and a new piece joined to the sound wood, or the rafter can be strengthened by bolting a new timber, known as a sister rafter, beside it. A decayed stretch of wall plate is cut out and replaced while the rafters are temporarily supported. Failed battens are simply renewed. Where a purlin has deflected it may need strengthening or replacing, and that normally prompts a structural check.
The underlying cause is put right in the same visit. A leaking lead gutter, a blocked valley or a missing flashing is repaired alongside, or the new timber will rot the same way. The loft is ventilated as well, since trapped moisture rots wood from within. Nesting birds and bats are legally protected, which is a good reason to look for them before the covering comes off.
If a repair changes the structure or the load on it, Building Regulations may apply. This is also the moment to improve insulation while the frame is open, a subject explored in making a re-roof energy efficient.
Keeping what is sound
Replacing sound timber for the sake of it wastes money and old material. Old-growth wood is often denser than modern softwood, and a healthy rafter can stay where it is while the repair is made around it. Fixing the decayed part and keeping the rest is the better course.
The same reasoning covers the slates and tiles. Where they are sound they can often be sorted and laid again, a possibility examined in putting old tiles back on the roof. Protecting the timber while the roof stands open is covered in the answer on showers mid-job.
Our survey is free and records the roof you have in pictures. The price that follows is fixed and written down. If timber turns out to need more work than the allowance covers, we show you the evidence and agree the cost before going further. The broader service is described under roof replacement.
One more reason to avoid unnecessary replacement is the property itself. A roof frame that has been left alone keeps its original character, which matters on a listed or period house where the timbers are part of its history.