
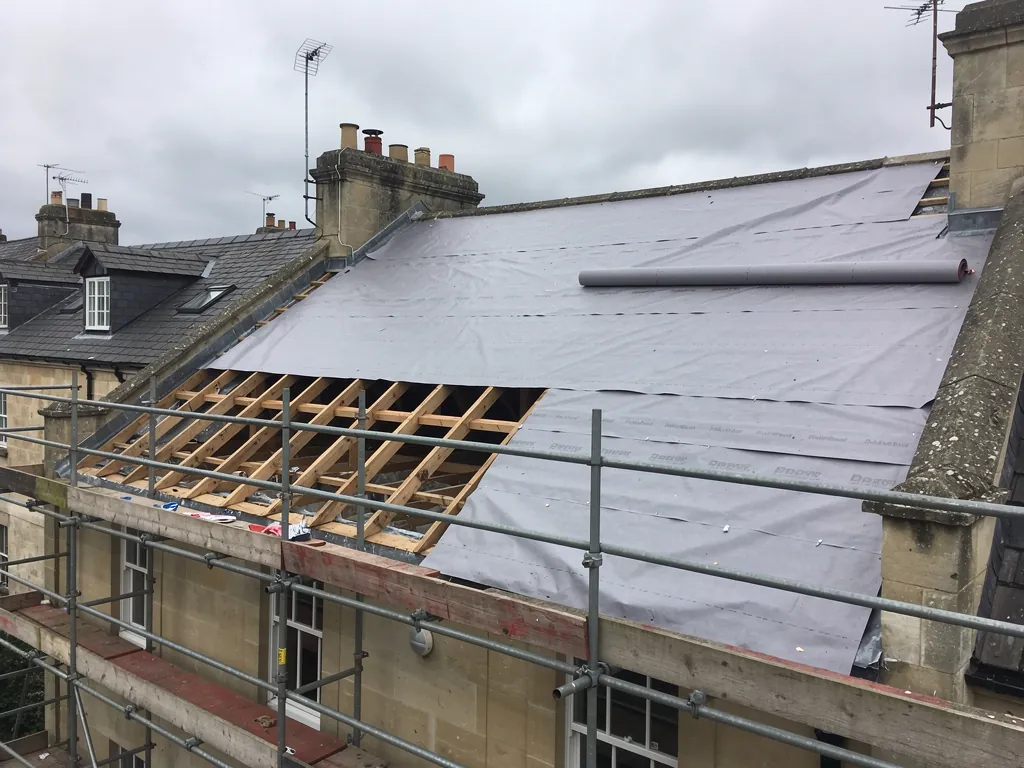
A re-roof is the cheapest moment you will ever have to improve how a house holds its heat. The covering is off, the scaffold is up and the timbers are exposed, so work that would be a major disruption on a finished roof becomes a few extra items on the same job. That does not mean every upgrade pays. Some do their job quietly for the life of the roof; others add cost and risk for very little gain, and a few can harm the timbers they are meant to protect. The useful question is not which products are on the market but where the heat is escaping in your house, and which of the possible fixes can be done properly now. This guide takes the options one at a time: insulation at the rafters or at the ceiling, sealing the air leaks, ventilation, and preparing for solar panels. It also names the ones we would leave alone. Costs and thicknesses depend on the house, so they are settled at the survey, not guessed here.
Start with where the heat goes
Warm air rises, and in a house with a poorly insulated roof much of it ends up in the loft and out through the covering. Before choosing a product, work out what kind of roof space you have, because that decides which upgrades are possible.
In a typical pitched roof with a cold loft, the insulation lies on the ceiling joists, and the space above stays cold. The ceiling is the thermal line, and the roof structure above it is outside the heated envelope. In a house where living space reaches up into the roof, a converted loft for instance, a dormer room or a bedroom under the slope, the ceiling follows the rafters and the insulation has to sit in the slope itself. A flat-ceilinged room with a loft above is easy to improve. A sloping ceiling under the rafters is harder, and that is where a re-roof offers the most.
Heat also escapes via gaps unrelated to how thick the insulation is: around the loft hatch, along the top of internal walls, past pipes and cables, and round the chimney breast. On an older Bath house, with irregular stonework and many penetrations, such gaps can matter as much as the insulation itself.
A good survey records all of this. From the loft we can see how the existing insulation is laid, whether it is compressed or missing in places, whether eaves ventilation has been blocked, and what condition the timbers are in. That drives the recommendations. Where insulation falls in the running order is shown in our stage-by-stage re-roof guide.
Insulation at the rafters or at the ceiling
There are two places to put insulation, and the choice depends on how the space is used.
At the ceiling: the cold roof
If the loft is not lived in, the simplest and usually the most economical option is to put insulation on the loft floor, between and over the joists. The space above stays cold and has to be ventilated, so the insulation must not block the air path at the eaves. It is easy to install and easy to inspect, and it can be topped up. The downside is that it takes the loft out of use for storage unless boards are raised above it.
At the rafters: the warm roof
If the rooms run up into the slope, or you may convert the loft later, the insulation goes at rafter level, either between the rafters, over them, or both. Putting it over the rafters, above the structure, continues the thermal layer without gaps at the timbers and keeps the whole frame warm and dry. This is the option a re-roof makes straightforward, since the covering is already off. The trade-off is depth: insulation over the rafters raises the roof surface, which changes the eaves, the verge and the ridge, and the junctions with walls and neighbours. On a listed building or a terrace with a continuous roofline that change may need consent. The permission side is dealt with in our page on listed roof replacement.
Which route you choose affects what the Building Regulations ask for as well. Where a re-roof needs approval, the roof may have to meet the thermal limit in Approved Document L, and the choice of build-up determines how that is achieved. The thresholds are explained in our regulations guide for re-roofing.
Whichever you choose, the thickness needed depends on the material and the build-up. We do not quote a figure without the survey, since the answer differs for every roof.
Airtightness and ventilation work together
Insulation slows heat loss by conduction. Airtightness stops it escaping with moving air, and ventilation removes the moisture that gets through anyway. All three have to be balanced, and a re-roof is a good point to check the balance.
Airtightness means closing any gap through which warm, damp household air could drift past the insulation into the cold part. If it gets there and meets a cold surface, it condenses, and the water sits in the timbers and the insulation. That is how rot starts in a loft that has been "improved" without thought. At a re-roof the usual measures are sealing round the loft hatch, filling around pipes and cables that go through the ceiling, and making sure any recessed lights or extractor ducts are properly detailed. Some are best done from inside the house, and you can do them yourself or leave them to whoever is working on the ceilings.
Ventilation is the other half. A cold roof depends on a flow of air: in at the eaves, out near the top. The old habit of stuffing insulation into the eaves blocks that path and starves the timbers of air. We keep the path open with vent trays or proper eaves vents, and where the design needs it, add ventilation near the top of the slope or along the ridge. A warm roof, built so that the structure is inside the insulation, relies on a different approach, and the build-up must be designed so moisture can escape, usually with a breathable membrane above the insulation.
The underlay is part of this. Modern breathable membranes let vapour pass out of the roof while keeping rain out, which suits older houses where complete airtightness is not realistic. If the roof timbers have been damp for some time, our guide to replacing roof timbers during a re-roof explains what is done before anything is insulated.
Solar readiness: prepare now, fit later
Solar panels sit on the roof, so a re-roof is the natural time to think about them. The panels themselves are a separate decision, but a few things are cheaper to do while the roof is open. Scaffold is already in place, which removes one of the larger costs of a later installation. The rafters can be checked for strength before panels add weight. The covering can be fixed for the extra loads, and the roof's condition can be judged against the likely life of the panels, which last for years. Putting panels on a roof that needs replacing soon means removing and refitting them later, and that costs far more than doing the order the other way round.
Readiness can also mean running a cable route down the house, leaving space for an inverter, or agreeing where the array will sit before the covering is laid. If panels will go on a slope with roof windows, flues or a chimney, the layout is worth planning in advance, since each of these limits the space. Our guide to solar panels and a new roof goes through the order of work in more detail.
There are limits to what we say here. Whether panels suit your house depends on the orientation, shading and your use of electricity, and those questions belong to the solar installer. A listed building or a street in a conservation area raises a consent question of its own, which should be checked with B&NES before any panels are ordered.
The aim is to leave you with a roof that is ready without committing you to a purchase. The re-roof should not make panels harder to fit later, and with a little planning it makes them easier.
Upgrades that are not worth it
Some measures sell well and deliver little, and a few can do harm. It is worth knowing which, because a re-roof budget is easy to spend in the wrong place.
Spray foam
Foam applied beneath the slope can trap moisture against the timbers and hide rot until it is serious. RICS published a consumer guide in March 2023 that warns about condensation getting out of control and harming parts of the home, and it urges owners to check with the mortgage provider ahead of any installation. Some lenders, a BBC investigation found in November 2024, had declined to lend against homes containing it. Where it is already in the roof, it may need to come out before a new covering goes on. We would not specify it on a re-roof. See the RICS spray foam guide for the detail.
Sealing up the ventilation
Closing the eaves gaps to stop draughts feels sensible and usually backfires. Without air moving through a cold roof, moisture collects. Draught-proofing belongs at the ceiling and the hatch, not at the eaves.
Reflective coatings and "cool roof" products
These suit hot climates with strong sun. On a pitched slate or tile roof in this part of England, a coating adds little and can interfere with the covering's own breathing and appearance. Money spent on insulation and airtightness goes much further.
Over-thin or mismatched insulation
Putting a little insulation in to tick a box wastes the access you will not have again for years. If you are going to open the roof, do the upgrade properly and plan the build-up as a whole.
Changing the covering for energy reasons alone
The covering's colour or material has little bearing on a pitched roof's heat loss compared with the insulation beneath it. Matching the original is usually the better choice.
Putting an energy plan into the quote
An energy upgrade should appear in the written scope as a named item with its own description, and not as a vague extra. It should say where the insulation goes, what material is used, how the eaves and ridge are ventilated, what is done at the hatch and penetrations, and how it affects the roof's height. If any of this changes the appearance of the house, the scope should say whether consent is needed.
Costs depend on the house, the material and the access, so we set them at the survey and put them in the fixed price. Where national cost guides give figures for a related job, we treat them as typical UK ranges and not as a price. The saving on heating bills is more variable still, and we do not promise a number, because it depends on the house, the heating and how it is used.
Two things are worth deciding early. First, whether the loft will ever be used as a room, since that sets the choice between a cold and a warm roof. Second, whether you want to keep the option of panels. Both are far easier to build in than to retrofit.
Sort the order of work with the roofer: the insulation, the underlay, the battens and the covering all depend on each other. Our guide to re-roofing materials covers the coverings, and the roof replacement page covers the service as a whole. If the survey shows a repair is all the roof needs, we will say so, and the energy upgrades can wait for the day you do re-roof.