The short answer
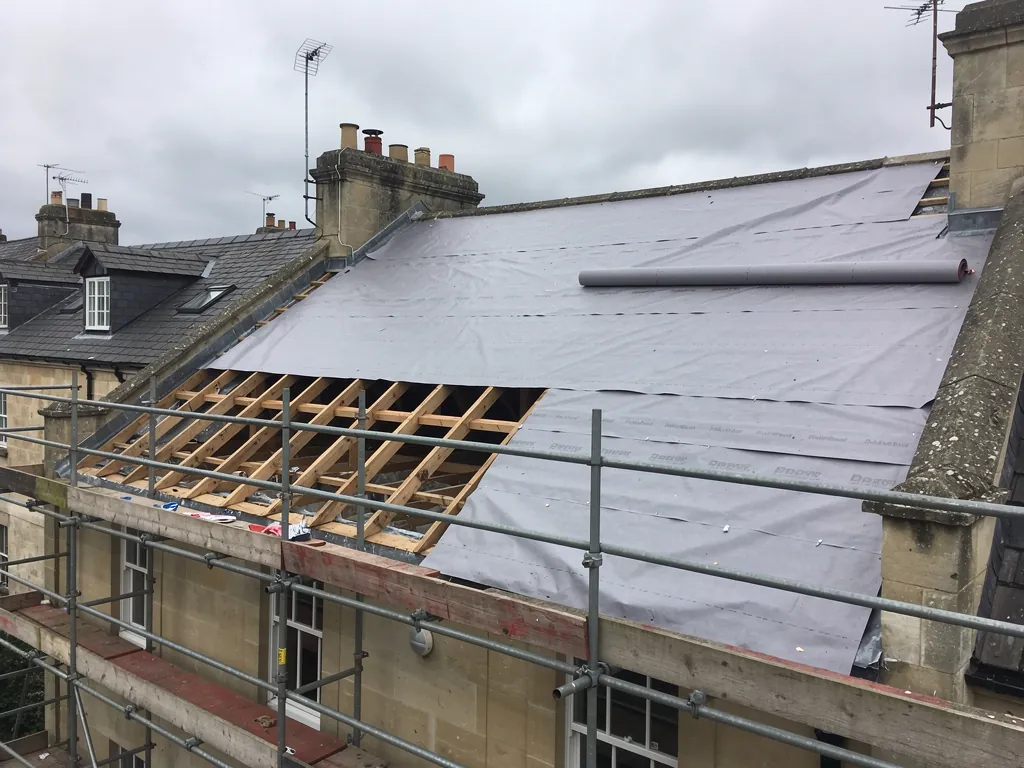
If you are planning solar within a few years, a re-roof is the sensible time to prepare for it. The scaffold is up, the covering is off and the fixings can be built in. You can choose in-roof panels, which replace the tiles, or on-roof panels, which sit above them. Either way, the roof should be sound first, because panels hide what is underneath.
Why timing matters
Panels are meant to stay put for many years, and lifting them off to repair the covering beneath is a nuisance. Panels have to be lifted, wiring disconnected and the array refitted, and an electrician is usually needed on both ends of that job. A roof that is already in poor condition under a new array can leave you paying twice.
That is the argument for doing the roof first. Where the covering is close to worn out, replace it first, and then decide on panels. If you want solar soon, tell the roofer at survey stage so the roof can be built for it, and so the scaffold, which is a noticeable cost, does not have to be put up a second time.
The reverse also holds. A sound roof with many years left does not need replacing just to carry panels. At survey we say directly whether your roof needs replacing or can carry panels as it stands.
In-roof and on-roof mounting
The two systems suit different roofs and different budgets.
On-roof panels are the usual choice. Brackets, called hooks or rails, are fixed to the rafters through the covering, and the panels sit a short distance above the tiles or slates. Each fixing passes through the roof, so it needs a proper flashing or tile-fitted bracket to keep water out. The covering stays in place underneath and keeps shedding water as before.
In-roof panels replace part of the tiles. The array becomes the roof covering over its own area, with trays and flashings round the edge. It looks flush and tidy, which can matter on a visible slope, and a re-roof is the natural moment because the battens are already being laid. The trade-off is that the panels now do the work of the covering, so any leak in the system is a leak in the roof. We would want clear evidence of the manufacturer's fitting method and its watertightness before using one.
Should your home carry a listing, or stand in a conservation area, ask B&NES planning before choosing either type, as the rules can differ from an ordinary house.
What a roofer prepares and what an electrician does
The jobs split cleanly. The roofing side covers the covering, the battens, any strengthening of rafters under the array, and the weatherproof fixings. The electrical side covers the panels, the inverter and the connection to the house supply. We look after the roof; the solar supplier or an electrician handles the rest, and they should liaise on cable routes, so no one has to drill through new work.
A few preparations are worth asking for:
- Extra batten support where the hooks will land, so every fixing bites into sound timber.
- Cable routes left through the roof, usually a small pipe sleeve sealed in the covering, before the tiles go back.
- Positions marked against the chimney, rooflights and valleys, because shade and flashing space limit where an array fits.
Weight is the other point. Panels add load, and a heavier covering plus panels may call for a structural check. Under the Planning Portal's guidance, a covering that raises the weight of the roof by 15 per cent or more needs Building Regulations approval. A roof can sit near that line, so mention panels early.
Roof windows, chimneys and the layout of the array
An array is only as good as the space it has. Chimneys, dormers and roof windows break up a slope, and each needs lead flashing around it with a margin clear of the panels. A neighbouring stack throws shade that moves through the day.
That is why the chimney and the panels are best planned together; the page on repointing and reflashing the stack explains why. A roof window may also need to move or be added, and the planning rules for those sit under our skylights and roof windows service rather than here.
On a terraced house, the neighbouring roofs and party walls limit what can be put on the slope, and our note on re-roofing a terraced house covers the junctions with the next property.
Questions to settle before you commit
Before ordering, ask the solar supplier and the roofer to agree on a few points in writing.
- Who is responsible if a fixing leaks, and for how long?
- What happens to the panels if the roof needs work later?
- Is the covering rated to carry the load, and has anyone checked the rafters?
- Where will the cable enter the roof?
It also helps to think about the days you will be living with the work. Day-to-day disruption is covered in life in the house during the work, and a panel installation adds a second visit once the roof is finished.
There is no charge for the survey, which comes with pictures of your slopes, and the written price for the re-roof can show solar preparation as its own item. Our workmanship guarantee lasts ten years, in writing, and applies to the roofing. Panel equipment carries its own guarantee from the supplier, so keep the two sets of paperwork together.
The full sequence for the roof itself, from survey to clearing the site, is described under roof replacement. Because panels, scaffold and weather all interact, we would rather agree a plan with you at survey than discover a clash halfway through a job. Tell us the make of panels if you have chosen them, and the date an installer is booked.