The short answer
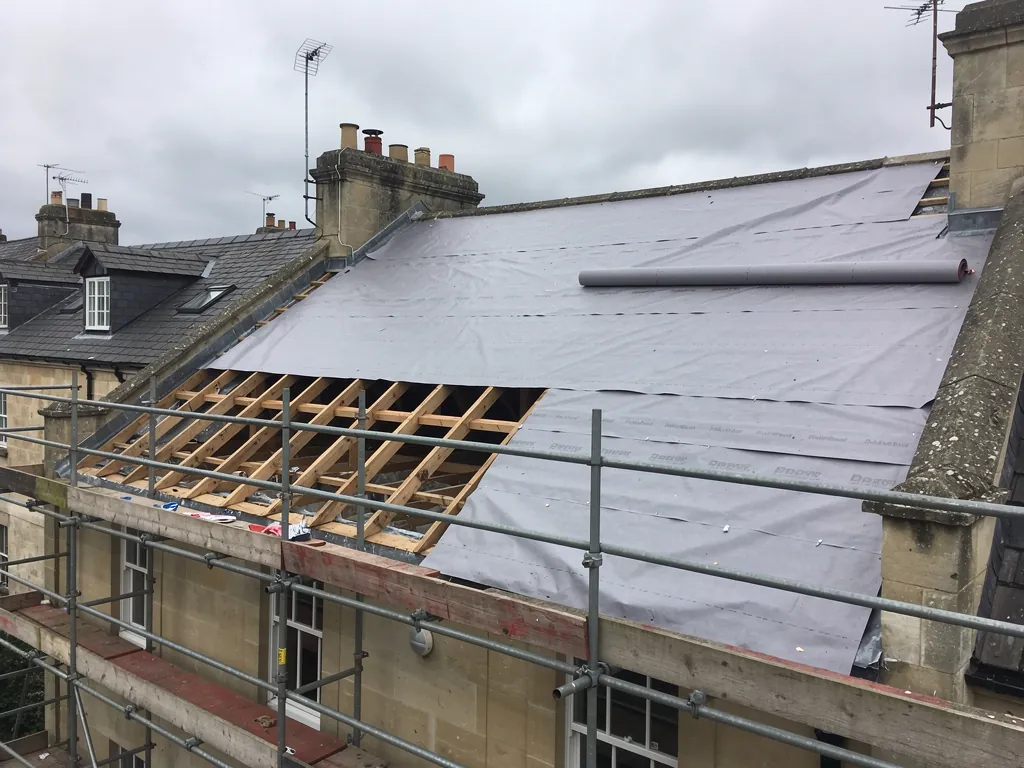
A terraced house is re-roofed one slope at a time, working up to the party wall on each side and stopping there. The edge against your neighbours' roofs is finished with lead or a neat mortar and tile detail so water cannot get in between. Tell neighbours before work starts, because scaffold, noise and access may touch their property as well.
What changes when the roof is shared
In a detached house the roof has a clear edge on every side. In a terrace it continues from one home to the next, often with the same slate or tile and the same ridge line. Between each pair of houses a party wall runs up through the loft, and sometimes stands proud of the roof as a low parapet.
That wall is the boundary. We re-roof our side of it and leave the neighbour's alone, but the two roofs still meet, and the join must be rebuilt so it works as well as it did before. The covering is stripped to the wall, the battens are renewed, and the new covering is laid up to a lead flashing or a mortar fillet at the junction.
The ridge is where people see the difference. If the neighbour's roof is old and yours is new, the two ridge lines sit side by side. A new ridge also looks cleaner than the weathered one next door. We take care to get the line and level right, so the join looks deliberate and not like a mistake.
Sealing the junction with the next roof
There are three common ways a terraced roof meets its neighbour, depending on the age and build of the house.
- Parapet upstand. The party wall rises above the slope. Lead is turned up against the wall and tucked into a raked-out joint, which is called a cover flashing. The Lead Sheet Association advises wedging cover flashings into walls at no more than 500 mm apart.
- Flush verge. The wall stops level with the roof. The covering is carried to the edge and bedded on the wall top, and a mechanically fixed verge finish closes it. A verge is the sloping edge of a roof at a gable or party wall.
- Valley or gutter. A valley is the sunken line where two roof planes run together, with lead or similar lining it to carry rain down. On many older terraces a parapet or box gutter runs behind a front wall, taking water from both properties to a shared outlet.
Which one applies on your house is something we confirm from the loft and from the scaffold, since the outside can be misleading. Flashings are usually code 4 or 5 lead, and the heavier codes are kept for gutters, as noted in the lead guidance we follow.
Shared gutters, stacks and the neighbours' side
A terrace often shares things that a detached house does not. A chimney stack may serve both houses, and sit astride the party wall. A rainwater pipe may take water from both roofs. A valley gutter running behind a parapet may belong to the terrace as a whole.
Where something is shared, work on it can affect the neighbour even if we stay on our own slope. Reflashing a joint shared with the neighbouring stack, for instance, may mean working from their side of it. We keep to our side whenever we can, and where we cannot, we talk to you first so you can raise it with them.
Chimney work during the same visit saves scaffold, as explained in chimney work during a re-roof. If you want to add solar later, fitting solar panels with a new roof shows what to settle in advance, and in a terrace the shade of a neighbouring stack is part of that.
What your neighbours need to know
Courtesy goes a long way. Before the scaffold goes up, tell the neighbours on each side when the work will start and roughly how long it will last. Mention the noise, the dust and the days when tiles will be coming down. Ask whether they would like to look at their own roof while the scaffold stands.
Some practical points deserve a mention:
- Scaffolding often needs to run across the front of the terrace, and sometimes needs a licence for the pavement. Our scaffolding for a re-roof page explains this.
- Access to the rear may be through a neighbour's passage or garden, if the terrace has no side route. Ask first, and agree where materials and skips can go.
- Damage to a neighbour's roof must be reported at once. We photograph the junctions before starting, so the condition of the shared edge is on record.
We cannot give legal advice on boundary or party wall rules. If you are unsure of your obligations to the neighbours, ask your solicitor or building control body.
Paperwork, price and what comes next
A terrace re-roof is dealt with under the same rules as any other. The Planning Portal says approval is normally unnecessary for a re-cover that touches less than 25 per cent of the building envelope and less than 50 per cent of the roof. Stripping and recovering a whole house usually goes beyond that, so approval applies and the insulation may need improving. We deal with the building control side for you where it applies, and the result is covered in the completion certificate for a re-roof.
Price depends on the covering, the roof's size and the access, and the party wall details add time because they are done by hand. Comparing like with like is easier with a guide to re-roof quotes. The survey comes first, and a fixed price is written up afterwards.
For the whole process, start with our roof replacement overview. We will walk the terrace with you, check the loft walls and agree how the join to each neighbour will be made before a tile is lifted.