
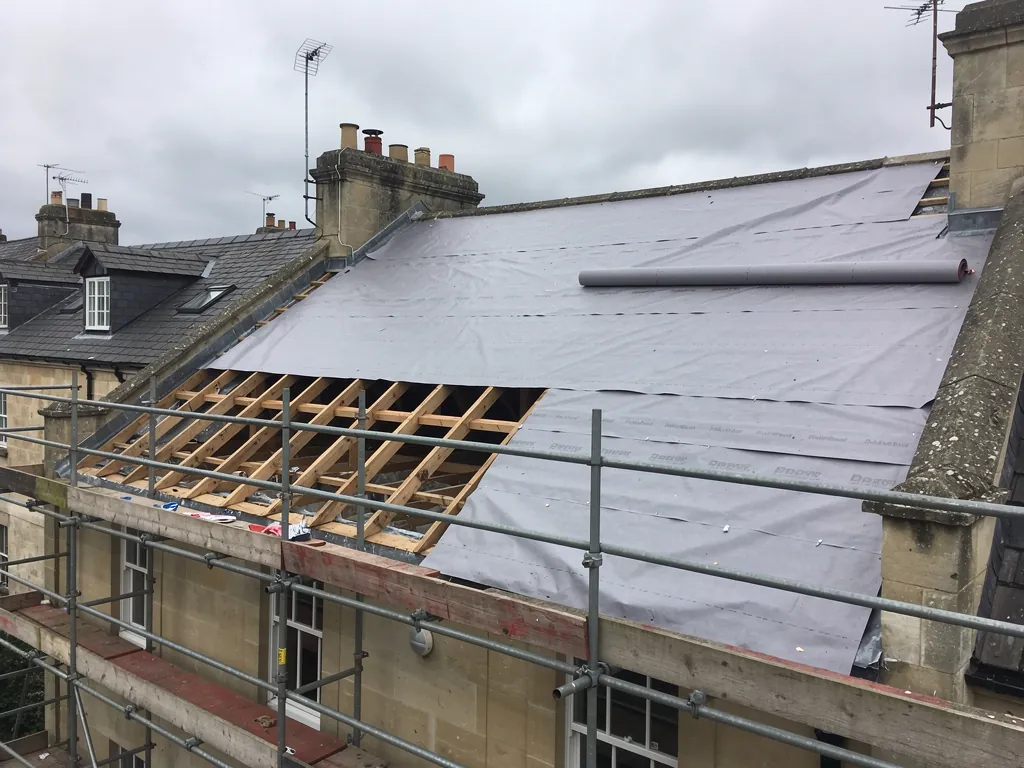
Scaffold is the first thing to arrive and the last to leave, and for many owners it is the part of a re-roof that raises the most questions. It goes up before any tile is touched, it takes over the front or the back of the house for the duration, and it appears as a line on the quote that is easy to underestimate. In reality it does three jobs at once. It gives the roofers a safe working platform at the eaves, it catches anything that falls, and it lets materials be carried up without ladders. This guide explains how the scaffold for a roof replacement is worked out, why it stays up for as long as the roof does, and what changes when the house is a Bath terrace with a basement area, a shared wall or a pavement at the front. It suits anyone who has never had a roof done and wants to know what will be outside the window. For the full strip-and-recover sequence, see roof replacement.
Why a re-roof needs full scaffold
Some small repairs get done from a ladder or a tower. A re-roof cannot. The work involves stripping a whole slope, carrying old material down and new material up, and having several people working at the eaves and across the roof at the same time. All of that needs a level platform running the full width of the house, with guard rails, toe boards and a way up that does not depend on a ladder lashed to the gutter.
The scaffold also has to cope with the weight of the job. Natural slate, stone and clay all weigh a lot, and stacks of them are lifted to the roof and set down on the scaffold boards near where they will be laid. A platform that is fine for painting a fascia may not be right for that, so it is built to carry the load and boarded accordingly. On a house with a steep slope the scaffold often carries a roof ladder or a protection fan as well, so that anything that slips has somewhere to land.
There is a second reason, which is less obvious. The scaffold is what lets the work be done to the standard it should be. Eaves details, soakers, flashings and the lowest courses over the gutter all have to be reached comfortably and seen properly. A roofer working from an awkward position will take shortcuts without meaning to. Good access is part of the quality of the job, not just the safety of the team.
If you have been quoted a re-roof without scaffold, ask where it has gone. It may be that the roofer is covering it from another line, or that the access is meant to be a tower or a cherry picker. Either can be a fair choice, provided the quote says which.
How scaffold is planned for your house
Planning begins at the survey, with a walk round the outside. We look at the height of the eaves, the shape of the roof, any dormers, bays or porches that interrupt the line, the ground each side, and how the materials will be delivered. Photographs of each elevation go on the file, so the scaffold can be priced against the house itself and not a guess.
A semi-detached house on level ground is straightforward. A Georgian terrace is not. Many Bath houses have a lower ground floor, with an area at the front that drops down to the basement windows. Scaffold standards cannot simply be placed on open air, so the frame either bridges the area on beams or is built out from the ground floor level. Steep gardens, shared passages and bay windows each add their own complications. The level changes, in a city built on hillsides, are often the largest factor in how the scaffold is designed.
The shape of the roof matters as much as the height. A hipped roof needs the platform to turn the corners. A mansard needs a lift that reaches above the parapet. A roof with a chimney stack in the middle of a slope needs working room around the stack. Where a chimney is going to be rebuilt or repointed at the same time, the scaffold is raised to suit, and our page on chimney work during a re-roof explains why that is worth planning together.
Once the design is settled, the dates are set from the programme, not the other way round. Scaffold arrives before the roofers, and the booking is made so that the two are not left waiting for each other.
What the scaffold adds to the price
Scaffold is a line of its own on a good quote. Typical UK scaffold cost on a standard re-roof is about £1,125 according to MyBuilder (2026) for a standard re-roof, with disposal of the old roof extra. For guttering work on its own, MyBuilder's gutter, fascia and soffit guide (2026) puts scaffold at £20 to £40 per square metre. All of these are national typical ranges, and they are no substitute for a quote on your own house.
On a Bath terrace the figure can differ for good reasons. A three-storey frontage is taller than a bungalow. A basement area may need a bridged frame. A long terrace with a single access point can make loading slow. And in a street with parked cars and narrow pavements, the scaffold may have to be set out so that it leaves room for people to pass, which can mean more boards and more protection.
It is worth asking whether scaffold is included in the headline number or treated as an extra. If one quote includes it and another does not, the two are not comparable, even if the totals look close. Our page on comparing roof replacement quotes explains how to line up what is in and what is out.
Your fixed quote follows the survey. The scaffold gets its own line, so you can see what has been allowed for and what the arrangement is if the roof turns out to need extra time, such as hidden timber repairs on a listed house. If the job is a listed one, our guide to replacing a listed roof covers the extra care that scaffold needs against old stonework.
How long the scaffold stays up
The short answer is that it stays until the roof and its edges are finished. It is not taken down the moment the last slate goes on, because several jobs happen after the main covering is complete and they all need the same access. The ridge and hips are fixed, the verges are finished, the flashings and lead work at chimneys and abutments are dressed, and the gutters and fascias are put back or renewed. The scaffold is struck only when someone has walked the whole roof and checked each of those.
The length of time depends on the roof. A simple pitched roof on a semi goes quickly. A complex roof with valleys, dormers, a stack and a parapet gutter takes longer, because the detailing is slower than the covering. Weather matters as well. A wet week slows the work, and the scaffold stays up through it. We do not promise a number of days before we have seen the roof, because any figure given sight unseen would be a guess. Our page on how long a re-roof takes goes into the stages.
Scaffold is usually hired by the week, so a delay in finishing is also a delay in cost. A sensible quote explains how the scaffold has been allowed for and what happens if the job runs on for reasons outside the roofer's control. Ask about it when you compare.
Before the frame comes down, we also look over the slopes and gutters for stray debris, and that the area below is clear. The aim is that when the scaffold goes, the site goes with it, and the house is left tidy.
Terraces, pavements and neighbours
Scaffold on a terraced house is rarely only about your own property. The frame may overlap the line of the next-door roof, rest against a shared wall, or need a neighbour to agree to a ladder or a walkway across their side. Talk to the people next door before the scaffold arrives. A few minutes beforehand is worth much more than an apology afterwards, and many neighbours are happy to help once they know what is coming and for how long.
Where the scaffold stands on or over a pavement, there are separate considerations. The frame has to leave a safe route for walkers, including people with prams and wheelchairs, and may need lighting, a covered walkway or barriers. Public land is controlled by the highway authority, and the rules vary, so we recommend asking the council what is needed and who arranges it. Ask your roofer at the quote stage who deals with that, so there is no confusion on the day.
A back terrace or garden presents the opposite problem. The ground may be soft, planted or sloped, and the scaffold needs a firm base. Planters, furniture and anything fragile should be moved well before the frame goes up. If a terrace belongs to a flat or sits over habitable space, the load and the waterproofing beneath have to be considered before anything is stood on it.
Security matters too. A scaffold is a ladder to every window on that elevation, and an insurer may ask what precautions were taken. We can brief you on the usual steps, such as locking windows, and you may want to check with your own insurer. We make no promise about their policy terms, since that is between you and them.
Preparing the house and the garden
The day before the scaffold arrives, clear a path to the front and back of the house and move vehicles from the area where the lorry will stop. Move garden furniture, pots and anything that can be damaged out of the way, and take down anything fixed to the walls that the frame needs to pass, such as lights or climbing plants. If a satellite dish or aerial is on the roof, it will need to be disconnected and refitted, so plan for any loss of signal.
Look at the inside of the house as well. Walls shake slightly as boards are dropped on the scaffold, so pictures and mirrors on external walls are best taken down, and anything breakable should come off shelves near the eaves. The room under a roof slope is the one most likely to get dust, so cover furniture there. Our guide to staying put while the roof is done covers the inside of the house in more detail.
Windows on the scaffolded side are best kept closed and locked. If you open them for ventilation, be aware that the people outside can see in, and that anyone passing could reach them. Blinds and net curtains give privacy without losing light.
Finally, think about access for the people who work on it. Toilet use, water and parking all have to be agreed. A short conversation on day one sets the tone and avoids misunderstandings. At the end the rubbish is removed and the site cleared, with the scaffold going last so the garden can be put right once everything is out.