
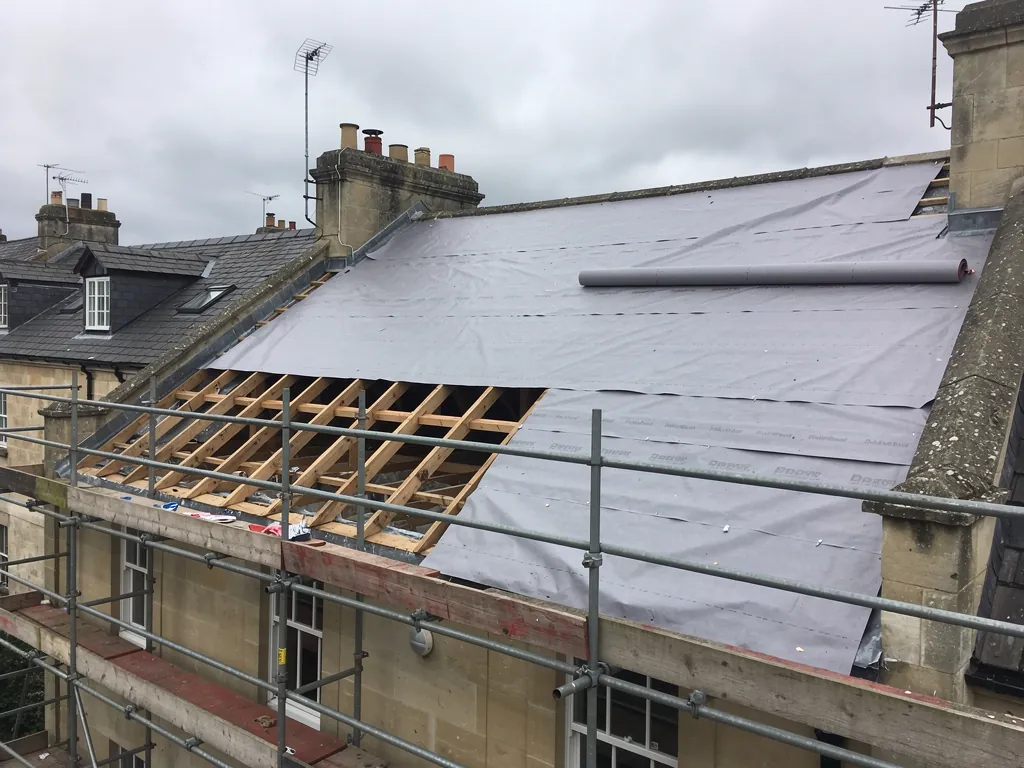
For a listed property, the roof sits inside the protection and also keeps the weather out. The slate, the stone tiles, the lead in the valleys and the shape of the chimneys all form part of what was safeguarded, so a re-roof is planned as conservation as well as building work. That changes the order of events. Consent comes first, the roof is recorded before a single slate is lifted, and the aim on site is to retain every sound slate or tile that can stay. This guide is aimed at anyone in Bath with a listed or conservation-area house who wants to see how that works in practice: who has to agree, what the consent actually covers, how materials are sorted and matched, and where the hidden parts of the roof need the most care. It is general guidance, not legal advice, and B&NES Council has the final word on your own house. For the wider picture of stripping and re-covering, see our roof replacement service.
Listed, conservation area or neither: which rules apply
Start by establishing what protection your house has, because the answer decides who you must ask. There are three common situations in and around Bath.
- Listed building. The house, or a building in its grounds, appears on the national list kept by Historic England. The city holds roughly five thousand listed buildings, so listing is common here. Alterations that affect a listed building's character call for consent from the council.
- Unlisted, in the conservation area. Roughly half of Bath lies inside its conservation area, which dates from 1968. Standing inside it does not make your roof a protected one, but the council takes the appearance of the street seriously.
- Neither. Outside both, a like-for-like re-roof is a building project governed mainly by Building Regulations.
It is easy to assume that all of Bath sits in a conservation area. It does not. The city as a whole carries World Heritage Site status, which is a separate designation and not a planning permission rule in its own right. If you are unsure which applies, B&NES planning can answer, and the national heritage list carries an entry for every listed building. The entry text often describes the roof, which helps later when you are choosing materials.
A few streets are also covered by Article 4 directions, which withdraw particular permitted development rights. The council explains that they exist to guard the character of special areas, and the examples it lists are porches, sheds, windows, doors and painting. Roofs are not on that list. Even so, it is sensible to ask rather than assume. You can read the council's own listed buildings guidance before you call.
What listed building consent covers and who gives it
The authority for listed building consent is B&NES Council, and the application is a different procedure from a planning application. The council states directly that the two are not the same, and warns that anyone who goes ahead without it commits a criminal offence. The advice is brief and worth following: speak to the planning officers first.
For a roof, consent is concerned with how the building will look afterwards and how much historic fabric is lost. An application normally describes the existing covering and the proposed one, shows what happens at the ridge, hips, verges, valleys and eaves, and says what is being retained. A conservation officer reads it against the listing and the character of the building. The question they are asking is whether the roof will still be the same roof once the work is finished.
That is why a vague specification causes trouble. A line such as "re-slate roof" tells the officer nothing about the slate. A useful application names the slate by type and size, states whether the existing slate is being reused, describes the lead and how it is dressed, and explains any change to ventilation or insulation. If your roofer cannot write that down, they have not looked closely enough at the roof.
Consent for the roof does not replace Building Regulations. A complete re-roof will usually exceed half the roof area, which takes it beyond the point where approval can be skipped, so building control becomes involved as well. The two are separate applications: the second is dealt with by building control at B&NES or by a private registered building control approver. At the survey we explain which of them applies to your house, and where the work is notifiable we look after that paperwork. The listed building application is yours to make, and we supply the specification and photographs that go with it.
Recording the roof before anything is touched
Before a listed roof is stripped, it is recorded. That means photographs of every slope, close shots of the ridge and hip details, the lead in each valley and gutter, the chimneys and the eaves, and a note of how the slates diminish in size from eaves to ridge. On older Bath houses the courses of slate or stone tile get smaller towards the top, and that gradation is part of how the roof looks. If it goes unrecorded, it can disappear when the new covering is laid in even courses.
The survey is where this starts. We go up onto the slopes, lift a few slates or tiles to see the nails and battens, study the rafters from inside the loft, and take pictures of your own roof as it stands. Those pictures go into the written specification and can accompany the consent application. They also give you a reference point after the job, so you can compare what went back with what came off.
Recording also covers what is underneath. Old roofs often carry timbers that have been repaired or altered over the centuries, with later purlins, bolted joints or sistered rafters. Some of that is historic and should stay. Some is a poor repair that should be put right. The record, drawn up with whoever is advising on the consent, helps decide which is which.
Wildlife belongs to the same checking. Bats and their resting places are protected by law, and so are nests in use. A roof that has stood for a couple of centuries is a likely home for either, so the loft is inspected before work begins and the programme adjusted if anything is found.
Keeping and reusing the original materials
The principle on a listed roof is to keep what can be kept. Slates and stone tiles are sorted by hand as they come off, and the sound ones are stacked by size so that they return in the right courses. Only the cracked, delaminated or soft ones are set aside. The sorting is slow, which is one of the reasons a listed re-roof costs more per square metre than a plain one.
No roof yields enough to cover itself again. Some slates always break in the lifting, and some were already near the end of their life. The shortfall is made up with matching reclaimed material where it can be found, or with new natural slate chosen for size and colour. Newer pieces tend to go on the slopes least seen, and the reclaimed stock is held back for the elevations that face the street. Bath Preservation Trust casework offers two examples. The Trust, writing about 33 St James's Square (Grade I), described the roofs as mainly Welsh natural slate, with some clay pantiles on the rear slope. For a terrace at Lambridge Place it backed a switch from artificial slate to natural Welsh slate. These are single cases, not rules, but they show where conservation advice tends to lean.
Matching works the same way for stone. If your house is covered in stone tiles, it stays stone. If it is natural slate, it stays slate. A substitute such as concrete tile or fibre cement slate alters the weight, the texture and the way light falls across the roof, and a conservation officer is likely to question it. The B&NES appraisal for Freshford and Sharpstone is blunt about concrete tiles replacing Cotswold stone ones, saying they detract markedly from the buildings.
Our page on reusing your old roof tiles goes into the sorting and the limits in more detail.
The hidden parts: lead, timbers and chimneys
The covering is what people see, but on a listed roof it is the concealed construction that sets the life of the work, and it is where we spend much of the survey.
Lead gutters and valleys
A valley is the angle where two slopes meet, while a parapet gutter is the lead channel running behind a stone parapet. Many Bath terraces have both. They take a heavy flow of water, and failures tend to appear at splits, laps and drips. The Trust backed the re-leading of valley gutters at that Grade I house, which is typical work for a roof of that age. New lead is dressed over the original falls so that the water still runs where it always did.
Timbers
With the covering off, the rafters, purlins and wall plates can finally be examined. Sound old timber stays. Rot or beetle damage is dealt with by cutting out the bad section and splicing in new oak or softwood to match, rather than replacing a whole member. Each repair goes into the record.
Chimneys
Chimney stacks are part of the roofscape. Repointing is done in lime mortar, which lets the stonework breathe. At 7 Walcot Buildings the Trust pointed out that cement may have worsened stone damage in a stack on a listed building. The mortar bed that holds the pots, known as flaunching, should be lime-based too. If a stack needs more than repointing, it is rebuilt with the same stone and the same bond.
On a strip and re-cover, all of this is done while the roof is open, which costs less than returning to it later. Fixings are a separate matter: BS 5534:2014 stopped mortar being relied on alone for ridge and hip tiles, so these pieces are mechanically fixed, and the fittings are chosen to be as discreet as possible.
Insulation, ventilation and the Part L question
Re-roofing is often the moment owners want better insulation, and an old house needs a careful hand. Renew a large share of a roof and Building Regulations may expect better thermal performance from it. Part L sets the roof element target at 0.15 in U-value terms. Whether a listed building is held to that is a matter for building control and the conservation officer together, and we would never tell you it has been waived.
What we can offer from the roof itself is that insulation in an old structure can cause damp if it stops the roof breathing. Old roofs were built with air moving through the slates and the loft. Packing the rafters with an unventilated layer, or using spray foam, can trap moisture against timbers that have survived for a very long time. The RICS consumer guide links spray foam with condensation that nobody can control and with damage to the fabric of the property. Where insulation is added, it is usually a breathable product, with the ventilation worked out as part of the specification and described in the consent application.
The underlay belongs to the same decision. A breathable membrane laid over the rafters, with a ventilated space behind the battens, is the usual choice for a listed slate roof. It is the layer that catches wind-blown water and lets the roof space breathe.
Our companion page on the energy-efficient re-roof covers the options for houses without a listing. For a listed house, treat that page as a starting point and take the specifics to the council.
Scaffold, access and what the survey settles
Scaffold on a listed building needs more thought than on a modern house. It stands against stonework that clamps and ties can mark, it must avoid fixings into carved or delicate detail, and on a Bath terrace it may span a basement area or a pavement. We plan it at the survey so the structure and the cost are known in advance. Our page on scaffolding for a roof replacement explains how that is worked out.
On a conventional re-roof, MyBuilder's 2026 guide reports typical UK figures of about £1,125 for scaffold, with tipping charges quoted separately. Those are national averages and a heritage job can sit well above them, because slow sorting, specialist lead work and the consent process all add time. Our price arrives in writing after the visit, and it sets out the covering, the lead, the timber repairs, the scaffold and the clearing of the site as separate lines.
The visit costs you nothing and leaves you with photographs of your own slopes. It gives you a specification you can show the council and a figure you can plan around. If the roof can be repaired rather than replaced, we say that, because on a listed house the least intervention is usually the best one. Where a full re-roof is needed, the labour is backed by a ten-year guarantee in writing.
For the consent itself, contact the B&NES conservation team before you commit to a date. Doing the paperwork first is slower, but it is the only route that avoids the risk of a stop on site. And if you are still weighing the choice, our page on repair or replace is a sensible place to start.