
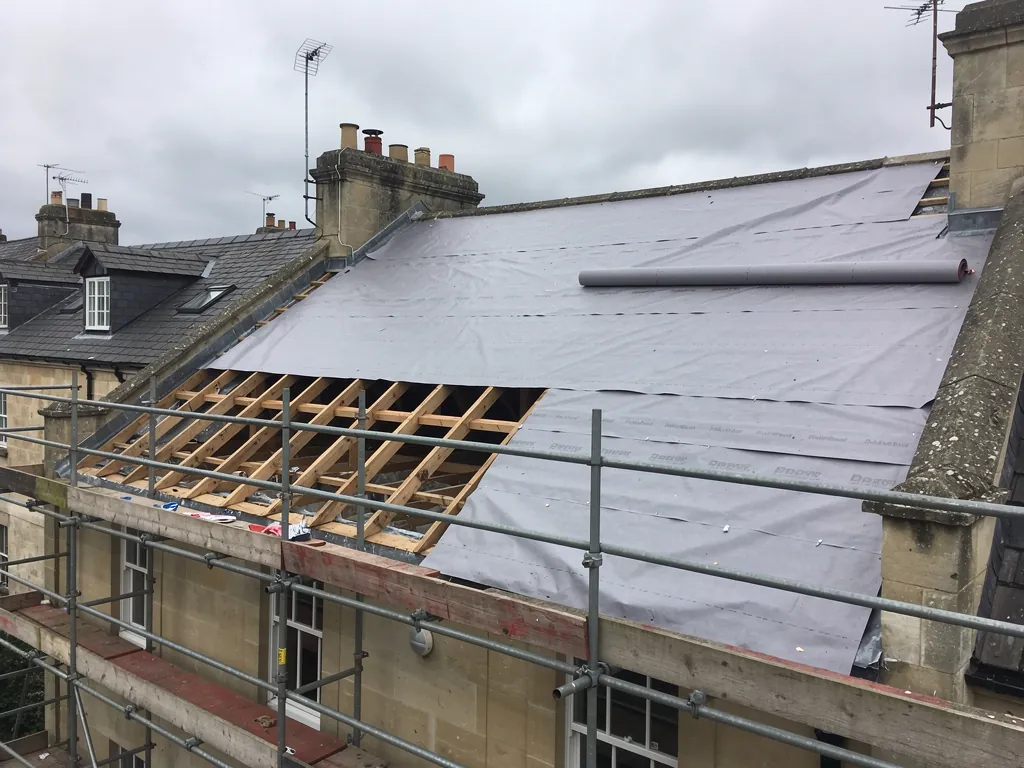
Most owners assume a new roof is a matter between them and the roofer. In England it can also be a matter for building control. Whether it is depends mainly on how much of the building the work affects, and on whether the new covering weighs noticeably more than the old. Two thresholds do most of the work: one set against the building envelope and one against the roof itself. Cross them and the job needs approval, and the roof can be made to meet a current thermal standard. A separate rule applies to a heavier covering whatever the size of the job. Below, the thresholds are set out as the Planning Portal words them, followed by what a thermal upgrade involves and how the route runs for a house in Bath. Treat it as background reading and not as legal advice; your own case is best confirmed with B&NES building control or whichever body you use.
The two thresholds that decide whether a re-roof is notifiable
Repairs and re-covering usually escape building control approval, but only when two tests are passed together. Test one concerns the envelope: a quarter of it must not be affected. Test two concerns the roof: half of it must not be affected. Fail either, and approval applies.
The building envelope is the outer skin of the heated part of the building: walls, roof, floor and openings. That is why the first test is not about the roof alone. A modest terrace roof can be a small share of a large building envelope, and the percentage is measured against everything, not the roof by itself. The second test is the one most people think of: how much of the roof is being renewed.
A careful reading matters, because the rule is often misquoted. It does not say that work above 25 per cent of the roof triggers approval. The 25 per cent figure belongs to the building envelope, and the 50 per cent figure belongs to the roof. Mixing them up leads to wrong advice in both directions.
In practice this gives a rough picture. Small repairs, such as replacing slipped slates or renewing a short run of flashing, fall well within the limits. Re-covering one slope of a small roof is more of a judgement and depends on the figures. A full strip and re-cover of the whole roof goes past the roof limit and needs approval. The sums are done on the actual building, which is why the survey records the roof's area and the work it needs. For a partial job, our guide to replacing one roof slope shows how the percentages come out.
What a thermal upgrade means when approval applies
When the thresholds are crossed, the roof is classed as a thermal element, meaning the layer that stands between the warm rooms and the weather. The Planning Portal's guidance on re-roofing warns that the owner may be required to improve this element. Put up front, the rebuilt roof may have to meet the energy standards of Approved Document L, in force for England from 15 June 2022.
Table 4.2 of that document caps heat loss through new fabric in existing homes, using the U-value (how readily heat passes through a surface). The roof limit it lists is 0.15 W/(m²·K), and a replacement element should never be worse than what it replaces, while working towards the table. Roof windows and rooflights carry their own limits there, which we cover on the roof windows pages.
What this means on site depends on how the roof is built. If the insulation lies between or over the ceiling joists, the loft floor is the thermal line, and the question is what happens there. If the rooms run up into the roof, with the ceiling following the slope, the insulation sits between and often over the rafters, and the new covering has to be built up around it. Insulation at rafter level adds depth, which can alter the eaves and ridge levels, and that matters on a roof where the profile is part of the house's character.
The thermal upgrade is a cost that belongs in the quote from the start, as a named item, not as an afterthought. We go through the choices of where to put insulation in our guide to making a roof more energy efficient when you re-roof.
The heavier covering rule
Another rule comes into play where the replacement covering weighs more than the old one. The Planning Portal puts it this way: pick a new material that makes the covering 15% heavier, or more, and approval is needed. That test applies whatever the percentage of the roof being re-covered, so a small job can still be caught by it, though a larger one is more likely to.
The reason is structural. A roof is designed to carry the weight of its covering plus wind and snow. Put a heavy covering where a light one sat and the extra load lands on rafters, purlins and walls built for less. Hence the structural check that comes with the approval, under Approved Document A. The Planning Portal also notes that a covering significantly heavier or lighter than the existing one needs consideration. Lighter is not automatically safe, since a very light covering has less weight to resist wind uplift, and fixings and the number of nails per slate become more important.
The rule matters most when changing from one material to another. Swapping concrete tiles for natural slate often lightens a roof. Swapping slate or lightweight tiles for thick stone tiles, or a plain clay tile for a large-format concrete one, can go the other way. A roof patched and re-covered by earlier owners can carry more weight than you would guess, which blurs the comparison. We check both coverings when we survey, and the numbers go into the written scope.
On an older house, a covering that matches the existing one is generally the safer route structurally as well as visually. Our guide to re-roofing materials compares the options.
How approval works: building control bodies and the paperwork
When approval applies, you have two routes. One is the council's own building control; for Bath, that means the B&NES team at Lewis House on Manvers Street. The alternative is a private firm acting as a registered building control approver. Under the 2024 regime, such firms needed to be on the Building Safety Regulator's register by 6 April 2024, and the arrangement took over from approved inspectors. Either route ends with an inspection and a certificate.
The process runs alongside the roofing work. An application or notice goes in first, usually with a description of the work and the roof's make-up. The building control body may ask for details of the insulation, the ventilation and the fixings. Inspections take place during the job, at the points where the work is still visible, then a completion certificate is issued once the roof is signed off. Keep the certificate with the house deeds, because when you sell, the buyer's solicitor may want to see it. Our guide to the re-roof completion certificate explains what to expect.
At the survey we explain where you stand, and if the job is notifiable the Building Regulations application is something we take on. The written scope says whether approval applies and which route is used, so the first morning holds no surprises. If you are unsure which route to use, B&NES building control can tell you how their service works, and a private approver can do the same.
The fixings are part of what gets checked. Fixings are part of what gets looked at. BS 5534:2014 rules out relying on bedding mortar alone at ridge, hip and verge, so those pieces are fixed mechanically, and an inspector may want to see it. The test standard for dry-fix is BS 8612:2018.
Planning permission, listed buildings and the Bath position
Building Regulations are only one of three possible permissions. They concern the construction and the energy performance of the roof. Planning permission concerns appearance and use, and listed building consent concerns work to a listed building. They are separate systems, and passing one does not pass the others.
In Bath the heritage layer is heavy. The entire city has World Heritage Site status, while the conservation area spreads over roughly one half of it and some 5,000 buildings carry a listing. B&NES advises owners of a listed house to speak to the planning authority first: one does not stand in for the other: listed building consent is apart from planning permission, and going ahead without consent breaks the criminal law. A like-for-like re-roof on a listed house can still need consent, particularly where the covering, the ridge or the leadwork would change. Article 4 directions cover a number of streets too, and under them certain permitted development rights fall away. The council's examples leave roofs unmentioned, so look at its map for your street and do not assume either way.
It does not follow that a re-roof in the conservation area needs planning permission. Re-covering an unlisted house like for like seldom raises a question, though switching material or altering the look deserves a word with the council first. The cases are worked through in our guides to planning for a re-roof and to replacing a listed roof.
A building control application does not replace listed building consent, and the reverse is also true. Get the consent first where it applies, because the Building Regulations drawings should match what has been approved.
Practical steps before you sign for a re-roof
There are a handful of questions to settle before work begins, and none needs a specialist to ask.
First, find out how much of the roof is being renewed, and whether that crosses the 50 per cent line. A full strip certainly does. Ask too how the job compares with the building envelope, since passing only one test is not enough. Second, ask whether the new covering is heavier than the old, and by how much. Third, ask who will deal with building control and which route they will use. Fourth, ask what the thermal upgrade involves, and make sure it is itemised in the price. Last, establish if the property has a listing or lies within a conservation area, and whether the scope changes its appearance.
A scope that answers those five points is a sign of a roofer who has thought about the job. One that is silent on them leaves you holding the risk. Without approval where it was needed, you may be asked later to open up the work for inspection or to put it right, and a buyer's solicitor can raise it when you sell.
Two further links help. Our page on the best time of year to replace a roof covers how to fit consent periods into the calendar, and what happens if it rains during a re-roof explains how an open roof is protected between inspections. For the government's own statement of the rules, see the Planning Portal guide to re-roofing. The service itself is described on our roof replacement page.