The short answer
A natural slate roof is light for a stone covering, generally lighter than concrete interlocking tiles and much lighter than thick stone slates, because slate is cut thin. The exact weight depends on the slate's size and thickness and on how it is laid, so check the maker's data sheet. A new covering that adds 15 per cent or more to the old one's weight brings in Building Regulations approval and a structural check.
Why slate is light for a stone
Slate splits along natural layers into thin, flat sheets, and a roofing slate is often only a few millimetres thick. A stone tile has to be cut thick enough to hold its shape and span the gap between battens, so it is much heavier. A clay or concrete tile has body and often an interlocking profile, which adds weight again.
The overlap matters as well. Slates are laid in courses that overlap by the headlap, the distance one course covers the one below. A steeper roof needs less headlap, which means less slate per square metre, and a shallow roof needs more. So the same slate can weigh differently on two roofs of different pitch.
We cannot give you a single laid weight for natural slate that would hold across every size, thickness and grade, and no source we hold publishes one. The one laid weight we can quote is for a reconstituted product: Bradstone's Cotswold stone slate is listed at about 84 kg per square metre. Ask for the data sheet of the slate you are buying and compare like with like.
Slate against tiles and stone
As a rule of thumb, you can rank the common coverings by weight with some confidence, even without exact figures. Natural slate is among the lightest of the hard coverings. Fibre-cement slate is lighter still, because it is made thin and uniform. Clay plain tiles and concrete interlocking tiles are generally heavier than slate, and thick natural stone tiles are heavier again.
That ranking is why changes between coverings need care. Replace tiles with slate and the load on the roof usually falls, which is no problem for the timbers though it may still bring in building control. Replace slate with concrete tiles and the load rises, sometimes enough to require strengthening.
Our answer on stone roof tiles looks at the heavy end, where the structure matters most. The broader choice between coverings starts on our slate roofing hub.
The 15 per cent rule
Weight is written into the Building Regulations. Planning Portal sets two tests for re-covering. Building control approval is usually not required when the work touches under 25 per cent of the building envelope and under 50 per cent of the roof. Separately, approval does apply once a different covering material makes the roof covering 15 per cent heavier or more.
So a like-for-like re-slate usually sits outside the weight rule, since the new covering weighs about the same as the old. A change from slate to a heavier tile can cross it. When it does, the roof structure must be checked against Approved Document A, and where the rafters and purlins fall short they have to be upgraded before the covering goes on.
Planning Portal also warns that the roof's thermal element may have to be upgraded, so settle the covering early. Your building control body is either B&NES Council or a registered building control approver. We deal with this side where the work is notifiable.
When the structure needs checking
Even with no change of covering, an old roof can have a weak frame, and a frame that has moved is a reason to look before anything heavy goes on top. Signs to look for are a sagging ridge, a dip in a slope, rafters that have bowed, purlins that have sagged mid-span, and timbers with rot or insect damage. These show up from the loft and from the street, and a survey should look at them. A straight edge held against a slope, or a view along the ridge in low sun, will often show a dip that is hard to spot head-on. Damp stains on rafters and ceilings tell their own story about how long water has been getting in.
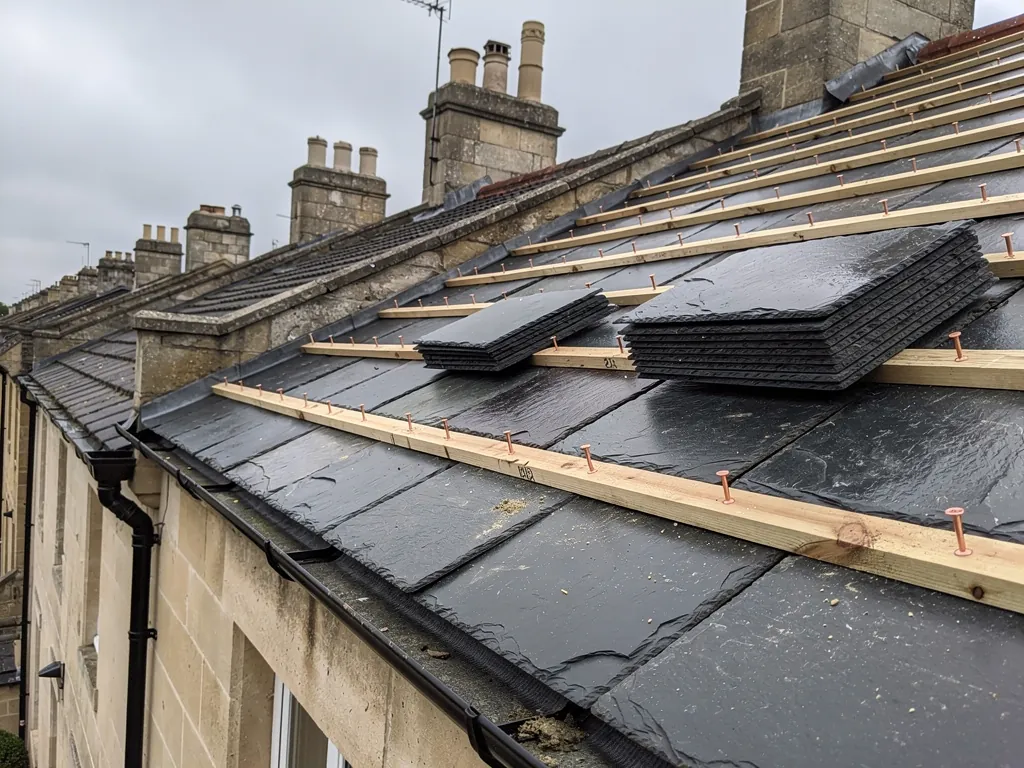
The load on the structure also changes when a roof is stripped. Piles of slate on the roof surface during a re-slate are a temporary load, and the sound slate to be reused is stacked with that in mind.
Extra weight can come from other sources. A second layer, thicker battens, a heavier underlay or solar panels add to the load. A roof designed to carry a modest slate covering may not tolerate all of them. If the survey finds a weak frame, repair of the timbers comes first. Our page on replacing broken slate deals with the smaller job, where weight rarely comes into the picture.
Weight, hooks and fixing
Weight is also one reason to think about how the slate is held. A heavy slate on a steep slope puts more load on each fixing, and a thick slate needs a longer nail. The fixing method is considered in our answer on slate hooks, and the choice of metal in the note on nails.
If you are planning a change of covering, ask for the laid weight per square metre of both the old and the new covering in writing, so that the 15 per cent test can be done on real numbers. Our survey costs nothing, and afterwards we put a fixed price to you in writing, with the roof recorded in photographs.
Slate hooks in stainless steel or copper hold each slate at its tail, while nails through the head or centre are the usual fixing on older Bath roofs. Any strengthening of the structure appears on its own line in the price, where you can weigh it up.