

Barns with seven bays
A bay is the stretch of roof between two main frames, and a barn of seven has a great deal of both.
The barn at Church Farm has seven bays. A bay is the space between two principal frames, so a seven-bay barn is a long roof carried on a row of heavy timbers, with a lot of covering to hold on. Barns of that size share certain faults. The roof is long enough that a small movement at one end shows as a hollow at the other. The covering has often been repaired in sections over the years. And the building is frequently used for something it was never designed for, from storage to workshops to living space.
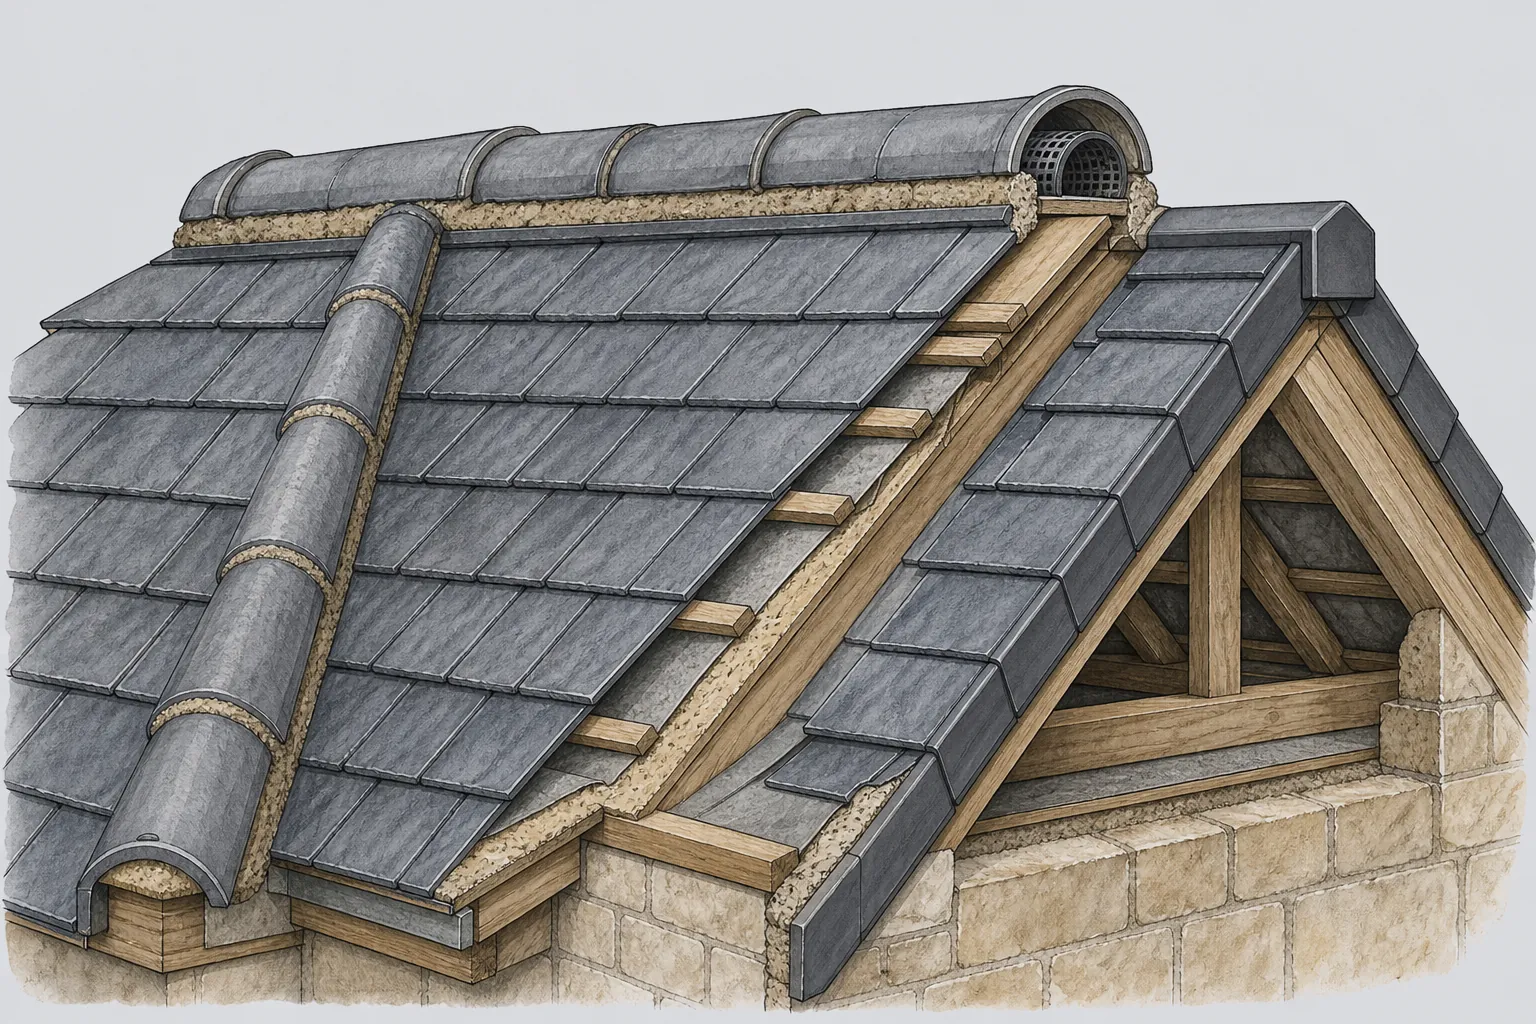
We start at the ridge and look along it from both ends. A dip suggests that a purlin, the horizontal timber that carries the rafters in the middle of the slope, has deflected, or that a joint in the main frame has shifted. We then work down the slope looking for rows of tiles that have lowered together, which tells us the battens beneath them have given way. In the loft we check whether the timbers are damp, because a barn roof that has leaked for a long time hides its damage in the wood.
Re-covering a barn roof is a bigger job than a house. It means scaffold along the full length, careful stripping to avoid dropping debris onto stored goods, and a plan for keeping the contents covered. We also take a view on whether the existing timbers can carry the new covering or need strengthening, and we raise it in the written scope. Should the new covering be markedly heavier than the old, Building Regulations call for a structural check first.
Pitched roofs of this size are covered under pitched roofing, and agricultural conversions that become homes or business premises can also fall under the commercial work described there.