
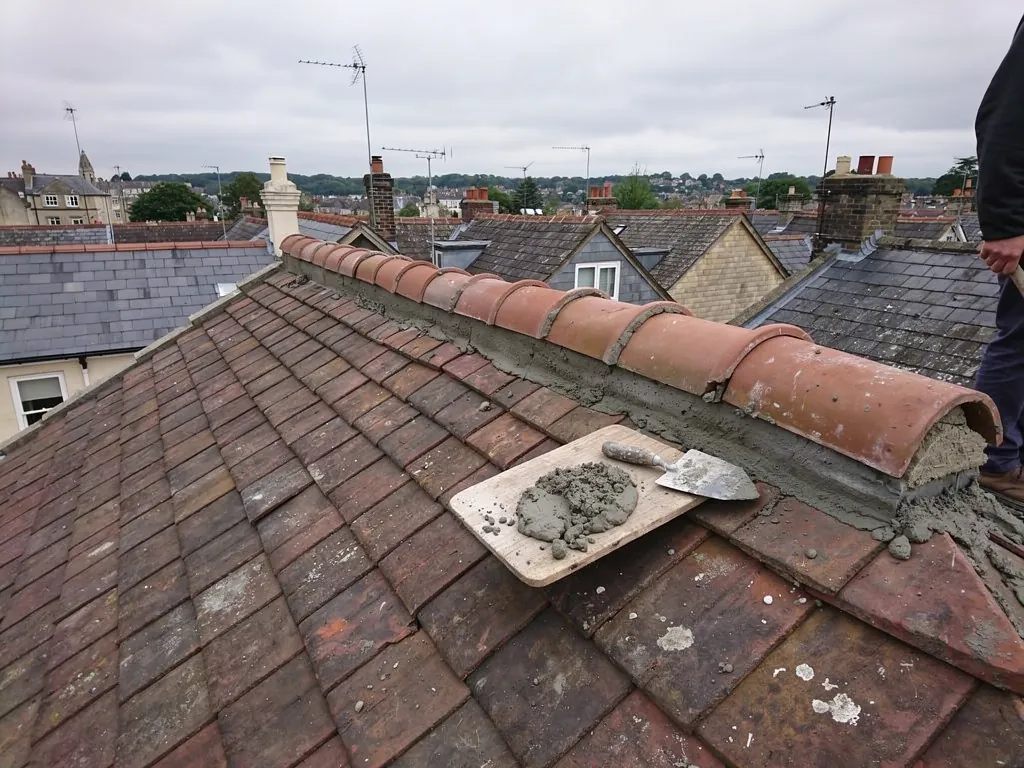
At a gable end the roof stops short of the wall below it, and the finished slope along that edge is the verge. It overhangs the wall, meets the wind head-on and, on a traditionally built roof, is held by a line of mortar. That mortar tends to fail early. It cracks, crumbles and lets the outer tiles loosen, and a verge in poor order is a common cause of storm damage at the gable. A dry verge system replaces the mortar with a manufactured part that is fixed to the roof mechanically. This guide explains how those parts are built, the two main kinds on the market, the standard they are tested to and what a fitting involves. It stays with the system itself. What a dry verge costs, and how to deal with problems after it is fitted, are covered on separate pages that we link to below.
The verge and why mortar struggles there
To understand the system, start with the roof edge it replaces. At a gable, the last tiles on each course stop at the wall. They overhang it slightly so rainwater drips clear, rather than running down the masonry. Under that overhang sits an undercloak, a narrow strip of material laid beneath the tiles to support the edge and set the line. Traditionally, the tiles were then bedded and pointed in mortar along the top of the wall, sealing the gap and holding the outer tiles in place.
It is a tough spot for mortar. The verge faces the weather from two directions at once, with rain driven along the slope and wind swirling around the corner of the gable. The mortar holding the outermost tiles has nothing but its bond to resist uplift. It gets wet, dries and freezes more often than the mortar in a sheltered part of the roof. As the years pass it cracks, pulls back from the wall and drops out, leaving the end tiles loose and the gap open to wind-blown rain.
Wind plays a major part. Air accelerates around a gable and pulls upwards on the edge tiles, so a verge is among the first places where a storm does visible damage. BS 5534 expects verge tiles to have a mechanical fixing and not to rely on mortar. The reasoning is set out in our page on mechanical fixing under BS 5534. A dry verge system is one way of meeting that expectation.
What a dry verge system is made of
A dry verge removes the wet mortar from the edge and replaces it with parts that are screwed or clipped into the roof structure. The exact components depend on the manufacturer, but most systems share a common set of parts.
- A verge unit or cap that covers the edge of the roof and the top of the wall.
- An undercloak or support piece beneath the tiles to carry the edge and set a clean line.
- Clips, screws or cleats that tie the unit down to the rafters or battens.
- End pieces or joiners where one section of verge meets the next, and a finish at the ridge.
The units are usually made from plastic, composite or tile-matching materials, and are produced in colours and profiles to suit common tile ranges. Because they are factory-made, the line along the gable is more even than a hand-pointed verge, and it does not crack in the way that mortar does.
The benefit is mainly security. A verge held by fixings does not depend on a mortar bond that weathers, so the outer tiles are far less likely to lift. The other benefit is that maintenance moves from repointing to inspecting parts. Where a section is damaged, it can be unclipped and replaced without lifting the neighbouring tiles.
A limitation is appearance. A unit is a manufactured edge, and on an old hand-made tile roof it may look different from the tiles beside it. We come back to that in the section on older houses.
The two main types: cap systems and unit systems
Products on the market fall into two broad families, and the difference is worth knowing before you ask for a quote.
Verge cap systems
A cap system finishes the verge with a continuous capping piece, which sits over the end of the tiles and across the top of the gable wall. The cap is fixed down through or alongside the tiles into the batten or rafter beneath. It gives a neat, uniform edge and is the common choice for modern roofs, particularly where the gable is built of brick or block with a plain top.
Verge unit systems
A unit system uses individual pieces, often shaped to resemble a tile edge, that fix at the end of each course or in short lengths. Because the pieces are small, they can follow an uneven gable better than a long cap, and they can look closer to a traditional bedded verge. They are often the choice where a more visible, tile-like edge is wanted.
Both families come in versions made for particular tile types, such as plain tiles, interlocking concrete tiles and slate. It matters to pick one matched to the tile, because the lap and thickness of the tile affect how the unit sits. A mismatched unit can leave a gap at the edge or rock under wind.
Choosing between them depends on the roof, the look wanted and the state of the wall top. Bring photographs of the gable to the survey. We assess whether the wall is level enough to take a cap, or whether a unit system will follow it more easily.
BS 8612: what the standard tests
Products of this kind are covered by BS 8612:2018, which is the specification for testing dry verge, hip and ridge systems. It sits alongside BS 5534, which covers how a covering is designed and fixed. Where BS 5534 says what the roof needs, BS 8612 is the document used to test whether a dry system can deliver it.
In plain terms, a product tested to BS 8612 has been put through a defined set of checks, so you are not relying on a manufacturer's own say-so. We will not describe the individual test methods here, because the detail runs to technical specification and the test figures are not something a homeowner needs to read. What matters is the practical question to put to a roofer: is the system I am being offered tested to BS 8612, and does it suit my tile?
A few points follow from that. The fixing instructions come with the system, and the guarantee from the maker, if there is one, normally assumes those instructions are followed. A system fitted by guesswork, or mixed with parts from another range, may not behave as tested. And a cheap unbranded unit with no test information is harder to judge.
None of this is a guarantee of perfection. A tested system is a good starting point, and the result still depends on the workmanship at the gable, the state of the timber beneath and whether the right unit has been chosen. We ask for the product data sheet before we specify a system, and we pass it on if you ask. It is worth reading the maker's fixing schedule too, because it states how many fixings each unit takes and where they go, and that is the part most often skipped when a verge is fitted in a hurry. If a roofer cannot tell you which schedule they are following, treat that as a reason to look further before you agree to the work.
How a dry verge is fitted
The fitting follows a clear order, and knowing it helps you read a quote and judge the work afterwards.
- Strip the old verge. The old mortar is chipped away and the outer tiles lifted. Any loose or damaged tiles are set aside, and the condition of the undercloak and the gable wall top is checked.
- Repair the support. A damaged or missing undercloak is renewed. The batten ends and the rafter edge are checked for rot, since a fixing needs sound timber to bite into. A weak batten at the gable is a common finding on older houses.
- Fit the support and starter. The undercloak or support piece goes in first and sets the line. The first unit or cap section is positioned and fixed.
- Fix the units along the gable. Each section is clipped or screwed down, working from the eaves to the ridge, with joiners where lengths meet. The fixings are set to the maker's spacing.
- Finish at the ridge. The verge meets the ridge system, and an end piece closes the join. If the ridge is also being renewed, the two are done together.
- Check and clear. The line is checked for level, the fixings for tightness, and the site cleared.
Where the ridge is mortar-bedded at the same time, it makes sense to look at the ridge as part of the same visit. The work on the ridge itself is explained in re-bedding ridge tiles. We take away the old mortar and tile waste when the job is done.
Older houses, listed buildings and cost
On houses of some age near Bath, a verge counts as a visible feature and not only a weather detail. A stone gable with a tile or slate verge and a neat mortar finish contributes to the character of the street, and replacing it with a manufactured cap changes the look. On a listed building, B&NES Council decides whether the change needs listed building consent, and work without consent is an offence. Inside the conservation area, raise it with B&NES planning before you alter an edge that can be seen from the street. Our answer on dry verge on an old house goes further into that question.
If the verge is part of the look of the house, the alternative is a mortar verge with concealed mechanical fixings, in lime if the wall demands it. That keeps the look and meets the fixing expectation, at the price of more skilled labour.
On cost, we have no sourced national price for dry verge, so we do not quote one here. The factors that move it are the length of gable edge, the number of gables, the system chosen, the state of the timber behind, and the access to the gable. We cover them on our page about dry verge cost. A fixed price follows the survey, in writing, with the system named.
The wider picture of repairs at the roof edge, including damaged verge tiles, sits under ridge, hip and verge repairs generally.