
Box profile is the trapezoid-ribbed steel sheet seen on barns, workshops and a great many garages. It is made in long lengths, covers a roof quickly, weighs little and does not need a steep pitch. Those qualities make it a natural choice for a garage or outbuilding with a low roof or weak walls, and for a building where the look of a tiled roof is not wanted. The weak point is not the sheet, it is the air beneath it. Cold metal collects condensation from warm, damp air, and a garage roof with nothing stopping that will drip onto whatever is stored below. This guide explains where metal sheets fit, the difference between single-skin sheets and composite panels, the ways condensation is controlled, and how the sheets are fixed and kept watertight. It also gives the typical UK life and cost figures we rely on.
What box profile and composite sheets are
A box profile sheet is a thin steel sheet rolled into a regular pattern of raised ribs and flat pans. The ribs give the sheet its stiffness, which is why a long, light sheet can span between purlins (the horizontal timbers or steel sections that carry the roof) without a solid deck beneath. The steel is galvanised and then coated, often with a PVC plastisol finish in a choice of colours, to resist weather and rust.
A composite sheet, sometimes called a sandwich or insulated panel, is built differently. It has an outer metal skin, an insulating core and an inner skin or liner, glued and pressed into one panel. Because the insulation travels with the sheet, a single fixing operation puts up the covering, the thermal layer and the ceiling finish together. That is attractive on a workshop or home office outbuilding where the interior is used, and it is heavier and dearer than a single skin.
Lengths run long, and sheets can be cut to suit the building, so a lean-to garage or an outbuilding with an awkward plan can be covered without many joins. Fewer cross-laps mean fewer places for water to enter. The ridge, verges and eaves are finished with matching flashings (formed metal trims) that keep the edges watertight.
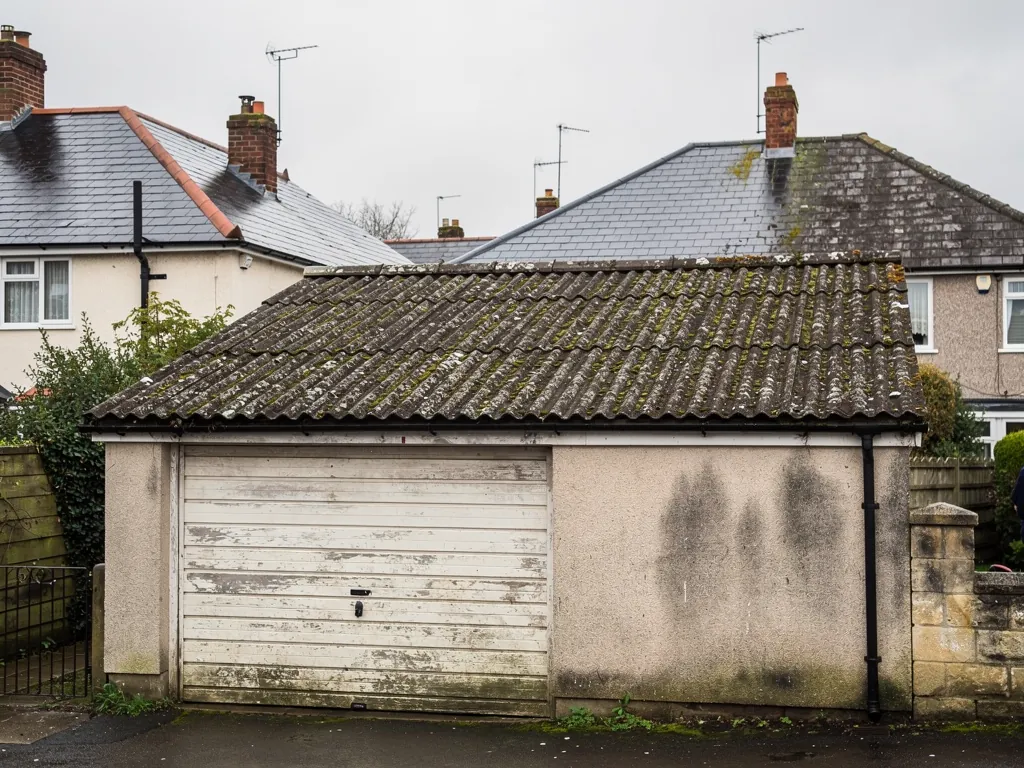
It is worth separating box profile from corrugated sheet. Corrugated sheets have a wavy, rounded profile, and the old cement versions that were once common on garages can contain asbestos. Box profile is a metal product with sharp-edged ribs. If your existing roof is the wavy kind and you are not sure what it is made of, read our guide to overlaying an asbestos roof before anything is fixed to it.
When metal sheets suit a garage or outbuilding
Metal suits buildings where the structure is light, the pitch is shallow or the use is plain. A detached concrete sectional garage with a low-pitch roof is a classic case, since the walls and frame were never designed for tiles. A workshop, a store or a block of lock-ups behind a house is another, because the roof does not need to look like the house.
It also fits where speed and access matter. Sheets are lifted onto the roof in large pieces and fixed down in rows, so a roof can be made weathertight faster than a tiled one. On a site with poor access, such as a garage at the end of a narrow lane in a town around Bath, lifting a few long sheets is easier than carrying hundreds of tiles.
Where it is a weaker choice is on a building that has to blend with a historic setting. A shiny or brightly coloured steel roof on a garage next to a listed house in a conservation area can look wrong, and the council may take a view on it. A garage inside the grounds of a listed building may need consent before its covering changes, so ask B&NES planning before you commit. Muted, matt colours help, but the shape of the ribs still reads as industrial.
Noise is the other point. Rain on thin steel is loud, and in a workshop or a room used as a home office the sound can be a nuisance. A composite panel with a dense core, or an insulated lining under single-skin sheets, calms it. For a garage that holds cars and bikes, most owners never notice.
Weight is the happy side. Steel sheets are far lighter than clay or concrete tiles, so they ask less of the walls, which is the opposite of the problem set out in our guide to changing a flat garage roof to pitched.
Why condensation forms and how it is controlled
Condensation is the main technical issue with any metal roof. The sheet is thin and conducts heat well, so on a cold night its underside falls below the temperature at which the damp air inside the building turns to water. The droplets then collect on the metal and run down the ribs or drip off. In a garage that holds a damp car, wet coats or a tumble dryer, the effect can be heavy.
There are several ways to control it, and a good roof often combines more than one.
- Anti-condensation lining. Many sheets are made or sold with a felt-like or fleece backing that absorbs moisture when it forms and releases it slowly as the air warms. It reduces drips, but the air still needs somewhere to go.
- Ventilation. Air movement carries moisture out. Eaves vents, ridge vents or gaps at the verge create a path for air through the roof space or along the underside of the sheet.
- Insulation. Fitting an insulation layer under single-skin sheets keeps the metal warmer, so there is less to condense on. A composite panel has this built in.
- A breathable membrane or vapour control. On a roof with a lining below the sheets, a membrane stops moist air from reaching the cold surface.
- Source control. Keeping wet items and unvented dryers out of the garage helps more than any detail on the roof.
Which route fits depends on how the building is used. A garage that is unheated and used for storing a car may only need an anti-condensation backing and a few vents. A workshop with a heater or a home gym needs insulation and proper ventilation. We look at how the space is used during the survey and specify accordingly.
A separate guide covers the topic in more depth for garage roofs in general, so we keep this section to the choices that apply to metal.
Fixings, laps and keeping the roof watertight
A metal roof is held down by screws, and where they go matters. Self-drilling screws with sealing washers are driven through the sheet into the purlin below. Whether they go through the crest of a rib or the flat pan depends on the profile and the manufacturer, and the supplier's fixing guide gives the pattern. The washer, a rubber seal under the screw head, is the part that keeps water out of the hole. A washer that has been over-tightened and split lets water through, and one that is under-tightened leaves a gap.
Laps are the second detail. Side laps, the joints between neighbouring sheets, are sealed with a strip of mastic so that wind-driven rain cannot be pulled through the joint. End laps, where a sheet meets the one above it up the slope, need a minimum overlap, which increases as the pitch falls. On a roof near the minimum pitch, an extra seal is common. We follow the sheet maker's stated minimum pitch and lap for the chosen profile and do not push it.
Flashings finish the edges. A ridge flashing covers the top, verge trims close the sides, and at a wall abutment a flashing is lapped over the sheet and tucked into the masonry. An abutment to the house wall deserves lead or a well-dressed metal flashing, never a sealant bead alone. Gutters are fixed to the eaves, with a fascia or a rafter-mounted bracket, and the sheets should overhang the gutter so water falls into it.
Fixing through a roof that has asbestos cement sheets below is a different job and is not covered here. The overlay question gets its own treatment in our guide to overlaying an asbestos garage roof.
Lifespan and maintenance
Sources give different figures, and they depend on conditions. Cladco, a supplier of PVC plastisol-coated box profile sheets, says a first maintenance is typically due after 15 to 25 years in a typical environment, and that the overall life can exceed 40 years if the sheet is correctly installed and maintained. MyBuilder's garage roof cost guide (2026) says metal roofs last 40 to 70 years, and a roofing trade body (CORC) gives 50 years or more. Treat these as typical ranges, not promises. Coastal air and industrial sites shorten the life of the coating.
Maintenance is simple but not optional. Once a year it is worth checking:
- the gutters and outlets, because blocked gutters push water back under the sheets;
- cut edges and scratches, where bare steel can start to rust;
- the sealing washers, which perish before the steel does;
- the ridge and verge flashings, for movement or lifting in wind;
- moss and leaf litter in the pans, which holds moisture against the coating.
Surface rust that is caught early can be treated and recoated. Rust that has eaten through the sheet cannot, and the sheet is replaced. A sheet laid over damp, rotting purlins will not outlast the timber, so the structure below needs checking when the roof is first surveyed.
Insurers may have a view on the covering, particularly with older garages or those with composite panels. Our guide to garage roof insurance explains what to tell your insurer after a roof change.
What the work costs
MyBuilder's garage roof cost guide (2026) sets out the typical UK ranges for the whole garage roof, whatever the covering. Flat garage roofs run £700 to £1,000 for a single and £900 to £1,400 for a double, with pitched ones at £2,500 to £4,500. A metal sheet roof on a low-pitch single or double garage will usually sit within or near the lower part of those bands, but the sheet itself is a smaller part of the price than people expect.
The drivers are the same ones that move every garage quote:
- Roof area and plan, which decide how many sheets need cutting.
- Whether the sheets are single-skin or insulated composite panels, with composites costing more.
- The state of the purlins and walls below, which may need repair or renewal.
- The removal and disposal of the old covering, including any asbestos.
- Gutters, fascias and flashings.
- Access and scaffold.
Asbestos changes the order of the bill. MyBuilder's asbestos removal guide (2026) reports removal averaging about £2,000, or £50 per m² for general removal. Those are national figures. The quote we write after surveying lists the removal on its own line from the sheets, so you can compare it like for like with another firm.
The saving on a metal roof is often in time and structure rather than in the sheet. A roof that goes on in a day or two, on walls that need no strengthening, can cost less than a tiled pitch even when the sheet is not cheap.
Choosing between single-skin sheets and composite panels
The decision comes down to what the building is for. A single-skin sheet with an anti-condensation backing is the lighter, cheaper answer for an unheated garage, lean-to or store. It does its job where no one sits under it for long and where a little ventilation is enough.
A composite panel earns its cost where the space is used. A workshop that is heated, a studio, a gym or a utility outbuilding with a washing machine all warrant an insulated roof, because the cold sheet and the warm room are the cause of the condensation. The panel solves both at once, with a ready-made ceiling, and sound from rain is dulled.
There is a middle road. Single-skin sheets can be fixed over a timber or metal frame with insulation fitted beneath and a lining on the underside. This is slower, and it makes a roof thicker, but it can be priced up and adjusted to the building. Pairing it with a vapour layer on the warm side helps prevent moisture reaching the cold sheet.
Where the garage has a flat roof today and you are wondering about changing it, the answer is not obvious. Metal sheets need only a modest fall, which makes them an alternative to a pitched conversion. Our guide to flat to pitched garage roofs compares the options. If your garage joins the house, a flashing at the wall is needed, and the survey will confirm what is practical. The wider job is covered under garage roof replacement.
Measure the garage roof roughly from the ground and note how the existing sheets are fixed, by hook bolts or screws, since that tells us early whether the purlins can take the new sheets.