


The Victorian terraces
A long run of identical houses makes a roof repair a question for the whole row.
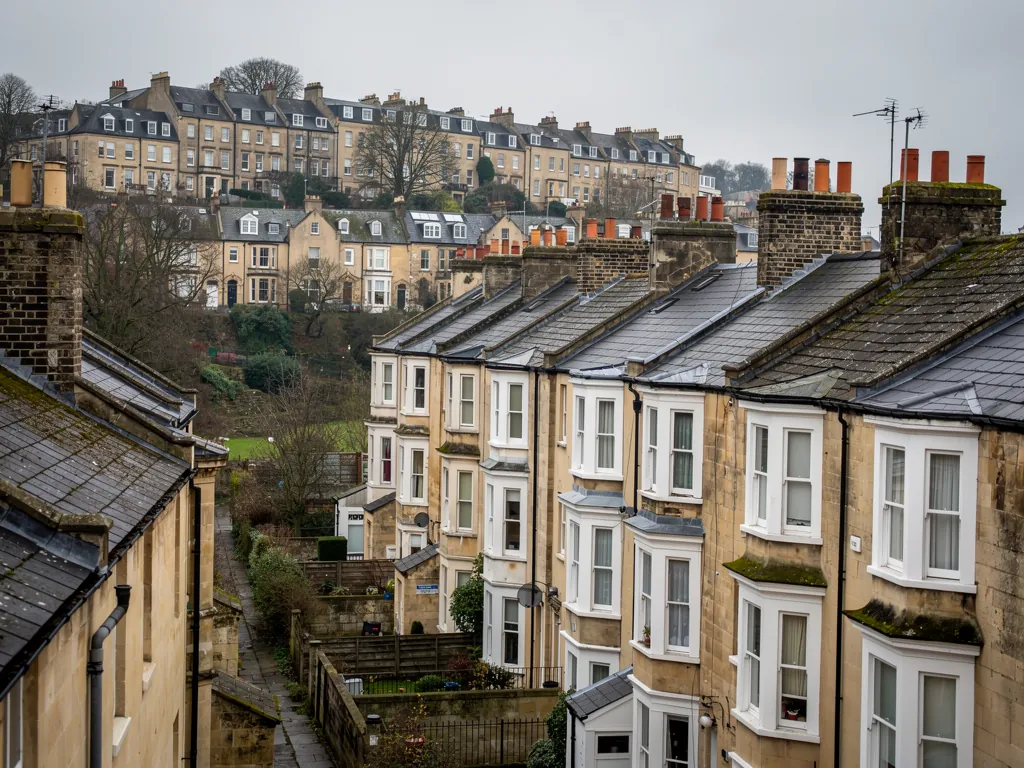
The terraced Victorian streets in Downend were built in runs, with roofs continuous from one party wall to the next. For the owner of a single house the effect is that nearly every junction on the roof is shared. The ridge crosses the boundary, the verge at the end belongs to the last house and the gutter at the back carries water from both sides.
That sharing is the main thing to plan for. Before any scaffold goes up, it is sensible to speak to the neighbours, because a scaffold on the front or back of one house often touches the next, and a change in covering looks odd in a row of identical roofs. We bring this up at survey so it does not come as a surprise.
The faults we meet most on this kind of roof sit in the details. Slipped slates or tiles near the eaves, a ridge that has dropped or cracked, and valleys or abutments where an extension meets the main roof are the usual sources. A rear outrigger, the narrower wing many Victorian terraces have at the back, makes a valley with the main roof, and the lead in that valley is a frequent culprit when a back bedroom ceiling stains.
Where a terrace has seen several repairs over the years, the roof can be a patchwork: a few replacement tiles that do not match, felt strips pushed under the courses, sealant in the valley. We sort the sound work from the stopgaps and tell you which is which. A single-house repair on a terrace is usually a repair; a full re-covering on a house that has already been patched all over can be the better answer, and the photographs in the report show why.
Leaks and slipped covering are dealt with under roof repairs. If a whole roof is spent, roof replacement covers what the job involves, with the Building Regulations question for larger re-roofs.