
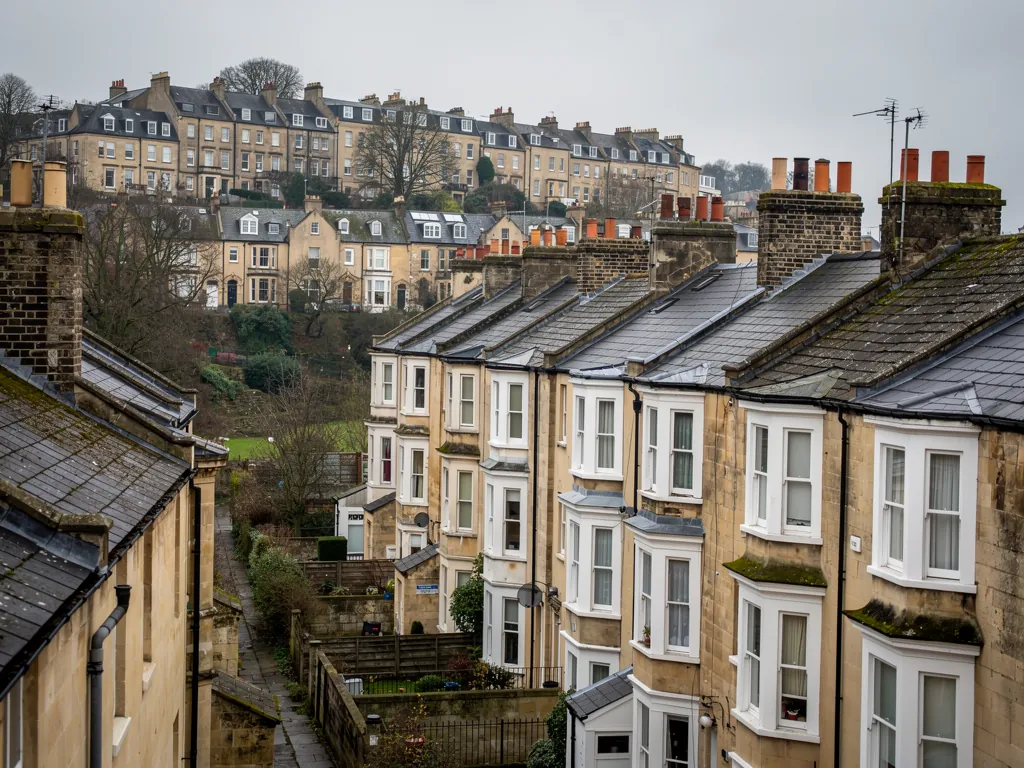

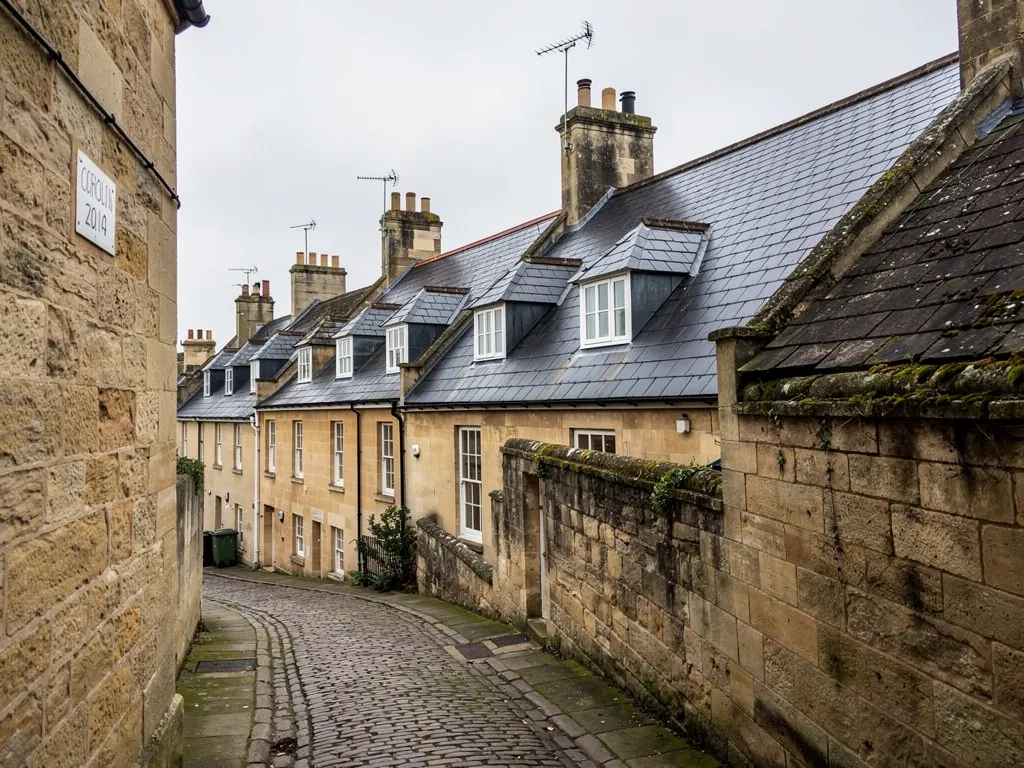
Warmley House, its stable block and listed roofs
A Grade II* building from the mid 18th century is repaired slowly, and with the council in the conversation.
A Grade II* listing sits among the top few per cent of protected buildings, and Warmley House and its Stable Block carry it. The roofs on such buildings are part of what was judged worth protecting, so the covering, the timbers and even the line of the gutters count as historic fabric. Altering them calls for consent from South Gloucestershire Council as the planning authority. Putting back the same material in the same way may need little discussion, but have that conversation before the scaffold goes up.
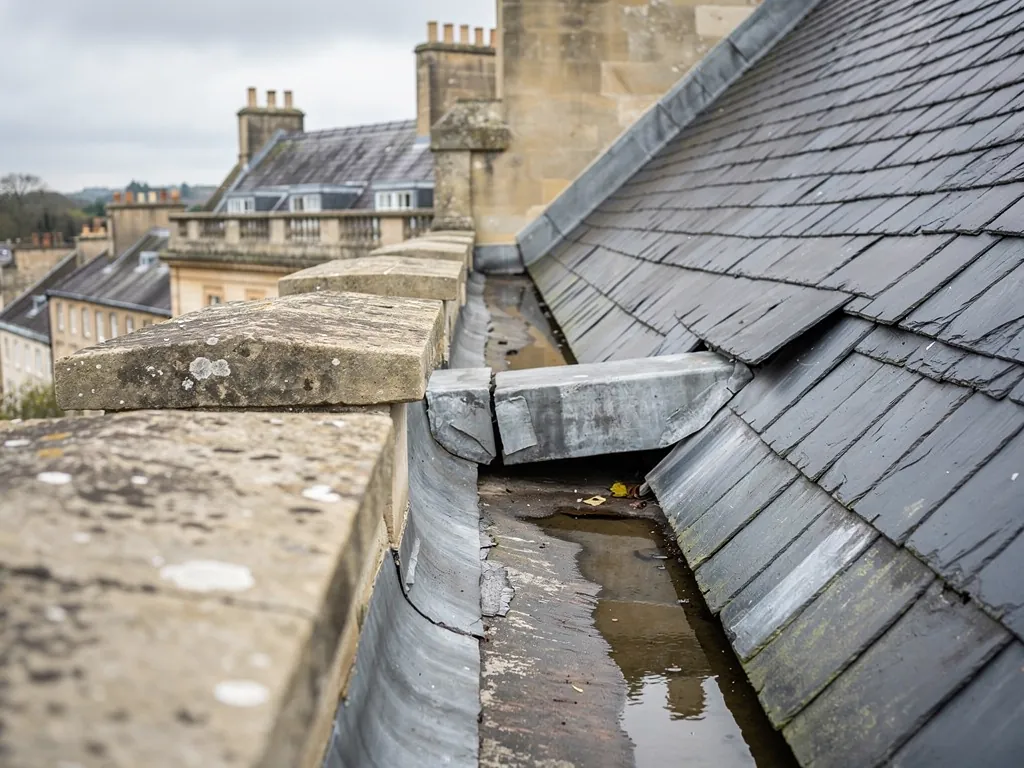
A stable block roof tends to be simple in form and large in area. Where no chimneys or dormers interrupt it, the main enemies are time and water at the junctions. We look at the ridge line for sag, which can point to a timber that has moved. We look at the eaves, where the lowest rafters sit closest to the rain, and at the valleys and parapet or box gutters if the building has them. Box gutters are lead-lined channels sunk into the roof structure; parapet gutters do the same job behind a wall. Neither shows a fault until a ceiling stains.
The first decision on any roof like this is whether it can be repaired. Historic timbers are valuable and replaced only when they have to be. A section of rotten wall plate or rafter foot can often be repaired by scarfing in new timber, joined to the old, rather than renewing the whole member. We tell you which parts must go and which can stay.
Matching is the second decision. If the covering is natural slate, new slates are chosen for size and colour. If it is clay, the replacements are matched for colour and profile. A change from one material to another changes the building's character, and the listing will almost certainly make it a consent question.
If you manage a large property or a group of buildings, our roof inspections work gives you a written condition record that can sit behind a repair plan.