


Where roofs meet walls: abutments, copings and flashings
A plain roof slope seldom leaks. The junctions do.
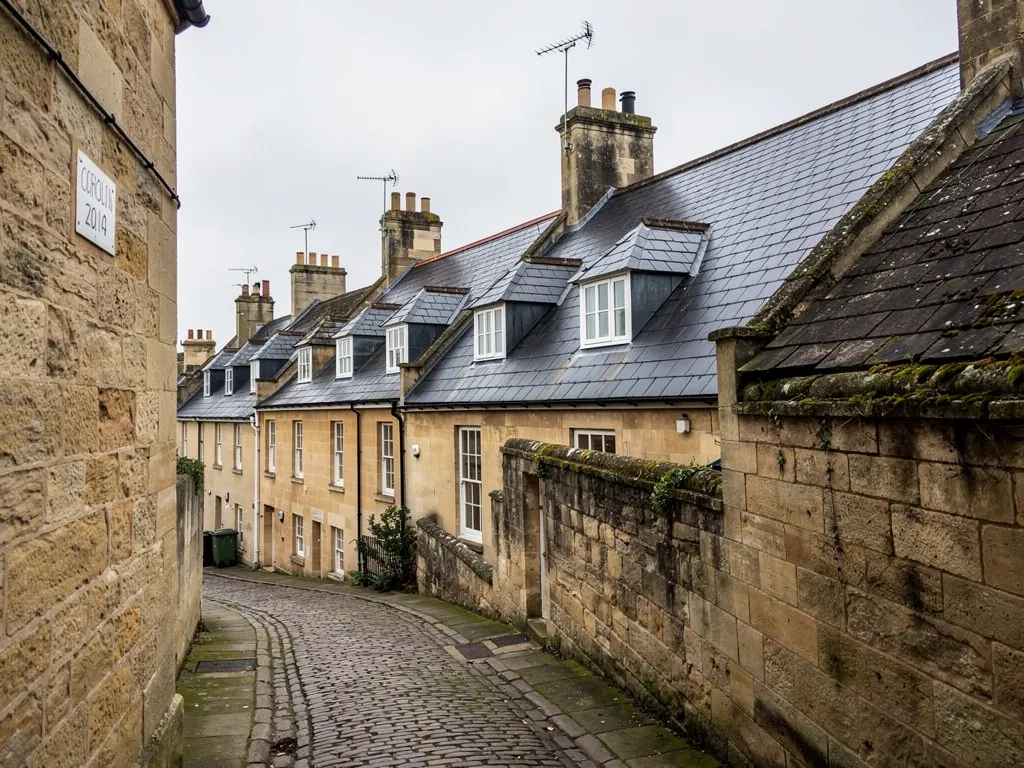
The 1908 church at Longwell Green is described as built of local stone with Bath stone dressings, and the idea carries over to ordinary houses. The main field of a wall or roof is the simple part. The detail is at the edges: round the openings, at the corners and wherever one element meets another. On a roof, that means abutments, the places where a slope runs up against a wall, and the flashings that seal them.
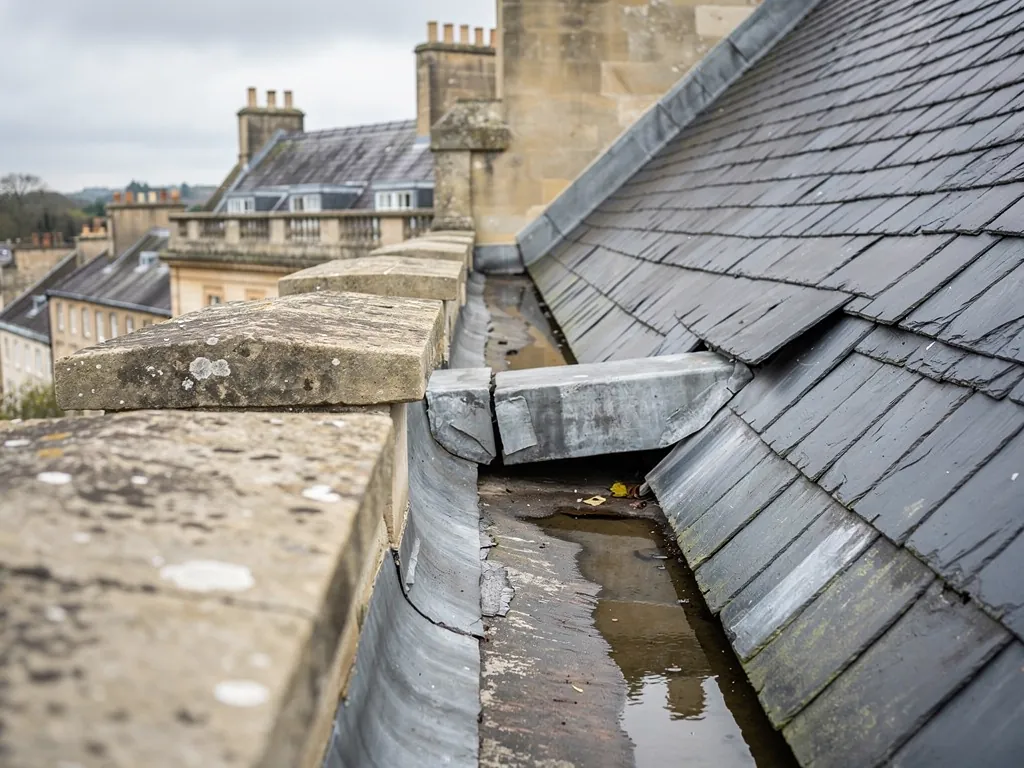
An abutment flashing is lead or a similar metal pushed into a slot cut along the wall, dressed down over the roof covering and lapped with the tiles or slates. The groove is called a chase, and the metal in it is held with wedges and sealed with mortar or sealant. If the mortar has fallen out or the chase has not been cut properly, water runs behind the lead and into the wall. A stepped version is used where a sloping roof meets the side of a house, so each step is sealed individually.
Where a wall finishes above the roof line, as on a gable or a parapet, the top is protected by a coping, a capping that sheds water away from the wall. If it is cracked, loose or too short, rain soaks the masonry below and shows up as damp inside.
Extensions add more of these joins than most owners realise. A rear extension may meet the original house at one wall, one gutter and one valley, and any of them can leak if the work was rushed. We trace the leak from the inside, outwards and upwards, because the point where the water is seen is rarely where it gets in.
For work on metal flashings, our lead roofing service describes how we form and fix them.