
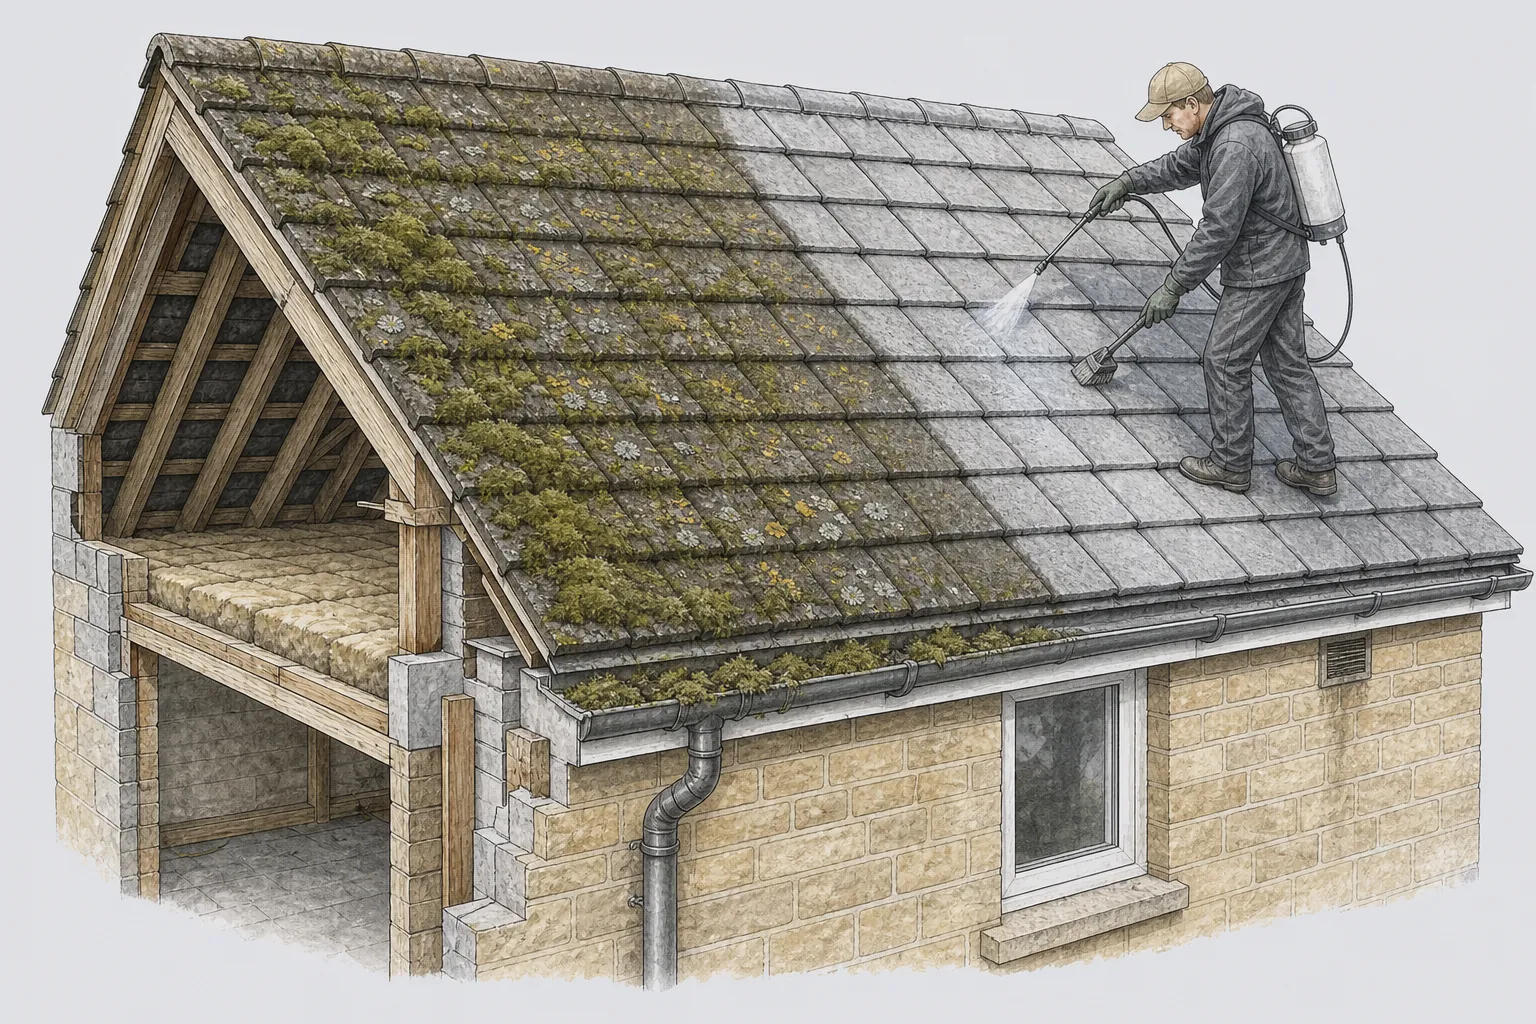
Georgian terrace of honey Bath stone with natural slate roofs and chimney stacks

Roofers in Oldfield Park

Oldfield Park lies 1.3 road miles west of Bath, in streets laid out for the people who worked the riverside factories. Long terraced lines step down the slope, and a repair on any one house has to account for party walls, shared stacks and the neighbours' coverings either side.

Local roofs

Fields, factories and the terraces built between them

Before Bath industrialised in the 19th century, the ground around Bear Flat and Oldfield Park was open fields. What changed it was work. Riverside firms such as Stothert and Pitt needed people close to the yards, and the houses went up for them, row after row. The B&NES character appraisal describes long lines of two-storey workers' terraces, built in the middle to late 19th century or the early 20th, with larger detached and semi-detached houses around Upper Oldfield Park.

Where the land slopes, the terraces step down it, and the appraisal picks out the exposed party walls that result: the dividing walls between houses, standing proud where one roof drops below the next. Bath stone is common in these walls alongside some pennant stone and brick. The roofs tend to be concrete tile, though natural slate and artificial slate turn up quite often.

The area has other marks. The Linear Park follows the trackbed of the old Somerset and Dorset railway, and Oldfield Park station, on the Great Western Main Line between Bath Spa and Keynsham, opened in 1929. Neither is on a roof, but together they describe a district shaped by the railway and the river.

For roofing, the terrace is the unit that matters. Every house shares at least one wall and one set of gutters, and often a roof line, with someone else. A good survey looks at your roof and at what your neighbours' roofs do to it.

Council
Bath and North East Somerset Council
From central Bath
1.3 road miles, west
Housing
Two-storey workers' terraces in long lines, 1800s to early 1900s
Larger houses
Detached and semi-detached around Upper Oldfield Park
Station
Oldfield Park, on the Great Western Main Line, opened 1929

What we find

Stepped roof lines and shared stacks in Oldfield Park

Steps in the roof lineWherever a terrace steps down a hill, a wall rises above the slope below it. The lead or mortar fillet at the foot of that wall is the first place we look for staining and for water tracking down inside.
Mixed coverings along one rowRoofs in a terrace are repaired house by house, so concrete tile, natural slate and artificial slate can sit in the same line. Each one ages in its own way, and we identify what is on yours before comparing it with next door.
Stacks shared between neighboursA chimney astride the dividing wall serves both houses, and a fault in it can leak into either. We trace the damp, find the source and describe it clearly enough to show the owner next door.

Terraces that step down the hill

A roof that finishes against a taller wall asks more of its waterproofing than one that runs free.

Walk along a street in Oldfield Park on a slope and the roofs descend like stairs. At every step, the party wall between two houses stands up above the roof beside it, and the junction between wall and slope has to be sealed. On older terraces, that seal is lead dressed into the stone in a series of steps, called stepped flashing, so that each section of the wall has its own small strip of metal overlapping the next.

It is a good detail when it is sound and a troublesome one when it is not. Lead moves with the temperature, and it can work loose from its chase, the narrow groove cut in the masonry to hold the top edge. Mortar that holds the lead in place cracks and falls out. Water then slips behind the flashing and runs inside the wall, and the first sign of it is a brown stain on a bedroom ceiling or the party wall plaster in the loft.

Fixing it begins with finding which piece has failed. Sometimes a single step has lifted and a local repair is enough. Where the lead is thin, split or distorted along its length, replacing the whole run gives a longer-lasting result. We re-point the chase in a mortar suited to the wall, which means lime on Bath stone, and not just any mortar that will set.

Because the party wall is shared, the junction affects both houses. The survey photographs it from your side and records what we can see of the neighbouring slope, so that the information is usable if the owner next door needs to act. The wider work on this type of roof comes under pitched roofing.

Concrete tile, natural slate and artificial slate

Three coverings share these streets, and a repair that ignores the difference will not last.

The appraisal's pattern for the district is concrete tile, with natural and artificial slate appearing often enough that you should expect them. For an owner it matters because each covering fails differently, and the repair that suits one is wrong for another.

Concrete tiles weather from the surface. The coloured face wears and exposes the cement beneath, moss collects in the overlaps, and the ridge and hip tiles lose their mortar. Natural slate lasts well but depends on its fixings, and a slipped slate usually means a corroded nail rather than a failed stone. Artificial slate, a manufactured imitation, behaves differently again. Some types become brittle and develop hairline cracks, or fade, or curl at the edges, and a slate that is cracked in many places is not worth refixing.

When a roof needs a new covering, weight enters the discussion. Concrete tile is usually heavier than slate, and a replacement that adds 15% or more to the covering's weight needs Regulations sign-off and a structural check first. A re-cover in a lighter material avoids that issue, though the look of the terrace and the character of the street still deserve thought. Where one row has been patched house by house, we match to the neighbour only if the neighbour's covering is worth matching.

The table below sets out what to look for. For slated roofs in particular, our slate roofing work explains how we choose and lay replacement slate.

How the three common coverings show their age

CoveringTypical sign of ageUsual response
Concrete tileWorn face, moss in laps, cracked ridge mortarClean, replace odd tiles, fix ridge mechanically
Natural slateSlipped slates from rusted nailsRefix or re-lay on new fixings
Artificial slateBrittleness, fading, hairline cracksReplace if cracking is widespread

Chimney stacks on party walls

A stack that serves two houses leaks into both, and mending it takes some agreement.

On a terrace the chimneys commonly stand on the party walls, so one stack serves the house on either side. Many carry several pots, and they rise above the roof as exposed masonry, in Bath stone or brick, with a lead flashing round the base and a sloping mortar bed on top. They are the highest and most weathered point of the building.

Four things go wrong. The mortar bed on top, called flaunching, crazes, and rain gets down into the stack. The joints between the stones or bricks erode. The lead flashing lifts or splits at the foot. And, on a terrace, a stack that is no longer used can build up damp that shows as staining on the chimney breast inside, often in the bedroom or the loft. Lime mortar suits Bath stone and older brickwork, because it lets damp escape. A hard cement mix traps the moisture and can speed up the decay of softer masonry.

A shared stack also raises the question of who pays. Each owner has an interest, and a repair carried out on one side may involve the other. The most practical route is to put the findings in front of both households with photographs and a single written scope, which makes a joint decision easier. If one neighbour will not proceed, the other still has options, such as repairing their side of the junction, and we can describe what is possible.

The details of repointing, flaunching and rebuilding are covered on chimney repairs, and we apply the same approach to a terrace as to a detached house, with the extra care that a shared structure needs.

Shared stack

Photograph the stack, write down the scope and show both households before work starts, because a repair to one side affects the other.

Upper Oldfield Park and the larger houses

The bigger detached and semi-detached houses have more complicated roofs, and the faults hide in the joins between their parts.

Around Upper Oldfield Park, the appraisal records larger detached and semi-detached houses, and a bigger house usually means a more complicated roof. Hips, valleys, bay window roofs, porch roofs and dormers all add junctions, and every junction is a place where a leak can start. The roof also has more to protect: more rooms in the loft, more timber, and more interior finishes below.

A hipped roof, where the slope on each side meets at an angle instead of ending in a gable, carries tiles that are cut to fit and ridges that run along each hip. Valleys, the troughs where two slopes meet, are usually lined with lead or a modern equivalent. Bay windows often have small flat or lead-covered roofs of their own, and low roofs like these take knocks from ladders, scaffold and cleaning. A flat bay roof with a tired covering can leak long before the main roof does.

With a large roof we survey in sections, and we put each one in the report with a photograph, a cause and a repair. That makes it easier to plan, because some sections may need immediate attention and others can wait for a scheduled job. Often the sensible plan is a staged one: the failing sections first, then the rest when it suits you, with prices for each stage.

Some of the larger houses are set back from the road behind trees. Leaves and seeds block gutters and settle in valleys, so clearing them is part of the work and part of the advice. Our ridge, hip and verge repairs work covers the hips and edges that these roofs have in number.

Words you will hear

Party wall
The wall between two houses that both properties share.
Stepped flashing
Lead cut in a staircase pattern to seal a roof against a rising wall.
Hip
The sloping outer line where two roof planes meet at a corner.
Chase
The slot cut in a wall into which the top of a flashing is tucked.

Map showing the location of Oldfield Park.

Nearby

Roofers near Oldfield Park

Roofing services in Oldfield Park

Local questions

What owners of the long terraces ask us

Next door re-covered their half of our terrace in a different tile. Does that put my roof at risk?

It can, mainly at the shared ridge and the party wall. Two coverings of different thickness or profile need a neat, weatherproof join where they meet, and the lead or mortar at that junction takes the strain. We check how the two roofs have been joined, and photograph it so there is a record. Your own covering is not affected unless the join has failed.

Is artificial slate on a 1900s terrace worth repairing, or should it be replaced?

That depends on the condition of the slates. A few broken ones can be replaced like for like. If hairline cracks and brittleness run across the roof, the covering is near the end of its life, and re-covering gives a better result. The survey sorts the sound slates from the failing ones.

Our chimney stack is shared with next door. Can one of us repair it alone?

Often a repair to one side is possible, but the stack is one structure, so we advise telling the neighbour first. We give a written scope and photographs, and say which parts affect both sides. If you need to proceed alone, we explain what can be done without disturbing their half.

Can the roof of a larger Upper Oldfield Park house be done in stages?

Yes, in many cases. We survey in sections, rank them by urgency and price each stage separately. Work that stops leaks goes first, and areas with a longer life left can follow. The written report makes the order and the cost of each stage clear before you commit.

Get your free survey

Get your free roof survey

Tell us what's happening and we'll call you back to arrange a visit. Prefer to talk? Call 01225 285181.

  • Photos of your own roof
  • A fixed price in writing
  • 10-year workmanship guarantee
Call Free survey