
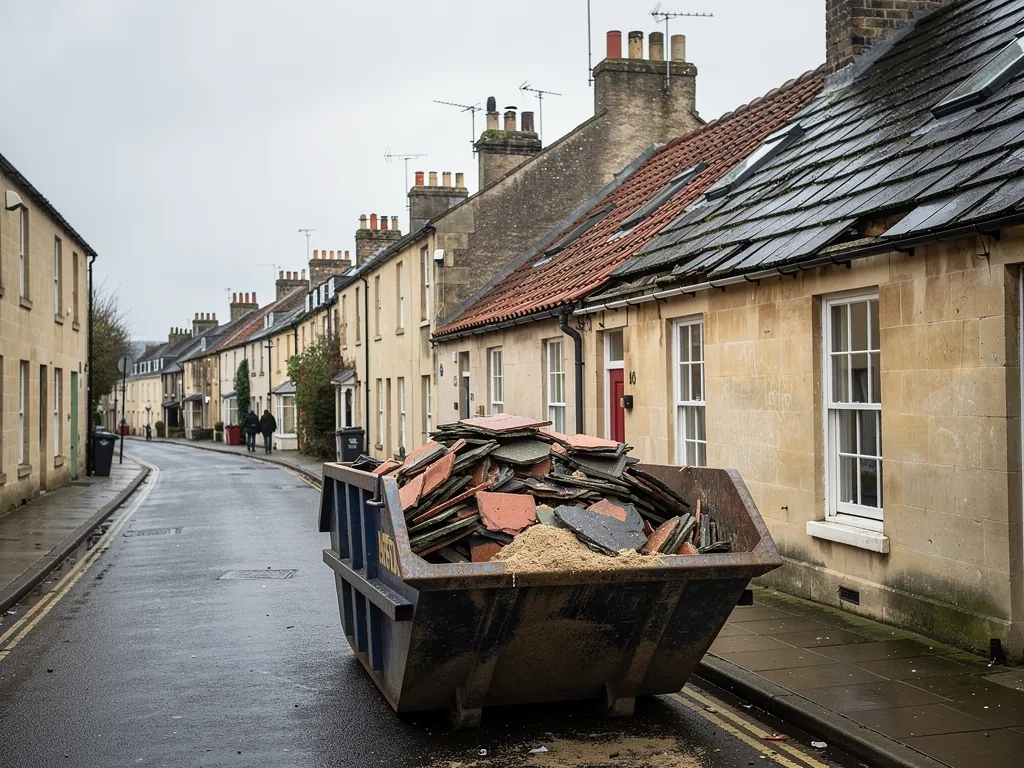
Georgian terrace of honey Bath stone with natural slate roofs and chimney stacks

Roofers in Southdown

Southdown is 2.6 road miles west of central Bath, set on a hillside that faces north across the Avon valley. Its mid-20th-century estates need roofs mended to match, from the mansards of the Cornish Houses to plain pitched slopes, and we work to the covering already on each house.

Local roofs

A north-facing hillside of corporation estates

Southdown belongs to the part of Bath that the city-wide character appraisal groups with Twerton, Whiteway and Moorlands. Most of that area is a north-facing slope rising 140 m from the Avon valley, so many streets climb steadily and many roof slopes face away from the midday sun. The appraisal also records several mid-20th-century corporation housing estates laid out on Garden City principles in the Homes for Heroes period.

The appraisal singles out one type by name: semi-detached prefabricated Cornish Houses with mansard roofs, around Day Crescent and Roundhill Park. A mansard has two slopes on each side, a steep lower one and a shallow upper one, and it asks more of a roofer than an ordinary gable does, because the junction between the two slopes has to shed water in both directions.

Both facts shape the work. Houses built to one pattern share their details, so a split flashing or a failed abutment found on one house tells us where to look on the next. And a slope that faces north dries slowly after rain, which suits moss and algae and keeps gutters damp for longer. Neither is a reason for alarm. Both are reasons to look closely before choosing between a clean, a repair and a re-cover.

We survey the roof you actually have, photograph it from the ridge and the eaves, and set out what each option involves in writing before any price is fixed.

Council
Bath and North East Somerset Council
From central Bath
2.6 road miles, west
Ward
Southdown
House type recorded
Cornish Houses with mansard roofs, Day Crescent and Roundhill Park
Ground
North-facing slope rising 140 m from the Avon valley

What we find

Mansard breaks and slow-drying north slopes

The break in a mansard slopeThe line where the steep lower slope meets the shallow upper one is the weak point of the whole roof. We check the lead or felt that crosses it, the gutter behind any parapet at the top, and the cheeks of any dormer, since a small split there wets the ceiling below without showing on the tiles.
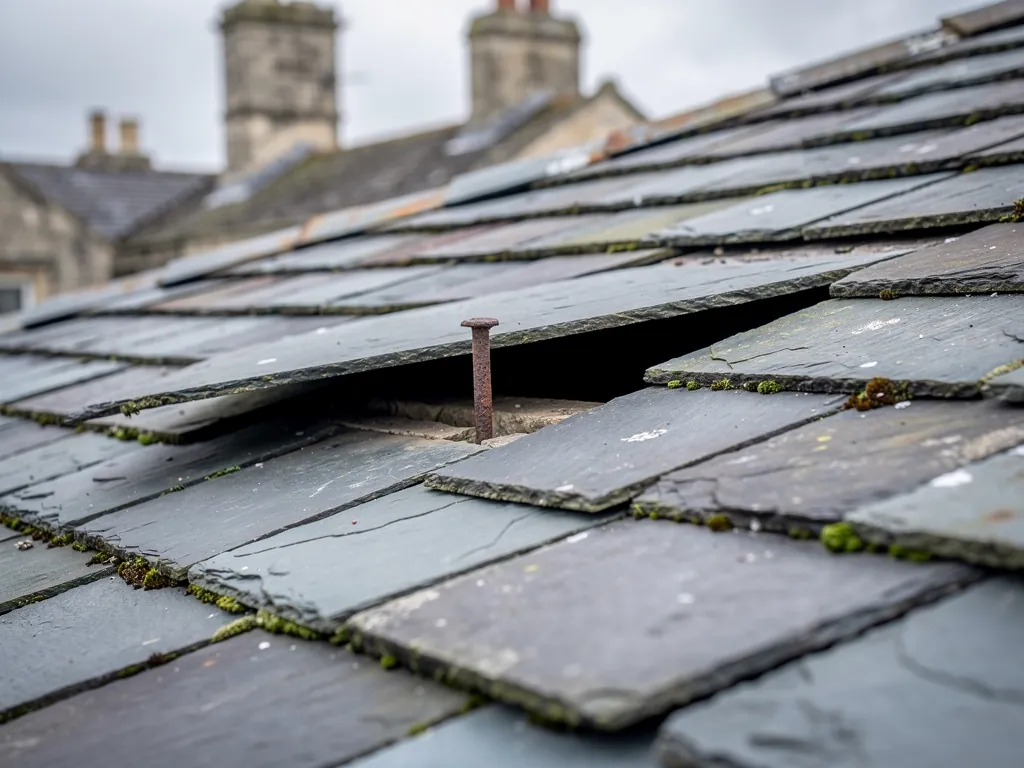
Moss and slow drying on the north slopesMoss holds water against the tile surface and packs into the laps. We look at how deep it sits, whether the tiles beneath are still sound, and whether the gutters below are carrying a load of loosened growth that will block them.
Shared details between paired housesWhere two semi-detached houses meet, one flashing and one party-wall abutment serve both. We trace it along its full length, because a fault on your side often began on the neighbour's, and both sides need the same treatment to hold.

The Cornish Houses and their mansard roofs

A mansard sheds water down two different pitches, and each pitch fails in its own way.

The character appraisal's description of Day Crescent and Roundhill Park is short: semi-detached, prefabricated, mansard-roofed. What it does not tell you is what covers the roof today, and we do not guess. Over time a mansard may have been re-covered, patched with whatever was to hand, or altered when a dormer or a loft room was added. We identify the covering on site and plan the repair around it.

The lower, steep slope behaves like a wall that happens to carry tiles or slates. Water runs fast, the fixings carry weight as well as wind load, and any gap at the foot of the slope sends rain behind the gutter. The upper, shallow slope behaves more like a low roof. It sheds water slowly and holds leaves and moss, and on many mansards it is the part that has been covered in felt or a single-ply membrane rather than in tile.

The junction between the two is where the leaks start. Flashing is the lead or metal strip that covers a joint, and at this junction it has to be dressed over a change of angle without leaving a gap. If it has lifted, the water does not stop at the roof: it runs down the inside face of the lower slope and appears as a stain at the top of the bedroom wall.

Gutters need the same attention. Two kinds of hidden channel matter here. A parapet gutter is lined with lead and sits behind a low wall at the eaves; a box gutter runs between two slopes. Neither can be judged from the road, so we lift the covering beside them.

Our notes on mansard leaks go into the causes in detail, and the repair work itself sits under pitched roofing.

Where a dormer stands on the lower slope, its two side walls, called cheeks, deserve the same close look as the break itself.

What a north-facing hill does to a roof

Slow drying is not damage in itself, but it turns small defects into larger ones.

A roof that faces north receives the least direct sun of any slope on the house. After rain, the surface stays wet for longer than a south slope would, and the shaded lower courses stay wet longest. Moss and algae settle in those conditions, and so do the leaves and seed that blow in off neighbouring gardens.

Moss does harm in three ways. It keeps water pressed against the surface. It prises up the edges of tiles and slates as it grows into the laps. And when it dries and breaks away, it drops into the gutters and blocks the outlets. A gutter that cannot drain overflows behind the fascia, and the first sign indoors is damp at the eaves wall, a long way from the cause.

Cleaning is sometimes the right answer and sometimes the wrong one. A sound roof with surface growth can be treated and brushed. A roof whose tiles are already crumbling, or whose slates have slipped, will not be cured by washing, and strong jets can drive water under the laps. Cost guides warn that pressure washing can mark delicate tiles, so the method is chosen after the survey, never before it.

Gutters on a hillside also need a check for fall. If a run has sagged between brackets, water stands in it and freezes, and the extra weight pulls the bracket further out of line. Resetting the fall is a small job on the day it is found and a larger one after a winter of standing water.

Our roof cleaning service compares the methods side by side, and the survey tells you whether a clean is worth paying for on your particular roof.

Hillside plots also change what we can do on the day. A damp north slope is slippery first thing, so we wait for it to dry before walking it, and cleaning is booked for a spell of settled weather.

Ways of dealing with moss, and when each applies

MethodSuitsWatch for
Hand scraping and brushingLight growth on sound tilesLoose debris landing in the gutters
Soft wash with a biocideAlgae and moss on a roof with intact surfacesRun-off onto planting and paths
Pressure washHard-wearing tiles in good orderWater driven under laps, surface loss
Re-cover insteadCrumbling tiles, slipped slates, failed feltWeight of the new covering

Matching repairs on houses built to a pattern

When neighbouring houses share a design, a mismatched repair shows from the street and can fail at the join.

Corporation estates were built so that one house reads as part of its row. That is why a patch in the wrong tile is so visible: the colour, the size of the tile and the shadow lines of the courses are all repeated from house to house. Where a neighbour has re-covered their half of a pair in something different, you inherit a visible line down the roof and a join that needs careful handling.

We match as far as the materials allow. A clay plain tile stays clay, and a concrete tile of a given profile is replaced with the same profile where it is still made, or with a reclaimed one where it is not. The aim is a roof that looks as it did when the estate was new, without pretending that new and old tile weather at the same rate.

The rules on how much you can change are simple to state. Planning Portal guidance sets the line for re-covering: small repairs that leave most of the roof and the wider building envelope untouched are normally outside Building Regulations, while larger jobs are inside them and may bring an insulation upgrade with them. Weight is a separate trigger. A covering heavier than the old one by a set margin needs approval and a structural look, so swapping a light tile for a heavy one is a decision, not a detail.

Fixings are another matter. A re-bedded ridge also gets mechanical fixings, since the current tiling code, BS 5534:2014, treats a mortar bed as insufficient by itself. We describe what we use for each part in the written scope, so a surveyor, a managing agent or a neighbour sharing a party wall can see what is being done.

If only the ridge, hip or verge needs work, our page on ridge and verge repairs covers it without re-covering the slope.

Words you will hear

Abutment
Where a sloping roof runs up against a taller wall, sealed with a flashing.
Verge
Where a pitched roof finishes at the gable end.
Flashing
Lead or metal dressed over a joint, so rain runs across it and not into it.
Battens
Cross-slope timber strips on the rafters that tiles or slates hang from.

Consent, access and a sensible order of work

On a steep estate street the practical questions arrive before the roofing ones.

Before any work is priced, there are two questions to settle. The first is whether the house has any protection that changes what you may do. Our research for this page did not confirm a conservation area or listed status for Southdown, so we send you to the source: the Bath and North East Somerset Council policy map shows conservation areas, and its planning team can confirm listing and any Article 4 direction. Roofs are not named in the council's published Article 4 examples, but a street can still be covered by other controls, and it costs nothing to ask.

The second question is whether the work has to be notified. Re-covering a whole slope, changing the weight of the covering or converting a loft space all touch Building Regulations, and the sign-off comes from B&NES building control or a private registered approver. We deal with that paperwork where it applies.

Then comes access. Streets that climb a 140 m hillside do not always give a flat place for a scaffold tower or a skip, and the order of work matters. We usually strip and re-lay one slope at a time, covering the opened section the same day, so the house is never left with a bare roof overnight. Waste goes with us, and the site is cleared at the end.

The final piece is the paperwork. The survey gives you pictures of your own slopes, a written scope and a fixed price, and the finished work carries our 10-year workmanship guarantee in writing. Pitched work on this estate usually falls under pitched roofing, and the lead at a mansard break is covered by our lead roofing service.

If the survey turns up something nobody could see from the ground, such as softened battens under sound-looking tiles, the scope is amended in writing before extra work starts, and the price moves only after you agree.

Where to start

Ask B&NES whether your street has any protection, then book the survey, so the scope you receive already answers that question.

Map showing the location of Southdown.

Nearby

Roofers near Southdown

Roofing services in Southdown

Local questions

Mansard and north slope queries in Southdown

Where does water usually get into a Southdown mansard roof?

Most often at the break between the steep and shallow slopes, where a flashing has lifted or split, and then at the cheeks of any dormer. A brown mark near the top of a bedroom wall is a typical sign. We lift the covering beside the junction, follow the water to where it gets in and repair that spot, rather than coating the whole roof.

Is it worth cleaning a north-facing roof in Southdown, or should I re-cover it?

It depends on the tiles under the moss. If they are sound, a clean and a check of the gutters is cheaper and usually enough. If they are crumbling or the felt beneath has failed, cleaning only delays the bill. The survey settles the question, and the written scope sets out the answer.

My neighbour re-roofed their half of our semi in a different tile. Can you match my side?

Often we can match the original, but not always to the neighbour's new tile. We look at what remains on your half, then recommend either a like-for-like repair or a new covering that sits properly against theirs, with a neat, flashed join along the party wall.

Do I need approval to change the covering on a corporation-estate house in Southdown?

A like-for-like re-cover of a small area normally does not need Building Regulations approval. A larger job, or a heavier covering, can. Check the planning side with B&NES. We explain which applies to your roof in the survey and deal with notification where it is required.

Get your free survey

Get your free roof survey

Tell us what's happening and we'll call you back to arrange a visit. Prefer to talk? Call 01225 285181.

  • Photos of your own roof
  • A fixed price in writing
  • 10-year workmanship guarantee
Call Free survey