
Georgian terrace of honey Bath stone with natural slate roofs and chimney stacks

Roofers in Lansdown

Lansdown is the hill above the city, 1.8 road miles north of central Bath, and the slope shapes everything about its roofs: how the wind meets them, how scaffold goes up, and how the ground under the walls behaves. Slate and stone on the hill are mended to match, though the structure underneath gets checked first, since a slipping wall can look like a failed covering.

Local roofs

A hill that begins at Queen's Square and keeps climbing

Lansdown climbs steeply. According to the Bath character appraisal, the land in the Lower Lansdown and Camden character area rises by 80 m between Queen's Square and Somerset Lane. At the northern edge, on high ground, stands Beckford's Tower, a neo-classical folly built in 1827 for William Thomas Beckford. Further out on Lansdown Hill is Sir Bevil Grenville's Monument of 1720, which commemorates the Battle of Lansdowne in 1643.

Most of the buildings in Lower Lansdown and Camden date from the early 18th to the early 19th century, and the majority are three storeys with a basement and habitable loft rooms. The appraisal describes a restricted palette of materials dominated by Bath stone and slate roofs, with occasional painted stonework. A palette like that is easy on the eye and demanding on the repairer, because every new slate and every stone has to sit beside what is already there.

Beneath the walls, the ground counts for as much as the stone and slate. The limestone over clay geology of the area has given rise to landslips, most notably at Camden and Hedgemead. Roofs rarely fail because of that, but a house that has moved can show it in a dipped ridge, a gutter that no longer falls to its outlet or a crack that opens above a window. Part of our work here is working out which of those problems belongs to the roof and which does not.

Each survey comes back with photographs, a plain diagnosis and one fixed written price. If the fault turns out to sit in the structure, the report names it and suggests who to call.

Council
Bath and North East Somerset Council
From central Bath
1.8 road miles, north
Rise
80 m between Queen's Square and Somerset Lane
Geology
Limestone over clay, with landslips at Camden and Hedgemead
Beckford's Tower
Neo-classical folly of 1827 on high ground at the northern edge

What we find

Wind, dormers and moving ground on Lansdown

Slates lifted by the windA slope that faces up the hill, or across open ground, takes more wind than one in a sheltered street. We check the heads of the slates for slipped nails and look for the pattern of loose slates that shows where the wind has been working.
Dormer cheeks and roof-space windowsLoft rooms mean dormers, and a dormer has more joints than a plain slope. We examine the lead on its cheeks and roof, the junction with the main slope and the frame, since water gets in wherever a small flat meets a large pitch.
Signs the building has movedA ridge that dips, a gutter that has lost its fall or a stack that leans may be a roof problem or a ground problem. We note what we see, measure where we can and tell you if the cause lies below the roof line.

Slate, wind and the exposed slopes of the hill

Height gives a view and the weather gives a roof a harder life than it has in the valley.

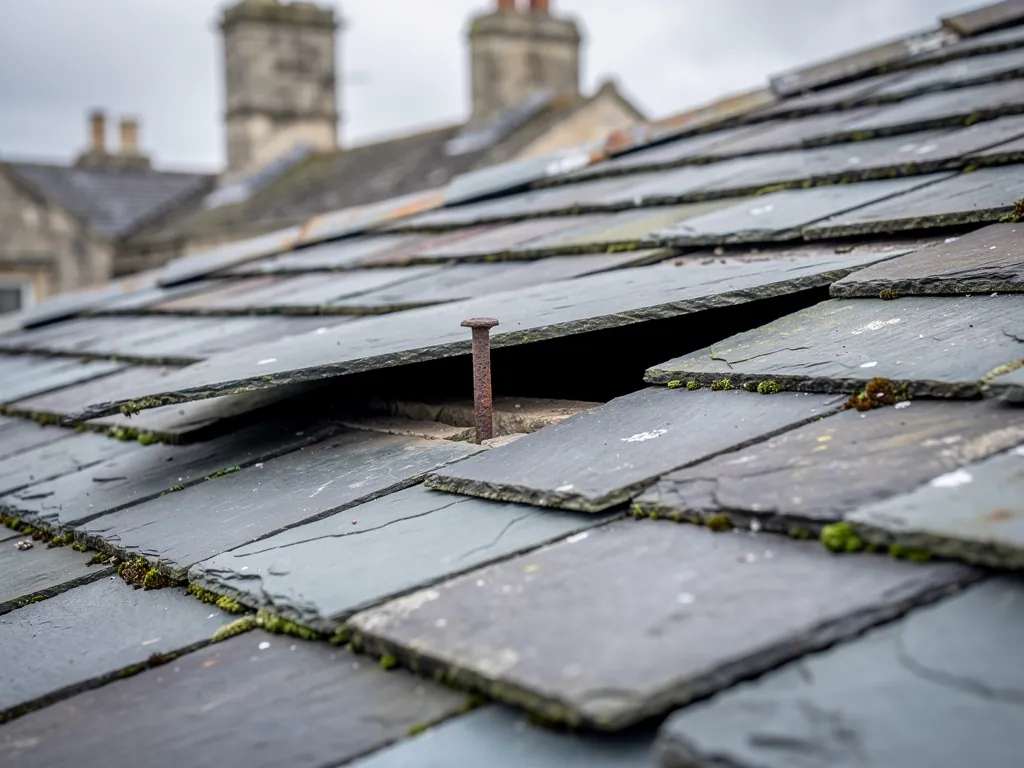
A roof on the side of a hill takes the wind from a different angle than one in the middle of the city. Where the ground falls away, the air comes up the slope and under the eaves, and a slate that would stay put in a sheltered terrace starts to lift. The cause is rarely the slate itself. It is the fixing: an iron nail that rusts through at the head or a hole that has widened with years of movement.

A slate roof is held by two nails at the head of each slate, or by a hook in some systems, and every course overlaps the one below by a calculated amount called the lap. If the nails fail, the slate slides down until it is caught by the course beneath. You can see the gaps from the street, and a run of slipped slates across a whole slope tells us the fixings are failing together, and patching them one by one will not hold.

Underneath the slates there may be battens, laid across the rafters, and sometimes sarking, which is boards or felt fixed under the battens as a back-up against wind-blown rain. Older Lansdown roofs often show how they were re-covered at some point, with a mixture of old and newer slate. We keep good slate where we can and match it in size, colour and thickness where we cannot.

Wind also finds the ridge and the verge, where mortar can crack and slates lift at the edge. We re-bed or dry-fix them, which means clipping the ridge and verge in place without relying on mortar. Choosing between a repair and a full relay is covered under slate roofing, along with the way each is priced.

Loft rooms, dormers and the three-storey house

A basement, three floors and a habitable roof space means the roof is part of the living space.

The appraisal notes that the majority of buildings in the Lower Lansdown and Camden character area are three storeys with a basement and habitable loft rooms. In those houses the roof is more than a lid. It is a wall and a ceiling for the top floor, so a leak does damage where people live, and the insulation and ventilation matter a good deal more than they would in an unused roof space.

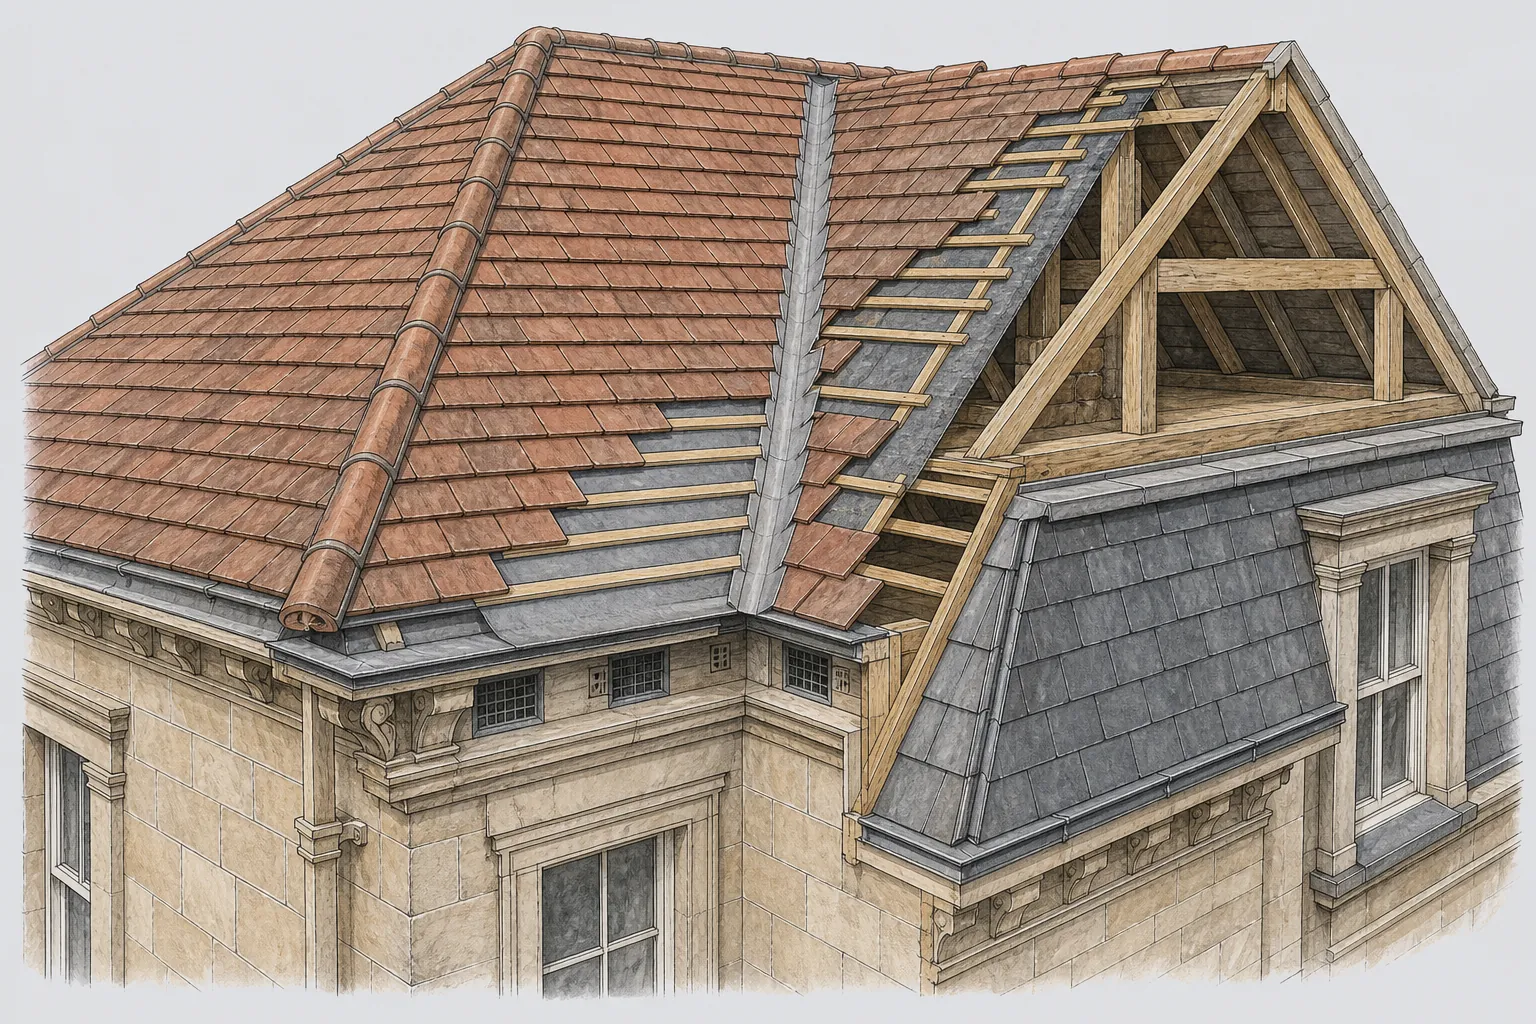
Loft rooms in an old house are often lit by dormers, small windowed projections with their own roof. A dormer is a roof within a roof, with cheeks (the side walls), a flat or pitched top and a number of junctions where it meets the main slope. Each junction is sealed by lead, and the lead is dressed into the slates by a flashing. Where a dormer leaks, the cause is most often the lead at one of those junctions, not the glass or frame.

A mansard rises in two stages on each side, a near-vertical lower face and then a gentler top, and that shape buys headroom for the room inside. If you have one, the steep lower slope is covered in slate and the upper flat is lead or another membrane. The two meet at a junction that needs care. The timber structure and the covering over it are described on the pitched roofing page.

For a loft room, thermal performance matters too. A roof that is re-covered in a way that touches a large part of the building may have to be brought up to current insulation standards, and ventilation has to be kept so the timbers stay dry. If you want to add a roof window to a loft room, our skylights and roof windows page explains the planning and regulation points.

Words you will hear

Dormer
A small projecting window with its own roof, built out through the main slope.
Cheek
One of the two side panels of a dormer, clad in lead or slate.
Mansard
A roof that rises in two stages, a near-vertical face and then a gentle top, to gain headroom.
Sarking
Boards or felt fixed beneath the battens as a back-up against driven rain.

Landslips, ground movement and what a roof shows

The geology beneath Lansdown is limestone over clay, and the hill has moved in the past.

Limestone over clay is a familiar combination in Bath, and it is not a stable one. The appraisal records landslips in the Lower Lansdown and Camden area, most notably at Camden and Hedgemead. We are not surveyors of ground, and we do not pretend to be, but a roofer sees the effects of movement in a way few others do. The roof is the highest part of the building and shows tilt, twist and spread more clearly than anything below it.

The signs are specific. A ridge line that dips in the middle suggests that the walls have settled or the timbers have sagged. A gutter that no longer falls to its outlet may have been pulled out of line. Cracked or loose stone at the top of a gable, or a stack that leans, may be moving with the wall. Slates in a particular patch may have slipped because the rafters beneath have shifted, not because the nails have rusted.

When we see those signs, we do not just replace the covering. We look at the timbers, check the wall heads and measure what we can. If the movement seems old and stable, a repair to the roof may be enough. If it looks recent or active, the right step is to ask a structural engineer or building surveyor before spending money on the roof. We will say that honestly, because a new roof on a moving building only hides the problem for a time.

Hedgemead and Camden are the places named in the appraisal, but the principle applies on any slope in the area. The figures below come from the council's appraisal and Wikipedia and give a sense of the scale of the hill.

80 m

Rise in land between Queen's Square and Somerset Lane

1827

Year Beckford's Tower was built on the high ground

1643

Year of the Battle of Lansdowne

Figures: Bath character appraisal, Lower Lansdown and Camden; Lansdown entry, Wikipedia, checked October 2026

Steep streets, scaffold and a roof you cannot easily reach

On a hillside the hard part of a roofing job is often getting to the roof.

A rise of 80 m between Queen's Square and Somerset Lane means many Lansdown streets are steep, and a steep street changes how a roofing job runs. Scaffold has to be set on a slope, with each lift level and the base plates packed. A delivery lorry may not be able to stop outside, and slate, battens and lead have to be carried or hoisted a long way. These things add to the time of a job, and we allow for them in the price.

Roofs on three-storey houses with basements are often reached by tall scaffold, even for a small repair, because the ground at the front may be a full storey lower than the ground at the back. Where the repair is small, we look at alternatives: a tower in a garden, a hoist from the rear or work from inside a dormer. Where the job is larger, a full scaffold is safer and quicker, and it can serve a neighbour's roof if they need work at the same time.

Consent follows the roof. Much of Lansdown lies in the Bath conservation area, though we cannot say which streets from here, so confirm your own street with B&NES. On a listed house, anything beyond a small repair needs listed building consent. Even a house that is not listed may be affected by an Article 4 direction where it stands in the conservation area. For a like-for-like repair, the question rarely arises. For a change of covering or a new window, ask the council first.

Where a re-roof is large enough to need Building Regulations approval, we notify it for you. At the end we sweep up and take the waste away. For repairs that are urgent, the roof repairs page covers a roof that is letting water in now.

Before the scaffold

Check that the movement is old and stable before you spend on the covering, then plan access for the steepest side first.

Map showing the location of Lansdown.

Nearby

Roofers near Lansdown

Roofing services in Lansdown

Local questions

Lansdown hill owners ask about wind and slips

Can a leaning chimney or dipped ridge on Lansdown be a sign of ground movement?

It can be. The council's appraisal records landslips in the limestone-over-clay ground of Lower Lansdown and Camden, so we treat a dipped ridge, a lost gutter fall or a leaning stack as a question about the structure first. We check the timbers and wall heads. If the movement looks old and stable, a roof repair is enough. If it looks recent, we suggest a structural opinion before spending money on the covering.

How are slate roofs kept in place on the exposed upper slopes?

By good fixings and sound laps. Each slate is nailed at the head, and on exposed slopes we use corrosion-resistant nails and check the overlap between courses. Where an old roof has rusted nails across the slope, we re-fix the sound slates on new battens, and replace the ones that are cracked. Ridge and verge tiles are fixed mechanically, not with mortar alone.

I have a dormer with a damp ceiling in a loft room. Where does the water come in?

Most often at the lead. A dormer has cheeks, a roof and several junctions with the main slope, and each is flashed in lead. A split in the lead, a lifted edge or a blocked channel behind the dormer lets water run down inside the cheek. We examine each junction, find the actual path and repair the lead. Glass and frame come second.

Does scaffold on a steep Lansdown street need special arrangements?

It needs more care in the planning. Poles sit on a slope, so bases are packed and each lift levelled, and deliveries may have to be carried or hoisted over some distance. Pavement or road use can need council permission, which the council can confirm before the date is booked. We agree the layout with you before the date is set and aim to share one scaffold with neighbours where they need work too.

Get your free survey

Get your free roof survey

Tell us what's happening and we'll call you back to arrange a visit. Prefer to talk? Call 01225 285181.

  • Photos of your own roof
  • A fixed price in writing
  • 10-year workmanship guarantee
Call Free survey