
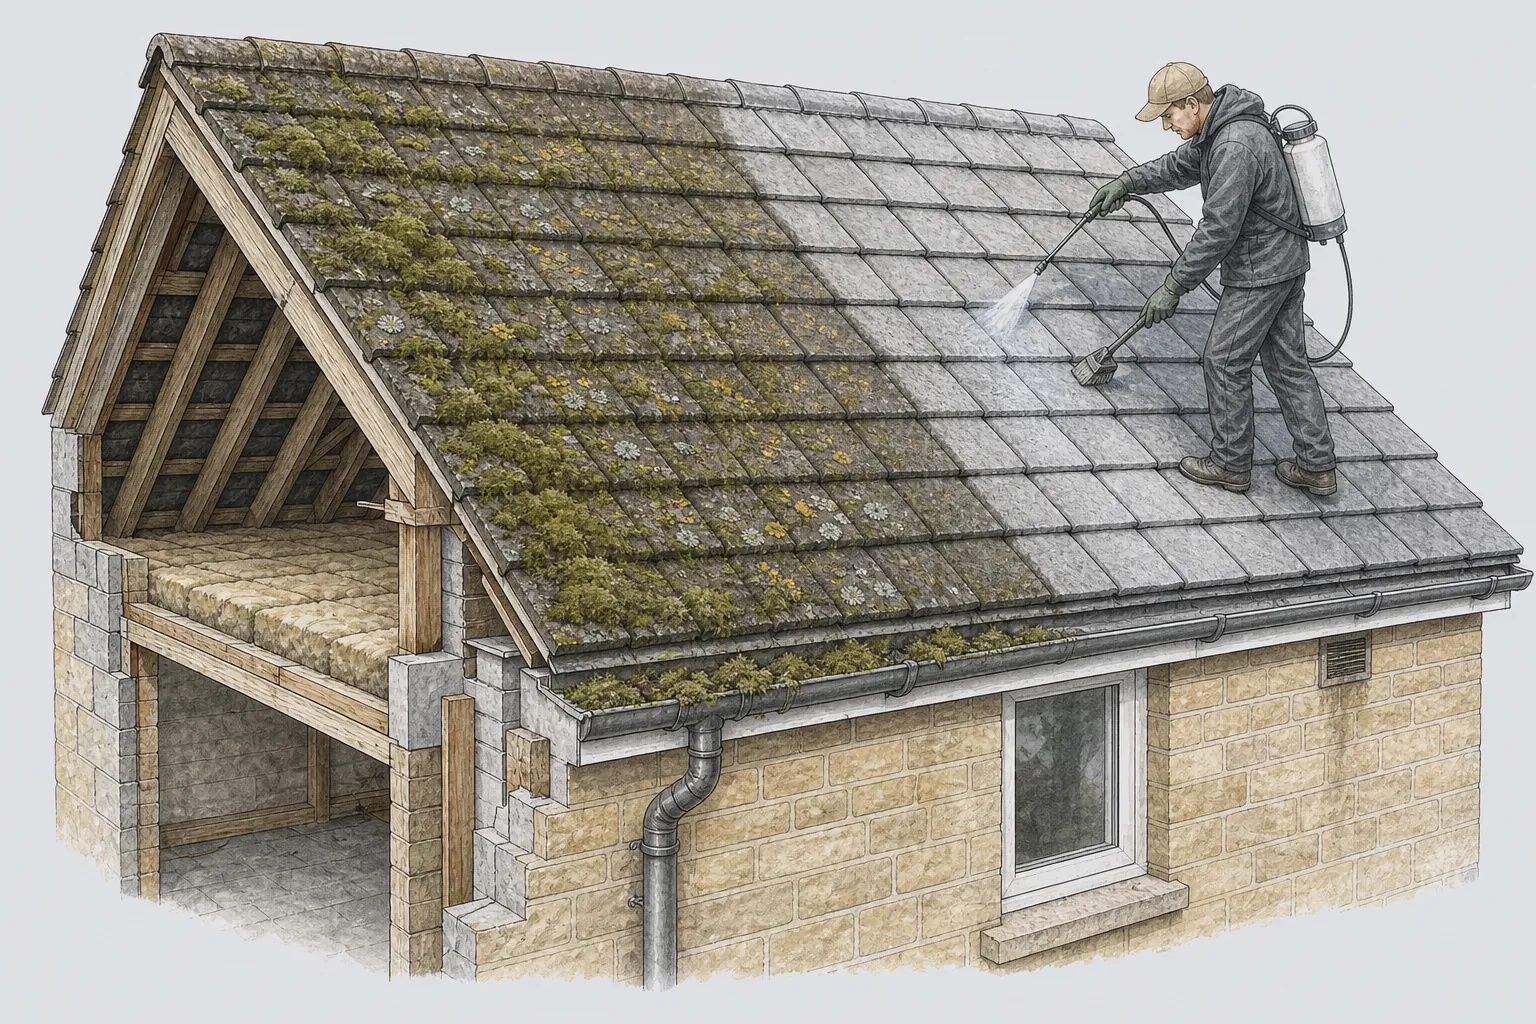
Georgian terrace of honey Bath stone with natural slate roofs and chimney stacks

Roofers in Whiteway

Whiteway is 2.7 road miles west of central Bath, up on the southern rim of the city. The estate dates from just before the Second World War, and its roofs now need the quiet, practical work that any house of that age asks for: sound ridges, tight verges, clear gutters and flat roofs that keep their seams.

Local roofs

An estate begun on the eve of the war

Whiteway is a housing estate that was started shortly before the outbreak of the Second World War. It lies in the Southdown and Twerton wards, and for church purposes it falls within the parish of St Barnabas at Mount Road, Southdown. Whiteway Road, an historic route that skirts the south side of the city, marks the southern boundary of the Twerton, Whiteway, Southdown and Moorlands character area.

That position sets the tone. The streets sit on the same north-facing hillside that rises 140 m from the Avon valley, with the road along the top acting as the edge between the built-up city and the open ground beyond. A roof high on a slope meets weather that a roof in the valley bottom is spared, so the details that hold the covering down at its edges carry more of the load.

The estate also keeps a trace of the older landscape. Bath City Farm, entered from Kelston View, is the only remnant of the historic field system in this part of Bath, and it looks out over the Avon valley from the same slope. Next to it, the rows of houses are the main business of the estate, with garages, porches, extensions and outbuildings added over the years.

We treat each of those as its own small roof. A house of this age may have been re-covered once or twice already, and the survey is how we find out what is on it now, not what the original specification said. What you receive is a set of pictures of the roof itself and a price in writing that follows from what the roof turned out to need.

Council
Bath and North East Somerset Council
From central Bath
2.7 road miles, west
Estate begun
Shortly before the Second World War
Church parish
St Barnabas, Mount Road, Southdown
Local landmark
Bath City Farm, entered from Kelston View

What we find

Wind-worn edges on a prewar estate

Edges that the wind reaches firstOn a high slope, the ridge, the hips and the gable edges meet the gusts before the main slope does. We look for cracked mortar, tiles that have shifted a few millimetres and verge pointing that has opened up, since each one lets the wind get under the end tiles.
Gutters that no longer drainA run that has sagged out of line keeps a pool at one end and spills at the other. We run a hose test when the weather allows, check the brackets and joints, and look at the fascia board behind for rot where the water has sat.
Seams and upstands on flat roofsGarage, porch and extension roofs fail at their edges. We look at the turn-ups against walls, the line where the roof meets its gutter, and the feel of the deck underfoot, because a patch on a wet deck will not last.

What a roof from the 1930s and 1940s has usually been through

By now a house on this estate has had a lifetime of small repairs, and the covering on it may not be the one it started with.

A house on an estate begun just before the war has seen the best part of a century of weather, and over that time its roof will have been mended, patched and perhaps re-covered. We therefore start from the roof as it stands, not from an assumption about what builders used in the late 1930s. Climbing up and looking is the only reliable way to say what is on a given house.

The things that wear out are mostly the things you cannot see from the garden. Underlay, a membrane stretched across the rafters beneath the tiles' supporting laths (the battens), catches rain that gets past the covering. On an old roof it may be early felt that has gone brittle, torn at the eaves or never been laid at all. Battens can soften where water has reached them, and the nails that hold tiles or slates corrode until the covering starts to slide.

The signs inside the house are usually late. A damp patch on a ceiling means water has already crossed the underlay and the insulation, and the timbers above may have been wet for a long time. That is why a look from the loft hatch, with a lamp and a camera, is worth doing even when nothing seems wrong.

From there the decision is simple to describe and hard to make without evidence. A roof with sound tiles and a few failed details can be repaired. A roof with sound tiles over failed underlay can be stripped, re-felted and re-battened, and the good tiles laid back. A roof whose tiles have lost their surface needs a new covering. Our roof repairs and roof replacement pages set out how we draw that line.

A roof that has been re-covered before may also carry two layers of battens or a patched deck, and those are far easier to find on a first visit than halfway through a job.

Myth

If nothing is dripping through the ceiling, the roof is fine.

Fact

Slipped tiles, tired underlay and blocked gutters can wet the timbers for a long time before a stain shows indoors.

Ridges, hips and verges on the high side of the city

The edges of a roof are fixed with the least material and exposed to the most wind.

A roof has three kinds of edge line. The ridge is the line across the top of the roof. A hip is the sloping line where two slopes meet at an outside corner, which you see on hipped roofs. The verge is the edge that finishes against a gable wall. Each is covered by tiles or an edge detail bedded in mortar, and mortar is the first part of an old roof to fail.

It fails slowly. A hairline crack lets in water; frost opens it; the bedding turns to sand and drops into the gutter. By the time a ridge tile slides, the mortar underneath has been gone for a while. On a hillside estate, that process goes faster, because wind works at the loose tile every day.

The British Standard for tiling and slating, BS 5534:2014, takes a clear line: mortar by itself is not relied on to hold ridge, hip or verge tiles. When we re-bed an old ridge, we add mechanical fixings so the tile is held whatever happens to the mortar. Dry-fix systems, which hold the ridge and verge with clips, caps and seals and are tested to BS 8612:2018, are another route and suit many concrete-tiled roofs.

Verges deserve more attention than they get. The tiles at the end of each course overhang the gable, and if the pointing beneath has cracked, wind can lift the whole end tile. A repointed verge with fixings through the tiles is a small job, whereas a verge that has blown off in a gale means scaffold and tiles on the pavement.

We work on edges separately from the main slope where that is all that is needed. Mortar bedding and dry-fix are weighed against each other for every edge on the ridge and verge repairs page.

Hips, the angled lines at an outside corner of the roof, get the same treatment as the ridge, with fixings driven through each hip tile into the timber below.

Gutters, fascias and where the water goes

A roof can be sound and still wet the walls if the gutters let it.

Every drop of water that lands on a roof ends up in a gutter. If the gutter is sound, it carries the water to a downpipe and the drain. If it is not, the water finds the fascia, the soffit and the wall beneath, and the damp that results is easy to mistake for a fault in the roof above.

On a sloping site the gutters have a harder time of it. Brackets can pull forward under the weight of water and debris. Joints between sections dry out and open. A run that was laid to a fall when new can sag until water stands in the middle, and in winter that water freezes and bends the bracket further. We reset fall and brackets first, because a new gutter on old brackets will sag in turn.

Behind the gutter sit the fascia, the board that holds the gutter up, and the soffit, which is the underside of the overhang. On houses of this age, timber boards may be original or may have been replaced with plastic. Timber that stays damp season after season goes soft at the ends and along the lower edge; we test it by pressing, and a screwdriver tip shows the difference between damp and decayed.

Ventilation is part of the same detail. A soffit with a vent strip lets air move into the loft and out at the ridge, which keeps timbers dry. Painting over a vent or boxing it in with new board can create condensation, so we leave the openings clear.

If a run needs replacing, it is a straightforward job, but scaffold for the upper storey takes up much of the cost, so fascias, soffits and any nearby roof repairs are best done in one visit. Our gutters, soffits and fascias service describes the options in detail.

Repair or replace

Reset and reseal a gutter that is sound but out of line, and replace the run once the brackets, joints or fascia behind it have failed.

Garages, porches and flat roofs added over the years

The extra roofs on an estate house are small, and they fail in a different way from the main slopes.

Almost every estate house that has been lived in for a long time has acquired something: a garage, a porch, a kitchen extension, a lean-to. These are rarely tiled. They are usually flat or nearly flat, and they sit low where a fault is easy to miss until a ceiling stains.

Flat roofs are waterproofed by a single covering rather than by overlapping tiles, so a failure in that covering is a failure of the whole roof. Torch-on felt is a bitumen membrane that is heated and stuck down to the deck. EPDM is a synthetic rubber sheet, laid in one piece where possible. GRP is fibreglass set in resin, applied wet and left to cure. Lead is the traditional metal covering for small areas. Each has strengths, and each has joints and edges where it can fail.

The same few faults turn up again and again. Water ponds in a dip and softens the deck. The covering splits at the point where it turns up a wall, because the upstand was never properly sealed. A drip edge was left short, so water runs back under the roof edge. The sealing at a skylight or an outlet has cracked.

Often a section can be repaired. A small split in an otherwise sound covering is a patch. A deck that has soaked is a different matter: boards that have gone soft will not hold a new covering, so the deck is replaced first and the membrane laid over it. If a roof is being renewed, the insulation can be improved at the same time, and the work may fall under Building Regulations.

We survey each flat roof for these points and put the findings in writing. Our flat roofing page sets out how we choose between the coverings for a given garage, porch or extension.

Words you will hear

EPDM
A synthetic rubber membrane laid in a single sheet over a flat roof deck.
GRP
Fibreglass-reinforced resin, brushed on wet and cured in place as a one-piece covering.
Upstand
The part of a flat-roof covering that turns up a wall or kerb, which is sealed under a flashing.
Deck
The boards or sheets below the covering that carry it and the loads on it.

Map showing the location of Whiteway.

Nearby

Roofers near Whiteway

Roofing services in Whiteway

Local questions

Ask us about Whiteway, up on the southern rim

My Whiteway house is on the high part of the estate. Does that change how the ridge should be fixed?

It raises the stakes rather than changing the method. On a high slope the wind works at loose ridge and verge tiles every day, so we add mechanical fixings to a re-bedded ridge or fit a dry-fix system, and we look hard at the verge pointing. Both are quick on a roof that is otherwise sound.

The felt on my garage roof has split. Do I need a whole new roof?

Not always. A single split in a covering that is otherwise sound and well stuck can be cut out and patched. If the deck is soft or the membrane has failed at the edges, a patch will not hold, and a new covering is the better use of money. We check the deck from below and the surface from above before saying which.

Is it worth replacing fascias and gutters together on a Whiteway semi?

Usually yes, if both are tired. The scaffold is a large part of the work, and the fascia carries the gutter, so changing one without the other means putting the scaffold up twice. We assess the board for rot first, since a sound board can keep its gutter run with new brackets.

Will there be underlay beneath the tiles on a Whiteway house built around the outbreak of war?

There may be, but we would not assume it. Roofs of that age often carry early felt, a later replacement or nothing at all, and repairs over the years muddy the picture. From the loft we can see the underside of the covering and any daylight or staining, and a few lifted tiles on the slope confirm what lies beneath before a scope is written.

Get your free survey

Get your free roof survey

Tell us what's happening and we'll call you back to arrange a visit. Prefer to talk? Call 01225 285181.

  • Photos of your own roof
  • A fixed price in writing
  • 10-year workmanship guarantee
Call Free survey