

Part 1 of 6
Slate courses and laps
Slate keeps water out by overlap alone, so the lap is the whole design.
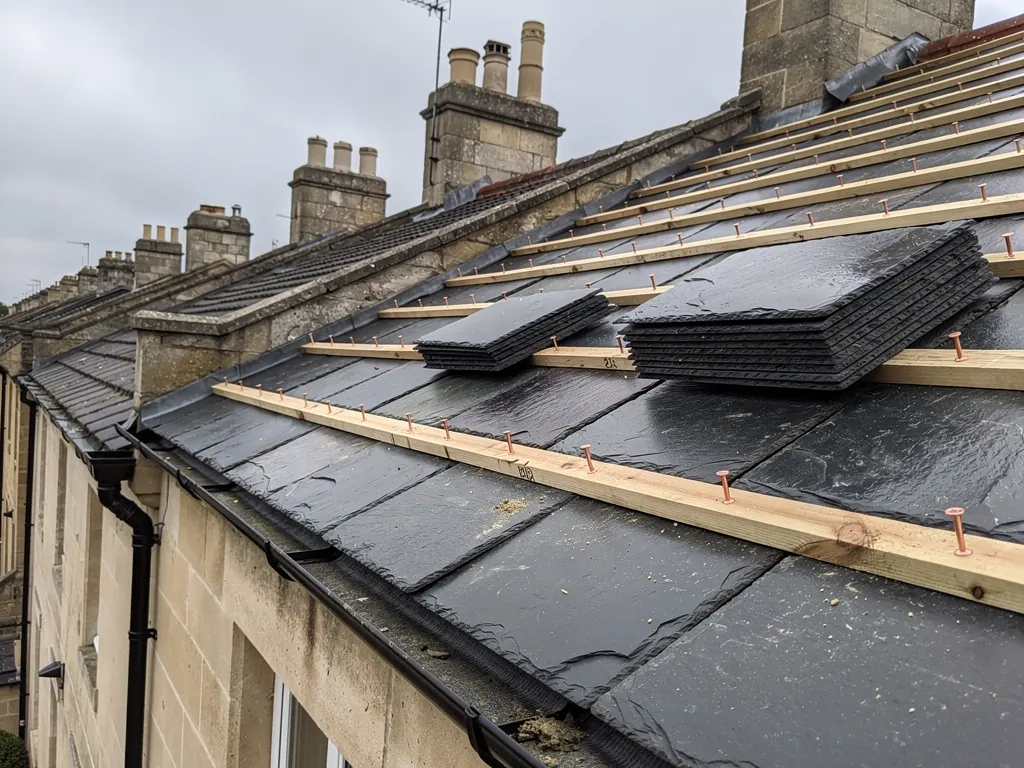
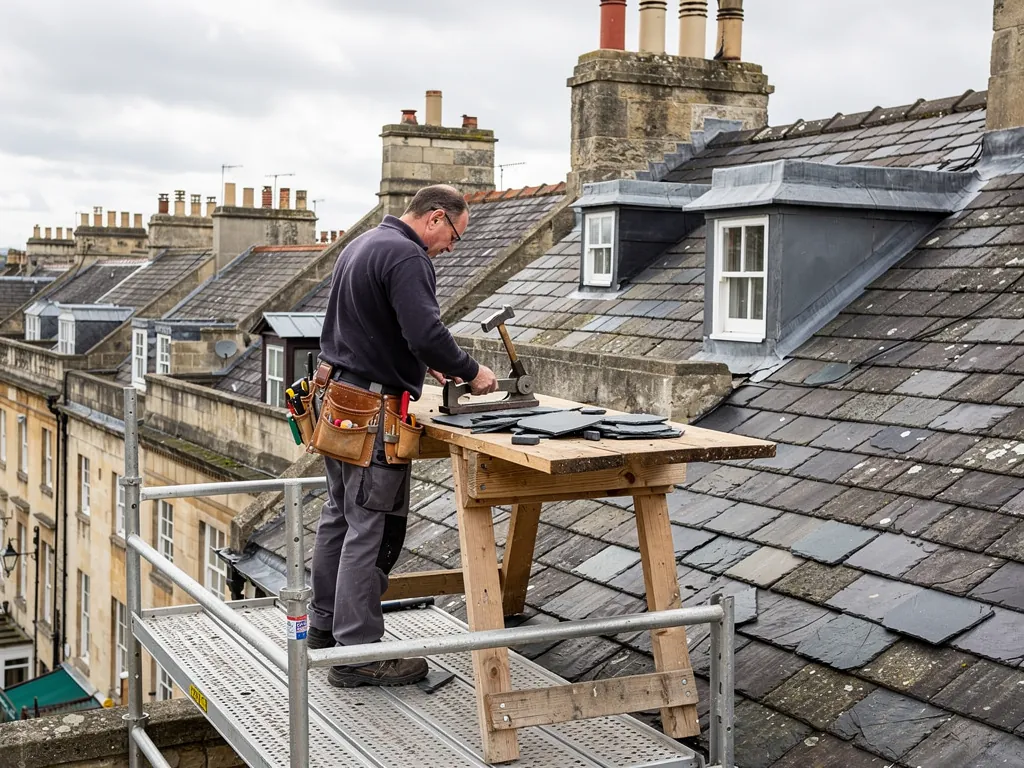
A slate roof has no glue, no mortar across the slope and nothing sealing one slate to its neighbour. It stays dry because of the way the slates overlap. They are laid in horizontal rows called courses, starting at the eaves and working up to the ridge. Each slate is nailed to a batten, a sawn timber strip fixed across the rafters, and each course hides the nails of the course below.
Two overlaps do the work. The head lap is the distance by which a slate covers the slate two courses beneath it, so that at the lap there are three thicknesses of slate. The side lap is how far the slates in one course cover the vertical joint between the slates under them. Joints are staggered by half a slate, so no joint sits above another. Rain running down a joint lands on the middle of the slate below and is carried on down the roof.
Why pitch and lap go together
On a steep slope rain runs off fast, and a modest head lap is enough. On a shallower slope water moves slowly and wind can drive it up the face of the slate, so the lap has to grow. Slate size follows from that. Long slates on a low-pitched roof give a generous lap without crowding the courses, while shorter slates suit steeper work. When we match an existing roof we measure the gauge, the spacing between batten centres, because it tells us the size and lap the original slater chose and what any replacement has to fit.
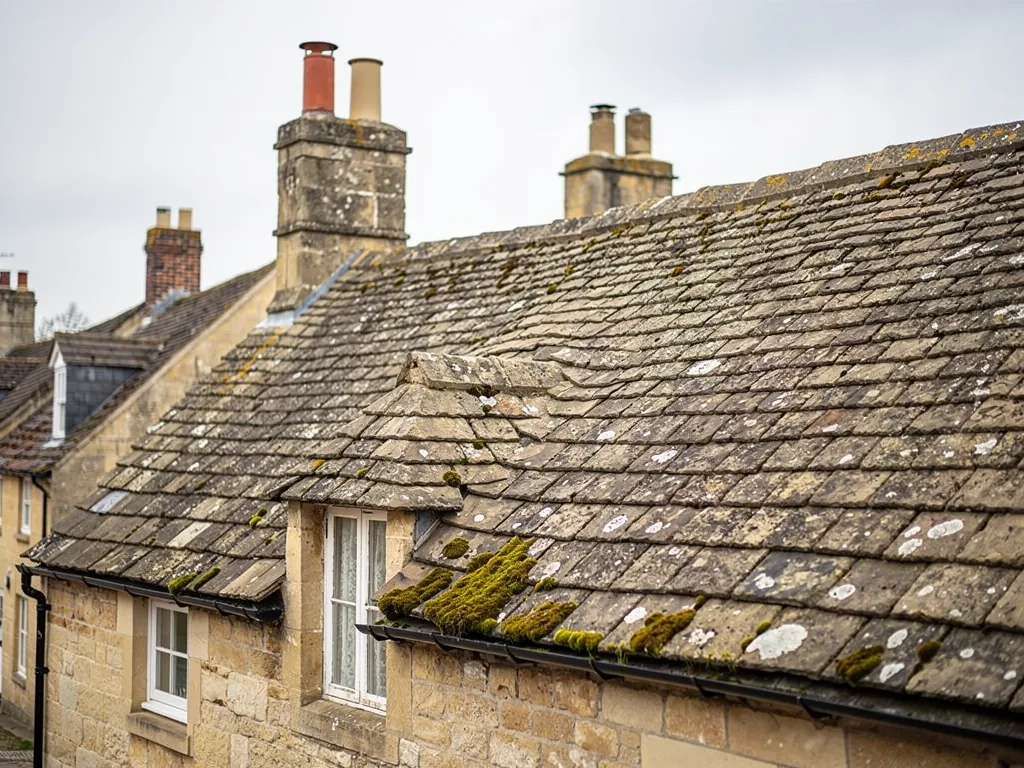
Slates are made in traditional named sizes, and older roofs around Bath were sometimes laid in sizes that are harder to find now. Matching is therefore about more than colour. A replacement has to be the right length for the gauge, close in thickness so it lies flat in its course, and similar in surface and edge so it does not stand out on the slope.
Welsh, Spanish and reclaimed slate
Natural slate is quarried, split by hand or machine and dressed to size. Welsh slate is a familiar sight on the city's period roofs. When the Bath Preservation Trust commented on proposals for the Grade I listed 33 St James's Square, it described the roofs as predominantly Welsh natural slate across the roof pitch. At Lambridge Place the Trust supported putting natural Welsh slate back in place of artificial slate on a terrace mansard, the double-pitched roof that rises steeply from the parapet before easing off near the top.
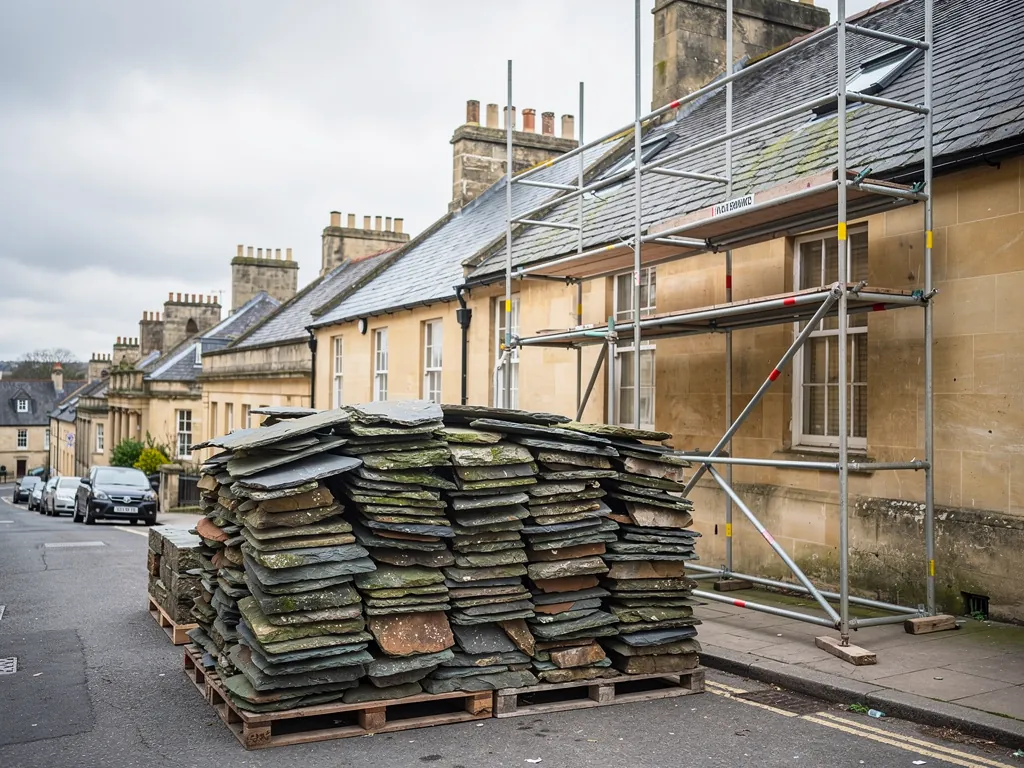
Spanish slate is widely used today and costs less per square metre, though quality varies from quarry to quarry, and poorer slate can contain minerals that rust and stain the slope. Reclaimed slate, taken from other roofs, can be the closest match to a weathered roof, but it needs checking piece by piece for thickness, soft edges and holes that have split. Man-made fibre-cement slates are lighter and uniform; they suit some modern houses but look flat beside natural slate. We tell you which source suits your roof, and why, before you commit.
Words you will hear
- Course
- One horizontal row of slates running along the roof.
- Head lap
- How far a slate covers the one two rows beneath it.
- Side lap
- How far a slate covers the joint between the two slates below.
- Gauge
- The distance between batten centres, which fixes the length of slate showing.
- Margin
- The exposed face of a slate once the next course is on.
If you want the detail on sizes, laps and nailing positions, our guide to slate sizes, laps and fixing methods sets them out course by course. For the choice of material, the comparison of Welsh and Spanish slate looks at grading, colour and how each weathers over time. Both pages are worth reading before you compare quotes, because two prices for the same roof can hide very different slate.