
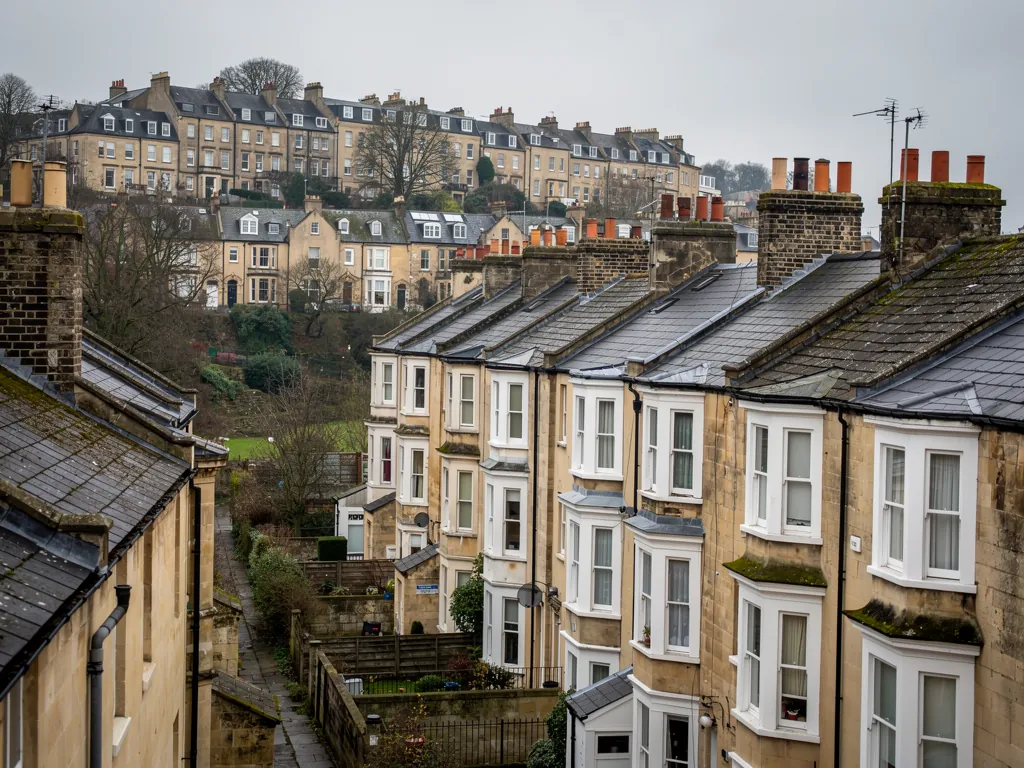
Bristol Victorian terraced houses with slate roofs and bay windows on a hill

Roofers in Longwell Green

Longwell Green is a suburb in South Gloucestershire. It sits north-west of central Bath, 8.1 road miles off, strung along the A431 Bath Road. A suburb grows by additions, so the roofs we work on here are often the joins: an extension against an older wall, a loft room under a new window, a conservatory or a garage beside the house.

Local roofs

A suburb on the Bath Road, named for a well

Longwell Green takes its name from the medieval well that used to be on the site of the church. The suburb lies along the A431 Bath Road, north of the River Avon, and the ward is bounded by the A4174 Avon ring road to the west, the river to the south and the Siston Brook to the east. At the 2021 census the area had a population of 9,890.

The church tells part of the story. All Saints, at 83 Bath Road, was built in 1908 of local stone with Bath stone dressings in the Perpendicular style, replacing an iron church of 1896 that had served as a chapel of ease to St Anne's, Oldland. Dressings are the finer, squared stones round doors, windows and corners, and the pairing of rougher walling with smooth dressings is a useful way of looking at a roof too: the plain field of the covering is easy, and the trouble is at the edges and the joins.

That is why the work here leans towards additions. A house that has grown a rear extension, a loft room, a conservatory or a garage has several roofs and several junctions, and every junction is a spot at which rain may find a way through. Newer building of this kind is not exempt from faults; a poorly flashed abutment or a badly cut roof window will leak in its first winter just as it will in its fiftieth.

The council is South Gloucestershire Council, which handles planning and building control. We tell you whether either applies, and we put what we found and what we would do in writing, with a fixed price, after the survey.

Council
South Gloucestershire Council
From central Bath
8.1 road miles, north-west
Church
All Saints, 83 Bath Road, built 1908 in local stone with Bath stone dressings
Main road
A431 Bath Road, north of the River Avon
Ward edges
A4174 ring road, River Avon and Siston Brook

What we find

Extension joins, roof windows and garage roofs

The line where an extension meets the old wallA roof that butts against an existing wall relies on a flashing and a stepped detail to stay dry. We check that the lead is tucked into the wall, that the pointing above it is sound and that the gutter at the foot is not carrying water back towards the house.
Roof windows and their surroundsA window cut into a slope has a flashing kit, a trimmed opening and a seal. We look for staining on the lining, cracked sealant, lifted flashing and tiles that no longer sit tight round the frame.
Flat and low-pitch roofs on garages and conservatoriesGarage, porch and conservatory roofs have the least pitch and the fewest layers. We check the deck, the seams and the edge detail, and for polycarbonate or glass, the glazing bars and seals.

Where roofs meet walls: abutments, copings and flashings

A plain roof slope seldom leaks. The junctions do.

The 1908 church at Longwell Green is described as built of local stone with Bath stone dressings, and the idea carries over to ordinary houses. The main field of a wall or roof is the simple part. The detail is at the edges: round the openings, at the corners and wherever one element meets another. On a roof, that means abutments, the places where a slope runs up against a wall, and the flashings that seal them.

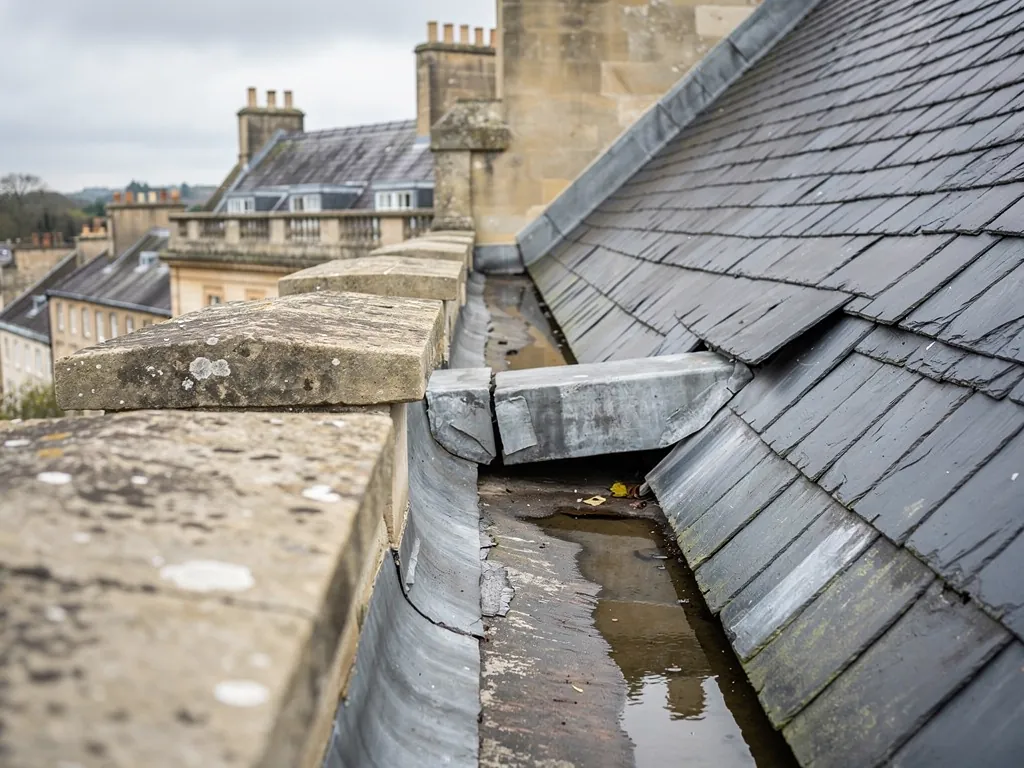
An abutment flashing is lead or a similar metal pushed into a slot cut along the wall, dressed down over the roof covering and lapped with the tiles or slates. The groove is called a chase, and the metal in it is held with wedges and sealed with mortar or sealant. If the mortar has fallen out or the chase has not been cut properly, water runs behind the lead and into the wall. A stepped version is used where a sloping roof meets the side of a house, so each step is sealed individually.

Where a wall finishes above the roof line, as on a gable or a parapet, the top is protected by a coping, a capping that sheds water away from the wall. If it is cracked, loose or too short, rain soaks the masonry below and shows up as damp inside.

Extensions add more of these joins than most owners realise. A rear extension may meet the original house at one wall, one gutter and one valley, and any of them can leak if the work was rushed. We trace the leak from the inside, outwards and upwards, because the point where the water is seen is rarely where it gets in.

For work on metal flashings, our lead roofing service describes how we form and fix them.

Loft rooms and roof windows

Letting daylight into a roof space is simple to describe and exact to build.

A roof window is a window set in the plane of the slope. Fitting one means cutting through the covering, trimming the rafters to make an opening, framing it so the load is carried round the hole and fitting a flashing kit that lets water run over the frame. Done well, it is as watertight as the rest of the roof. Done badly, it is the first thing to leak.

Several rules apply, and we set out the ones we can state firmly. Heat loss is the first limit. Approved Document L of 2021 caps the U-value of a replacement or new roof window at 1.4, with Window Energy Rating Band B as the alternative, and a rooflight at 2.2. Escape is the second. Where a loft becomes a bedroom, a roof window can serve as the way out only when it is no more than 4.5 m off the ground, and a loft room over two storeys needs a protected stair instead.

The planning rules for roof windows are not repeated on this page. You will find them, with the planning angle, on our roof windows page, and the council confirms what applies to your house.

On site, the order of work matters. We open as little roof as the day allows, close it in before leaving and fit the window with its flashing kit as the slope is re-covered round it, not afterwards. Inside, the lining and insulation round the window are as important as the glass, since a cold edge condenses and stains the plaster.

If the loft conversion needs structural work, a an independent registered approver or South Gloucestershire building control will want to inspect it. We say where that line falls at the survey.

Opening mechanisms are an extra that affects both cost and wiring, so a manual or electric choice is settled before any order is placed.

1.4

Maximum U-value for a new roof window, with WER Band B as the alternative

2.2

Maximum U-value for a rooflight

4.5 m

Ground-level height up to which a window counts as an escape

Figures: Approved Documents L (2021) and B, checked October 2026

Conservatory roofs, glass to solid

Replacing the roof of a conservatory is a change to the building, not a repair to a fitting.

Conservatories are common additions in suburbs, and their roofs are where they age. Glass roofs are heavy and lose heat. Polycarbonate sheets yellow, scratch and rattle, and they trap heat in summer. The seals at the ridge and at the wall fail first, and water runs down the frame into the room. A conservatory roof that leaks is rarely a puzzle; it is just a question of whether mending it or swapping it out is the sensible answer.

A repair makes sense when the frame is sound and the problem is a seal, a cracked pane or a loose cap. New seals, resealed bars and a replacement panel can last for some time. Replacement makes sense when the glazing bars are corroded, the frame has moved or the room is uncomfortable all year.

The popular replacement is a solid roof, often tiled, with insulation and a plastered ceiling inside. It changes the room completely, and it changes the legal position too. Replacing a conservatory roof with a solid one is material alteration work, and a building control application is required. The frame and base must also carry the extra weight, so we look at the walls, the dwarf walls and the foundation before recommending anything.

Size, shape and detail drive the cost, along with the frame condition. We never quote from a photograph. We measure, check the frame and fix the price after the survey. If the roof is simply tired, our conservatory roof replacement page explains the options from polycarbonate through glass to tiled.

Rain is what exposes the weak points. A conservatory whose roof joint opens in a downpour usually shows a damp stain at the wall plate or drips at the glazing bars, and we trace each one before suggesting new parts. Where the bars themselves have corroded, patching rarely holds.

Conservatory roof types compared

Roof typeStrengthWatch for
PolycarbonateLight and quick to fitHeat in summer, noise in rain, clouding with age
GlassClear light and a longer lifeWeight on the frame, heat loss, failed seals
Solid tiledWarm, quiet and usable all yearBuilding control application and extra load on the walls

Garages and outbuildings beside the house

A garage roof is easy to forget until the water comes through the ceiling.

Garages sit at the edge of attention. Nobody looks at the roof, the gutter is rarely cleared and the covering may be the oldest on the property. They fall into two groups. Some are pitched, covered in tiles or sheets. Others are flat or nearly flat, with a felt, rubber or fibreglass skin on a timber deck.

Pitched garage roofs fail like small house roofs: slipped tiles, tired ridges and rotten timbers at the eaves. Flat garage roofs fail at the seams, at the edges and wherever water ponds. If a flat roof has held water for a long time, the deck beneath may have softened, and the covering will not last on a soft deck.

Older garages sometimes have corrugated cement sheets. If the sheets might be asbestos cement, they should not be drilled, broken or pressure washed. HSE guidance separates careful removal of unbroken sheets, which is non-licensed work, from work that breaks the material up, which is notifiable. We look first, and a sample test decides what we do next.

The sensible question for any garage is whether it is worth repairing or replacing, and often the answer follows from the age and the covering. A small repair can add years to a sound roof. A deck that has rotted needs renewal. When we price a garage roof, we do it as a separate item on the survey so you can see what it costs, rather than as part of a house quotation.

Our garage roof replacement notes describe the pitched and flat routes and what each involves. Whichever is chosen, the plot is left clear, the debris is carted off, and the finished work comes with our written workmanship guarantee.

If the garage has an up-and-over door, check that the lintel above it stays dry; staining there can mean the roof edge, not the door, is letting water in.

Myth

A roof window can go anywhere there is a gap between two rafters.

Fact

The opening has to be framed so the load travels round it, and cutting a rafter without that support weakens the roof.

Map showing the location of Longwell Green.

Nearby

Roofers near Longwell Green

Roofing services in Longwell Green

Local questions

Questions along the Bath Road in Longwell Green

Where does water tend to get in where a Longwell Green extension joins the original house?

At the abutment, where the new roof meets the old wall. The usual causes are lead not properly tucked into a chase, mortar above it that has fallen out, or a gutter at the foot that pushes water back towards the wall. We trace the leak from inside and repair the junction that is actually failing.

Can I add a roof window to my Longwell Green loft without a planning application?

Sometimes, though it turns on the individual house, and the council has the final word. Our roof windows page covers the planning side. Building Regulations apply regardless, including thermal limits and, for a loft room, escape and stair requirements. We explain which apply at the survey.

My conservatory is baking in summer and cold in winter. Can it be re-roofed with tiles?

Yes, in many cases, but a solid roof is a material alteration that needs a building control application, and the frame and base must carry the extra weight. We check the walls and foundation first. If they cannot, a lighter, better-insulated glazed roof may be the alternative.

Is it worth replacing one garage roof separately from the house roof?

Often, yes. A garage roof ages on its own schedule and has its own covering, so a separate repair or renewal makes sense. We price it as its own item. If the house is also due work, combining the two jobs may spare you a second scaffold.

Get your free survey

Get your free roof survey

Tell us what's happening and we'll call you back to arrange a visit. Prefer to talk? Call 01225 285181.

  • Photos of your own roof
  • A fixed price in writing
  • 10-year workmanship guarantee
Call Free survey