
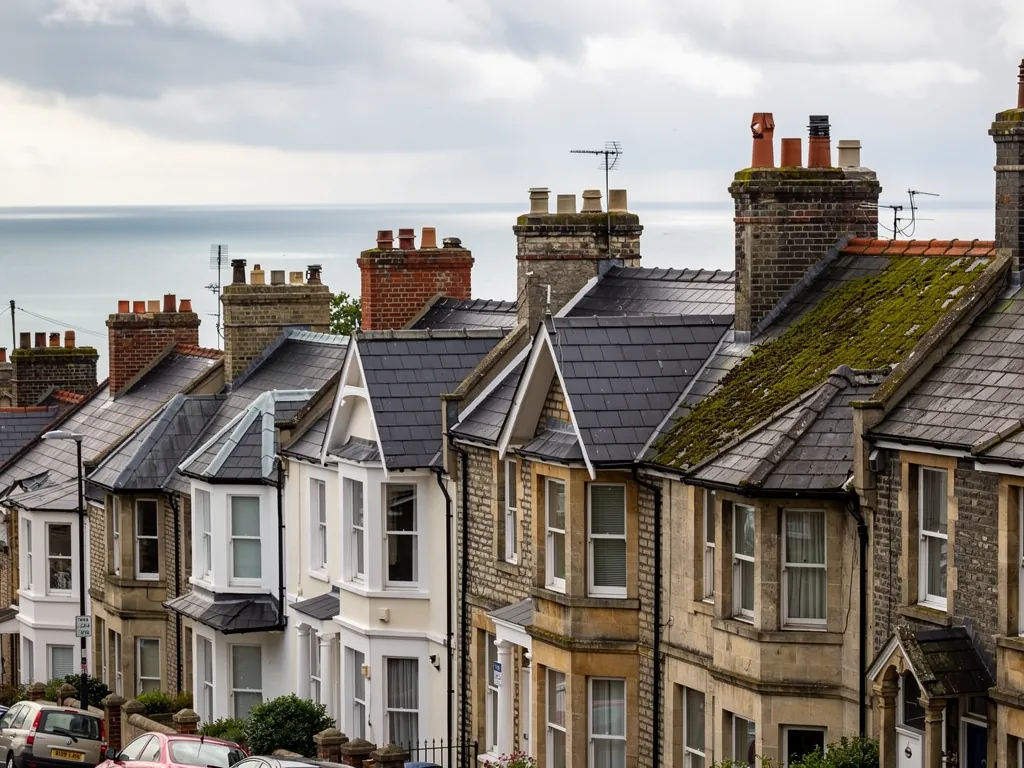
Victorian villas with slate roofs in a North Somerset town near the coast

Roofers in Blagdon

Blagdon is 19.5 road miles west of central Bath, sitting on the northern rim of the Mendip Hills above Blagdon Lake. Many of its roofs stand on exposed ground, and our repairs allow for it, from the 14th-century houses on Bell Square to the listed buildings around the village.

Local roofs

A Mendip village with its feet on the A368

Blagdon sits on the northern edge of the Mendip Hills on the A368, looking out over Blagdon Lake. The ground rises behind the houses and falls away in front of them, so the village catches weather from more than one direction. Anyone who has stood at the top of the street on a windy afternoon knows what that means for a ridge tile.

The village was never one place. It grew from three separate settlements, West End, East End and Street End, which merged over time into the Blagdon of today. That history is still readable in the buildings. Several houses date from medieval times and earlier, and the houses facing on to Bell Square, in the north corner of West End, go back to the fourteenth century. Beside them stand later cottages, a former Methodist chapel that is now residential, and larger houses with their own histories.

St Andrew's Church has a 15th-century tower, 116 feet tall and among the tallest in Somerset, while the rest of the church was rebuilt in 1907 to 1909 by Lord Winterstoke. The listed buildings of the village include Aldwick Court, Hannah More House, Blagdon Court, Coombe Lodge, Mill House and the New Inn, all Grade II.

The result is a place where very old and fairly recent roofs sit side by side on an exposed hillside. Each gets a survey judged on its own merits, and a written account of what it needs.

Council
North Somerset Council
From central Bath
19.5 road miles, west
Setting
Northern edge of the Mendips, on the A368
Church tower
15th century, 116 feet
Medieval houses
Bell Square, West End, 14th century

What we find

Uplift, blown rain and hill run-off above the lake

Uplift at ridges, hips and vergesWind coming off the hill gets under the edges of a roof before anywhere else. We test the ridge and verge tiles by hand from a ladder, look for loose bedding, and check that the fixings behind them are mechanical and sound.
Blown rain and old underlaySideways rain can slip past the covering and land on the underlay, the membrane beneath the battens, which steers stray water toward the gutter. Where it has split or gone, damp in a loft corner after a gale is the usual first sign.
Gutters overwhelmed by hill run-offA roof facing uphill or downhill sheds a lot of water fast. Blocked or undersized gutters overflow down the wall, and the damage shows as green staining and soft fascias long before anything drips inside.

A roof on the edge of the Mendips

Exposure is the first fact of Blagdon roofing, and it decides what we check before we look at anything else.

A house on the Mendip edge does not get the shelter a town street offers. Wind comes over the hill, rain comes with it, and in winter the freeze and thaw loosen whatever the weather has already worked on. A roof in that position has a harder life than the same roof in a sheltered valley, and it tells you so in a predictable order.

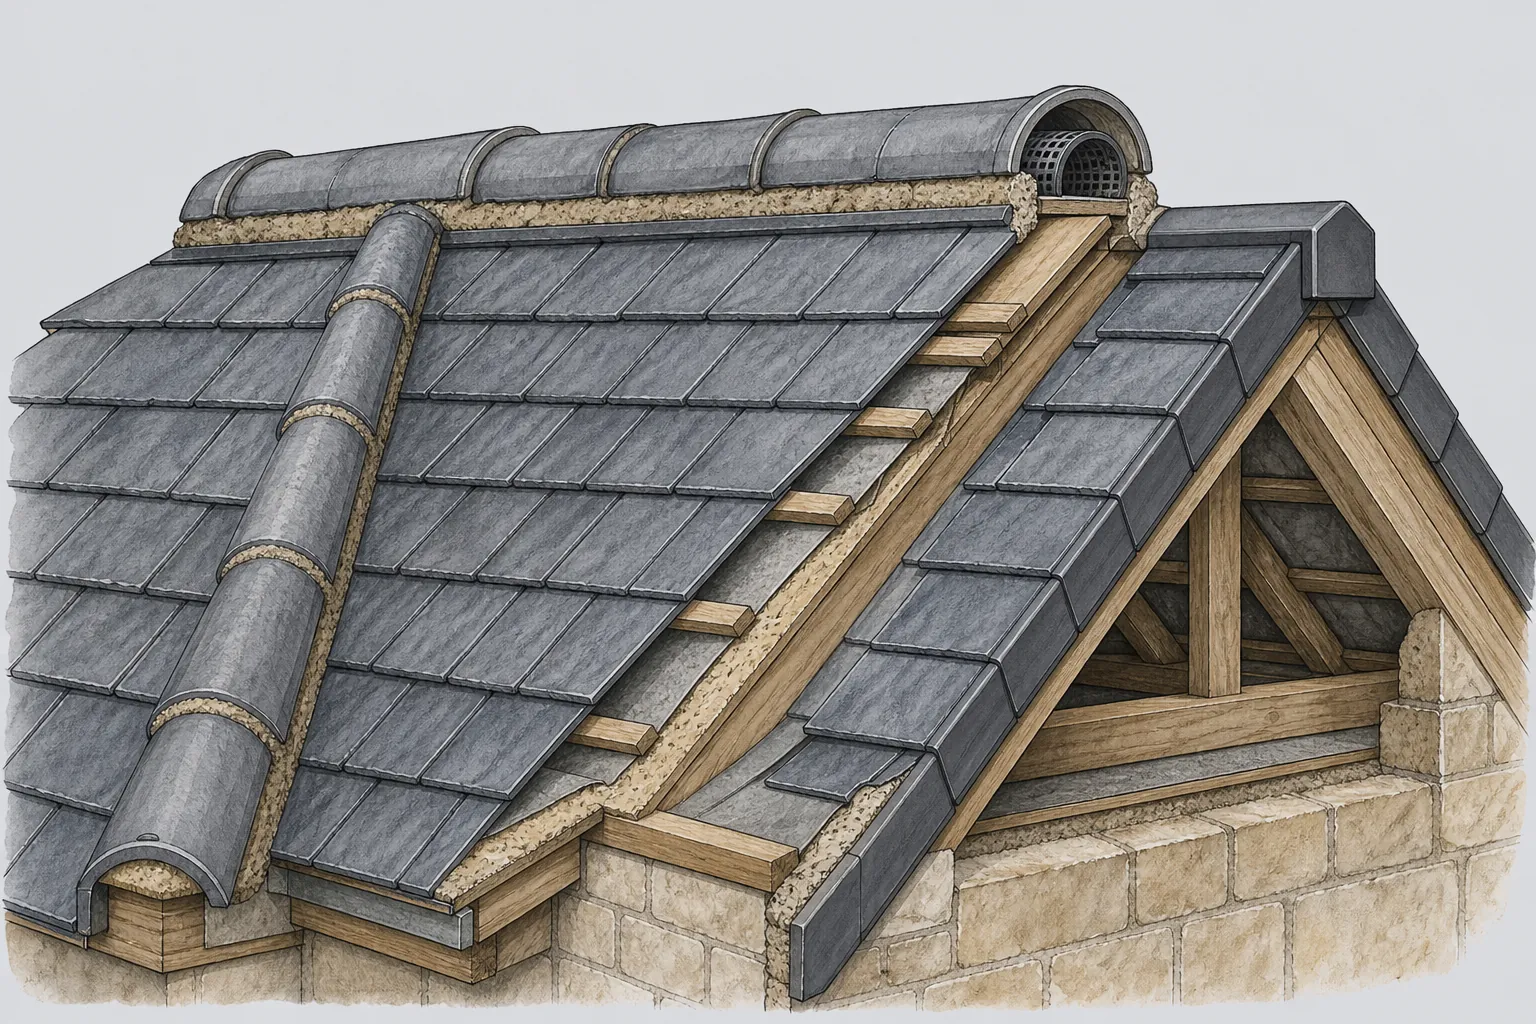
The edges go first. The ridge runs along the top and takes the wind from both sides. The verge is the sloping edge where the roof stops at a gable wall, its last tiles pointed in with a thin mortar bed. Hips are the sloping ridges on hipped roofs. All three are traditionally bedded in mortar, and mortar cracks when a roof flexes in the wind. A modern standard, BS 5534, expects a mechanical fixing on these tiles in addition to any bedding, which is why a repair now generally includes a clip, screw or dry-fix system. Dry-fix means the ridge or verge is held by manufactured fittings and not mortar, and BS 8612 is the test specification for such systems.

Next come the fixings in the field of the roof. Slates are nailed, and old nails rust. Tiles are held by their weight and by a nib on the batten, and in a strong gust they can chatter, lift and slip. Look from the road for a line of slightly crooked tiles, or for gaps in the courses at the top of a slope, and you are looking at fixings that are giving out.

The questions that matter are how widespread the movement is and what sits underneath. A local patch on a sound roof can be repaired with matching tiles and new fixings, and our roof repairs page covers that work. If the movement is across every slope, the case for a full re-cover builds quickly. We give you both options in writing, with photographs, and let you compare.

Patch or re-cover

Repair when loose tiles are confined to one edge or slope of an otherwise sound roof, and re-cover when the same failure shows on every slope.

West End, East End and Street End

Three old settlements joined into one village, and their roofs carry different ages of repair.

Blagdon came together from West End, East End and Street End, and the buildings in each have a slightly different story. Bell Square, in the north corner of West End, is lined with houses from the fourteenth century. Elsewhere in the village, several houses date from medieval times or earlier. Something that old has been re-roofed more than once, so the covering you see is rarely the first one.

That has two practical consequences. First, the roof structure may not match the roof you see. Old rafters may have been cut, packed or supplemented, and the pitch of a medieval roof is often steeper than a later covering needs. The steepness was designed for a covering that may no longer be there. From the loft we study the timbers before putting a proposal together.

Second, buildings of this age are rarely square. Walls lean, ridges dip, and eaves meet the wall at varying heights. A covering that is cut to fit has to follow those irregularities, and a lead flashing is shaped to the stone rather than laid along a ruled line. Prefabricated parts and sealants do not suit this kind of surface, because they cannot flex with the structure or be hidden in the way hand-formed lead can.

Where a building is listed, the covering and the details need to be agreed with the planning authority, in Blagdon's case North Somerset Council. Owners of a cottage in any of the three old centres who are unsure about listing can ask the council, and should do so before booking a roofer.

Whatever the building, the survey records what is there now, with photographs from the loft and the roof, so that the work and the price rest on evidence.

Listed houses and the lead and gutter work behind them

Blagdon Court, Hannah More House and the others in the listing are built to be maintained, with lead and rainwater goods doing most of the work.

Blagdon's Grade II listed buildings include Aldwick Court, Hannah More House, Blagdon Court, Coombe Lodge, Mill House and the New Inn. Being listed brings the roof within the protected structure. Listed building consent for changes to it comes from North Somerset Council, and the council can advise whether a particular repair needs consent at all.

The covering is the visible part of a listed roof, but the hidden parts are where most failures begin. A house of this type usually has a combination of features: a main pitched roof, a valley where wings meet, a gutter set behind a parapet or into the eaves, and chimney stacks with lead flashings. Each is lined with lead, and each depends on the lead being sound and the boards beneath it dry.

Lead is long-lived, but not endless. It thins where water has run over it for years, splits at folds where it has been bent repeatedly, and can be damaged by foot traffic if someone has walked across a gutter to reach something. Patching with a bituminous sealant buys a season or two. Replacement with new lead, laid to the right falls and with the traditional drips and rolls, buys many more. How we go about it is set out under lead roofing.

Rainwater goods matter as much. Cast-iron or aluminium gutters on a listed house are part of its character as well as its drainage. If the run is cracked or has lost its fall, water spills against the wall and works into the stone. We repair or replace to match, and the choice of material is part of the written proposal. The choices for rainwater goods sit under gutters, soffits and fascias.

The New Inn and Mill House are the kind of buildings where a roof has to work every day for the people inside, so a repair plan is built around keeping the building in use.

Words you will hear

Underlay
A membrane that catches water slipping past the covering.
Fascia
The eaves board that the gutter is fixed to.
Soffit
The underside of the roof overhang, often vented to let the loft breathe.
Tingle
A lead or copper strip that holds a loose slate.

The church tower and the former chapel

A 116-foot tower and a chapel turned into homes show the two ends of Blagdon's building range.

The tower of St Andrew's Church dates from the 15th century. At 116 feet it is one of the tallest in Somerset, and from it you can read the village's position. The rest of the church was rebuilt in 1907 to 1909 by Lord Winterstoke, so the building is a medieval tower attached to an Edwardian body. The roofs of the two parts are different ages and need different attention.

For any building of that height, access is the first cost to understand. Scaffolding or a tower hoist has to be erected and signed off before anyone climbs, and on a church that cost is spread across a repair programme rather than a single visit. We include the access method in the written scope, so a parochial church council, or any committee, can see what is being approved.

The former Methodist chapel is the opposite case. A chapel turned into residential housing is a big, simple volume with a wide-span roof, usually a high gable with two long slopes. When a building like that is divided into homes, the roof stays one structure over several households. A leak above one flat can drop into another, and responsibility for the roof is shared. A survey with photographs gives everyone the same evidence, and a fixed written price gives them a figure to discuss.

Wide-span roofs also put load on the timbers, and the weight of the covering matters. Swapping in a heavier material without checking the frame is an error, and a covering adding 15 per cent or more to the roof's weight brings Building Regulations approval into play. The Planning Portal's re-roofing guide explains the thresholds without trade jargon.

Each of these buildings is a reminder that the right roofer for the job is the one who looks at the building first and the catalogue second.

116 ft

Height of the 15th century tower of St Andrew's Church

1907

Year the rebuilding of the church began

1909

Year the rebuilding finished

Figures: Blagdon entry, Wikipedia, checked October 2026

Map showing the location of Blagdon.

Nearby

Roofers near Blagdon

Roofing services in Blagdon

Local questions

Questions from the northern rim of the Mendips

Why do ridge tiles come loose so often on Blagdon's hillside?

Because the village sits on the northern edge of the Mendips, and wind off the hill works at the highest and most exposed tiles. Mortar alone cracks as the roof flexes, so a lasting repair adds a mechanical fixing or a dry-fix system. We check the whole length of the ridge and the verges at the same visit, since a loose tile is rarely the only one.

My house faces Bell Square. How do I know whether it is listed?

Ask North Somerset Council, which holds the listing information for the parish, or check the Historic England list online. Many of the houses there are old enough that listing is likely to have been considered. Do this before you book any roof work, because the answer decides whether you need consent for anything beyond a small repair.

Can a roof be shared fairly between flats in a converted chapel?

Yes, if the evidence is shared. One survey covers the whole roof, with pictures of each area, and one written scope carries a fixed price. A managing agent or a residents' group can then divide the cost. On a roof like that, a leak in one place usually leads to damage in another, so repairing in sections without a plan tends to cost more.

Are my gutters big enough for the rain that hits Blagdon's hillside?

On an exposed hillside, rain arrives hard and fast, and gutters that cope in a sheltered street may overflow here. We look at the fall, the joints and the outlets, and at whether the run suits the area of roof draining into it. A short extra length of downpipe or a bigger section can save a wall from constant dampness.

Get your free survey

Get your free roof survey

Tell us what's happening and we'll call you back to arrange a visit. Prefer to talk? Call 01225 285181.

  • Photos of your own roof
  • A fixed price in writing
  • 10-year workmanship guarantee
Call Free survey