
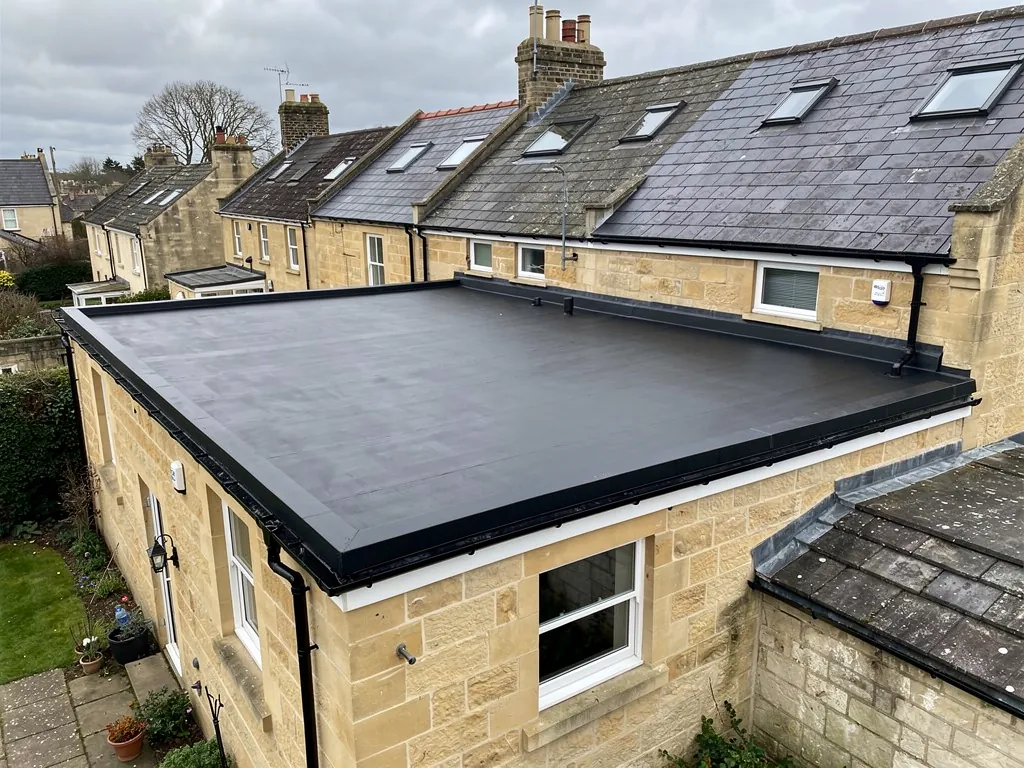
A flat roof is often the obvious answer on a single-storey extension. It keeps the new room low, it lets the eaves line sit under a window, and it can carry a rooflight that floods the space with daylight. It is also the part of a house that most often causes trouble a few years later, and the reasons are well understood. Water has nowhere steep to run, so every join and edge is working harder than on a pitched roof. This guide lists the advantages and the drawbacks side by side, without a sales angle either way. It is written for someone planning an extension or a replacement who has not yet committed to the shape of the roof. Where a point depends on the material, we link to the page that covers it, and where it depends on Bath's buildings and rules, we say what applies.
First, what a flat roof actually is
A flat roof is rarely flat. It is a low-slope roof, and the slope is called the fall. A well-built domestic flat roof has a fall towards a gutter or an outlet, so rainwater drains away instead of lying on the surface. Falls can be built into the timbers beneath the deck, or formed with tapered insulation above it. A roof with no fall at all, or one whose fall has been lost through sagging, is the origin of most of the problems listed later in this guide.
Below the covering sits a deck, usually timber boards or plywood on joists, or sometimes concrete. Above the deck goes the waterproof layer, and in domestic work it is one of three. One is rubber (EPDM, a single synthetic sheet). Another is fibreglass (GRP, a resin-and-glass shell laid on site). The third is bitumen felt, fused down with a torch. Our comparison of flat roof materials sets them side by side. Between the two, the insulation sits either under the deck, in a cold deck, or on top of it, in a warm deck. That choice has a large effect on condensation, and you can read more on our page about warm and cold deck roofs.
Knowing the build-up helps with the pros and cons, because most of the advantages come from the shape and most of the drawbacks come from the water.
The advantages
These are the points in a flat roof's favour, in roughly the order we hear them raised.
Design freedom and a low profile
A flat roof lets an extension sit below a first-floor window, keep clear of a neighbour's light, or stay under a boundary wall. A pitched roof needs height to reach its ridge, and on a tight site that height may not exist. For a rear extension on a terraced house, the flat roof is often the only form that fits.
A simple shape to cover
A single rectangle of roof has few valleys, hips or ridges. Those are the places where a pitched roof lets water in, and a flat roof avoids many of them. One continuous membrane across the deck is quick to lay, and on a modest roof the labour is short.
Cost of the covering
MyBuilder's 2026 flat roof guide reports a typical UK range of £2,800 to £7,500 for a replacement, averaging roughly £75 a square metre. By covering, bitumen felt runs £70 to £100 a square metre, rubber £90 to £130 and fibreglass £95 to £150. A pitched roof of the same footprint needs rafters, battens, underlay and tiles or slates, so the flat option is often the lower first cost. Your fixed quote follows the survey.
Light from above
A flat roof takes a rooflight neatly. A lantern, a fixed pane or an opening roof window can bring daylight deep into a room that has only one outside wall. We cover the options in our guide to flat roof design on extensions.
Usable space
With the right structure, edge protection and surface, a flat roof can become a terrace, a balcony or a place to park a few planters. That needs thought at the design stage, because a roof that carries people is built differently from one that carries only snow.
The drawbacks, stated clearly
The disadvantages deserve the same space, because they are the reason many owners ring a roofer.
Water sits on the roof
Because the fall is shallow, any dip, sag or blocked outlet holds water. Ponding ages the covering faster than the surrounding roof, adds weight, and gives algae and silt somewhere to grow. Our guide to flat roof problems explains ponding, blisters and splits and how each is fixed.
More maintenance
A flat roof needs more attention than a pitched one. Leaves and seed pods block outlets. Moss and debris sit on a covering that cannot shed them. A yearly look at the surface, the edges and the outlets costs little beside the bill for a rotted deck. See our page on flat roof maintenance for what that check should cover.
A shorter working life, usually
Coverings differ, and the work behind them differs more, so we do not give a number. As a rule, a good natural slate or tile roof outlasts most flat roof coverings, and a flat roof is something you plan to replace once in the life of a house. The page on flat roof lifespan goes through what shortens or extends it.
Insulation and condensation
The thin build-up of a flat roof leaves little room for insulation and ventilation. A cold deck with poor ventilation can collect condensation in the void, which wets the underside of the boards. A warm deck deals with that, at the cost of extra height at the edges. Either way, the detail has to be right.
Noise and heat
Rain is audible on a thin roof, and a bedroom beneath one may pick it up. A dark roof in direct sun can also warm the room beneath it. Insulation helps with both, and so does the choice of deck.
Edges, walls and the details that fail
Most flat roof leaks start at an edge or a junction, with the open sheet in the centre still sound. Where the roof meets a house wall, the covering turns up the brickwork or stone as an upstand, and a flashing, which is a thin metal cover dressed over the joint, throws water clear of it. Where the roof meets the open air, it finishes with a drip edge or trim that throws water into the gutter. Corners, outlets and penetrations such as pipes or rooflights all need their own detail.
Each detail is a place where two materials meet and where movement concentrates, which is why they tend to fail first. A roof with plain edges and few penetrations is easier to keep dry than one with several. When we survey, we look at the upstands and the flashings before we look at the middle of the roof, because that is where the roof tells us what it needs.
On older Bath houses that have a flat section behind a stone parapet, the detail is different again. Here water collects in a parapet gutter against one wall, or in a box gutter squeezed between two. Both are lined in sheet lead, and the lead is a separate job from the covering. Its thickness is set by a lead code, a grading that the roofer chooses to suit the span and the exposure. If your flat roof is part of an older building, it is worth treating the gutter and the covering as two systems.
Rules, permission and Bath
A flat roof on an extension is a Building Regulations matter as well as a roofing one. When a roof element is renewed on an existing home, the 2021 edition of Approved Document L gives a U-value ceiling of 0.15 for it, so the insulation in the build-up is a design decision, not an extra. Your building control body will want to see the build-up before work starts. Small jobs sit below the approval line. The Planning Portal draws it where the work affects under 25% of the building envelope and under 50% of the roof. Go past both and you are in approval territory, with insulation brought up to date as part of the job. Our page on flat roof regulations sets this out, and we deal with the building control side where it applies.
Planning is separate. The whole of Bath sits inside a World Heritage Site, while the conservation area takes in about half of the city. If the building is listed, you apply to B&NES Council for listed building consent, and renewing a flat roof in a different material can count as an alteration. On some streets an Article 4 direction withdraws particular permitted development rights, and the council's online map will tell you whether your road is covered. Outside the city, the nearest council, such as Wiltshire or Somerset, holds that information.
These rules do not argue against a flat roof. They argue for deciding the roof early, with the design, because a build-up that is changed late is costly.
When a flat roof suits and when a pitch is better
A flat roof is a good answer when height is limited, when the extension is a simple shape, when a rooflight is wanted, or when the roof will be accessed for a terrace. It is also the right answer where the building already has one, because a flat roof renewed as a flat roof keeps the look of the house.
A pitch is worth considering when the extension is wide and the budget leaves room for the structure, when the neighbouring roofs are pitched and the house will look odd without one, when the site has overhanging trees that will drop debris, or when you do not want a roof that needs a yearly check. A pitched roof is not maintenance-free, but it sheds water and leaves without help.
There is also a middle course. A very low pitched roof, or a flat roof with a generous fall and a good parapet, can behave better than a flat roof built to a minimum. The covering matters less than the fall, and the fall matters less than the detail at the edge.
If you are weighing your options, a survey is the quickest way to make the choice concrete. We climb up, photograph the roof you actually have, describe what we find, and write the recommended work down at a fixed price. For an existing roof, our comparison of coverings and our flat roofing hub are the next pages to read.