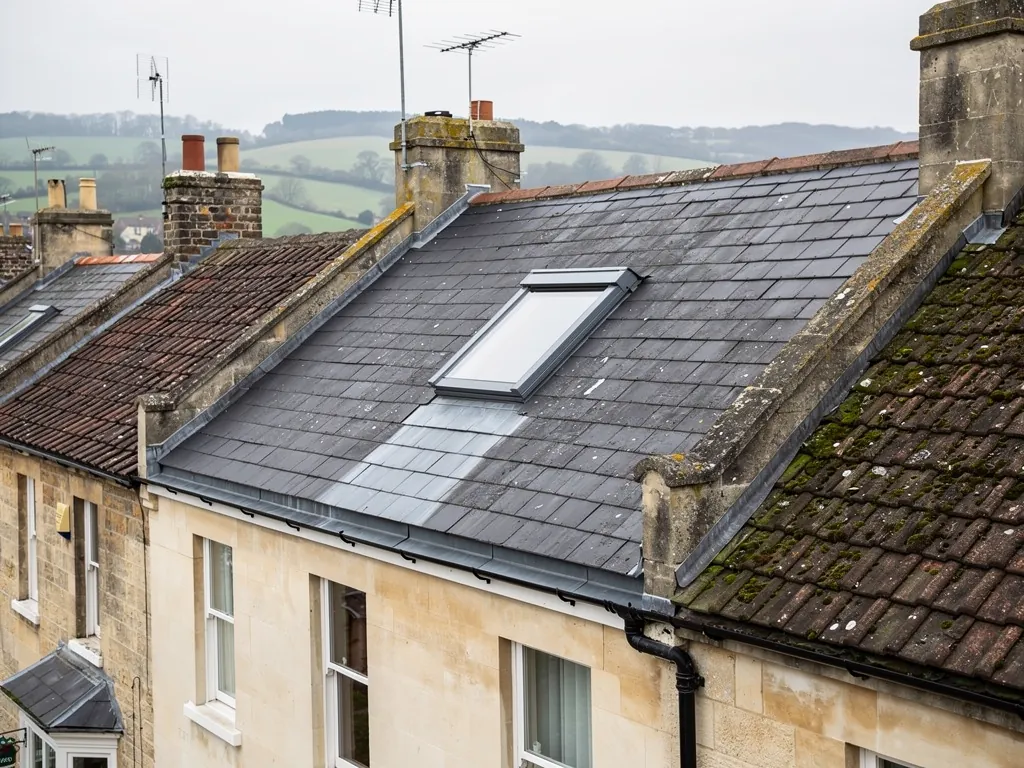
The short answer
A roof window needs a pitch inside the range published for that model, and the slates or tiles around it must also be laid at or above their own minimum. The window's range comes from the manufacturer's data sheet, so check it for the exact model. Below that range a flat rooflight on a kerb is the usual answer, and a low slope also limits which coverings can be used.
Two limits, not one
People usually ask for a single number. In practice there are two, and the higher of the two governs the job.
The first is the window itself. A roof window is a hinged glass sash in a frame that lies flush with the roof slope. The frame, the seals and the rain shedding details are tested for a stated range of slopes. Go outside that range and the window is being used in a way its maker has not designed for. The second is the covering. Slates, tiles and pantiles all shed water by overlapping, and each has a pitch below which wind-driven rain can be pushed back up under the lap. The flashing that surrounds the window has to tie into that overlap, so it can be no more forgiving than the covering beside it.
We measure the slope on the survey rather than trusting a drawing or a guess from the ground. A slope that looks gentle from the street is sometimes steeper than expected, and one that looks steep can be at the lower edge of what a covering allows.
Reading the manufacturer's range
Each model has a data sheet or installation instruction that states its minimum and maximum pitch. Some models are intended for steeper slopes than others, and a few are made specifically for low pitches or for steep ones. Pivot, top-hung and centre-pivot designs differ here, as do the roof-access types that open further.
Two points are worth knowing before you choose a size.
- The range is for the model, not the brand. Two windows from the same maker can have different limits, so quoting a pitch for a brand is meaningless.
- The fitting height changes with pitch. On a shallower slope a window sits lower in the sloping ceiling and the head of the sash is closer to the headroom line. Your view out and the way the sash swings both change.
We will not quote an exact pitch figure for a roof window model from memory, because it is the maker's number and it changes between ranges. Ask for the data sheet for the model you are considering, and we will check it against the pitch we measure on your roof. If you are still choosing a style, our guide to roof windows and skylights covers the main types.
The covering has a floor of its own
Some of the sourced figures for coverings are useful because they show how much the minimum varies. These are typical manufacturer or trade figures, and the exact limit depends on the product, the lap and the exposure of the site.
| Covering | Typical minimum pitch |
|---|---|
| Natural slate (NHBC, via Cupa Pizarras) | 20 degrees, subject to headlap |
| Concrete plain tile (Marley) | 35 degrees |
| Reconstituted stone slate (Bradstone Cotswold) | 30 degrees |
| Clay pantile (Sandtoft Old English) | 30 degrees |
| Concrete interlocking tile (Marley range) | 12.5 to 25 degrees, by profile |
For natural slate, the NHBC figure of 20 degrees assumes a long enough headlap, which is the overlap of one slate over the one two courses below it. Hook fixings are not used below 25 degrees. The point for a roof window is that the opening in the covering interrupts those overlaps, so the roof around the window has less margin for error than the plain field of the roof. Where a covering is close to its limit, we would be cautious about cutting a new opening into it.
What to do on a low slope
If the pitch is under what the window model allows, there are three practical routes.
One is a different window. Some models are made for lower slopes, so the right choice may be another size or type. Another is a flat rooflight, a glazed unit on a raised upstand called a kerb. It does not rely on the slope to shed water, and it is the normal answer for a nearly flat roof. On Part L of the Building Regulations a rooflight is held to a different U-value from a roof window, 2.2 compared with 1.4 W/m²K, so the choice affects the specification. The third is to leave the opening where it is and improve the covering, which is only worth it if the slope is already failing.
On a flat or near-flat roof, falls matter too. The standard for flat roofs, BS 6229, recommends designing to a fall of 1:40 which leaves a finished surface draining at 1:80 or better. A kerb on a roof that holds water around its base will leak sooner, whatever the glazing. Our guide to roof window regulations covers the thermal side in more detail.
Checking your own roof
You can get a rough idea without a ladder. A pitch finder is a cheap app or a simple angle gauge. Stand square on to the slope, lay a phone flat along a rafter from inside the loft and read the angle straight off it. A reading of a few degrees either side is normal, so take it in two places.
Look at the existing covering too. If the roof is natural slate or old clay tile, note its size and condition, because a sound old roof is worth keeping. If you want to replace a fixed unit that is already there, it helps to know what it is. A fixed skylight may be a different design altogether, and our page on how to replace a fixed skylight sets out what changes.
Once we have the measured pitch, the covering and the window model together, we can say clearly whether the combination works. If it does not, we tell you directly and suggest the nearest sound option. If you want to check before we visit, a phone app or a spirit level held against a rafter in the loft gives a rough angle, and the window maker's chart shows whether that model is listed for it.