
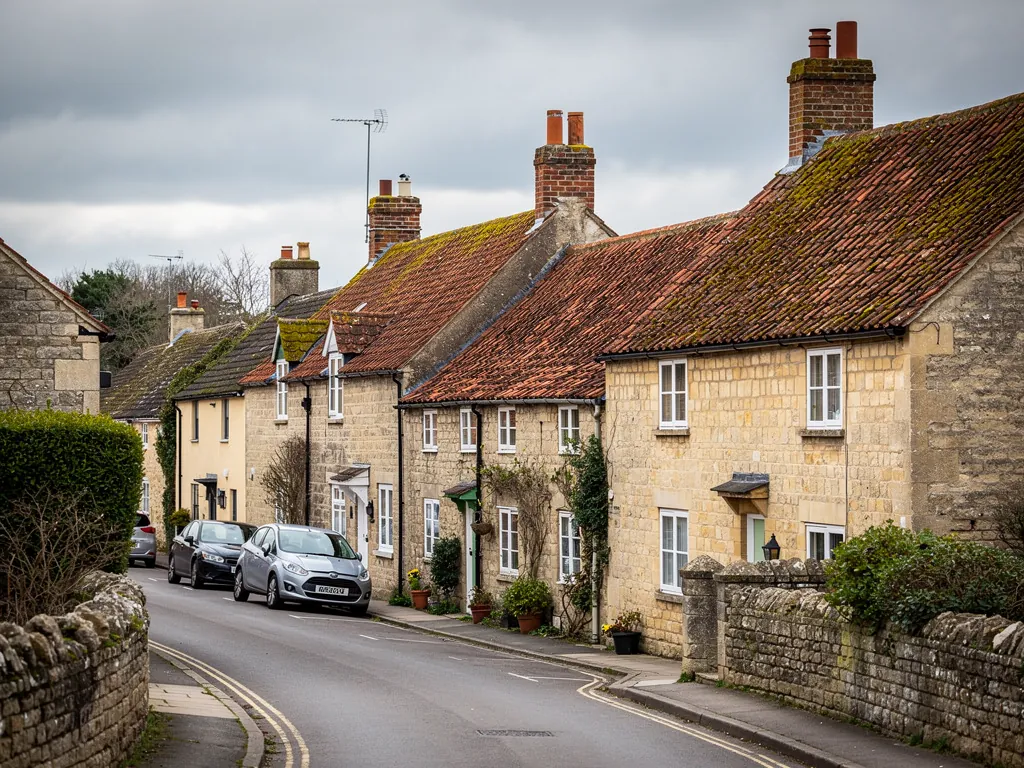
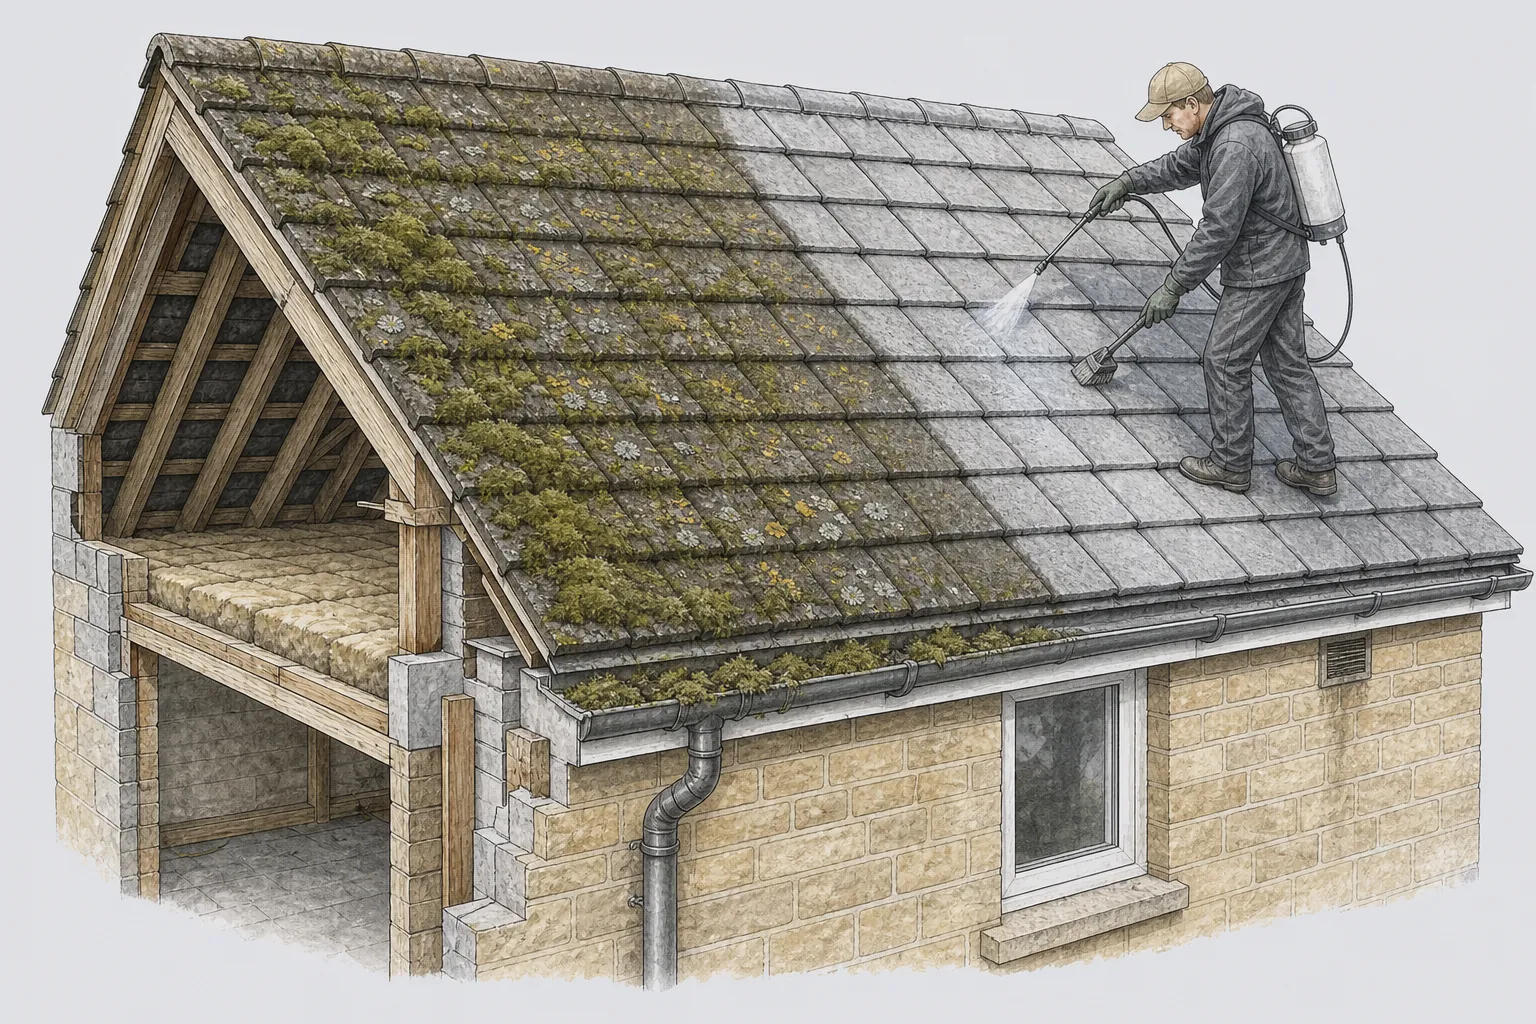
A Somerset village street of stone cottages with clay pantile roofs

Roofers in Batheaston

Batheaston stands on the north bank of the Avon below Solsbury Hill, 3.6 road miles from the middle of Bath on a north-east bearing. Its dated houses begin with Pine House of 1672 and run on to later villas, and we repair and re-cover their roofs to match, from stone chimneys to lead and loft windows.

Local roofs

Old houses under an Iron Age hill

Batheaston lies on the north bank of the River Avon, overlooked by Solsbury Hill, an Iron Age hill fort within the Cotswolds National Landscape (the protected area formerly called an AONB). The village appears in the Domesday Book of 1086 as Estone, with 48 households. What stands there now is a good deal younger, but still old: Pine House dates from 1672, Batheaston House was built in 1712 for the clothier Henry Walters, and Eagle House was remodelled in 1724 and 1729 by John Wood the Elder as his own home.

Batheaston's parish church, dedicated to St John the Baptist, was built in the 12th century, remodelled in the late 15th and is Grade II* listed. Its west tower was rebuilt in 1834 by John Pinch the Younger. Above the village, Bannerdown rises to 189 metres and is littered with former quarries where Bath stone was cut, so Bath stone was once cut on the hill behind the village.

For a roofer, that history raises one question again and again: what is original, and what has been added since? A house built in the 1600s or early 1700s has been re-roofed more than once, and each re-roofing leaves its own mark in the timbers and the covering. We read those marks before we make a recommendation.

Our survey costs nothing, and afterwards you receive pictures of the roof as it stands and a fixed price on paper for what we think it needs.

Council
Bath and North East Somerset Council
From central Bath
3.6 road miles, north-east
Hill above the village
Solsbury Hill, an Iron Age hill fort
Church
St John the Baptist, Grade II* listed
Former quarries
Bannerdown, rising to 189 metres

What we find

Old timbers and Bannerdown stone stacks in Batheaston

Timbers that have carried several coveringsOn a house of 1672 or 1712, the rafters and purlins (the horizontal beams that support the rafters) may be older than anything on top of them. We check for sag, past repairs and any notching that weakens a timber before we plan a new covering.
Stone stacks and their jointsStacks built of Bath stone want a soft lime mortar. We look at the pointing, the cap and the flashing where the stack leaves the roof, and note which stones have lost their face.
Roof windows and loft rooms in old roofsLarger houses often have dormers or a loft conversion added in a later century. We check how the window is flashed into the slope and whether the insulation around it has kept up with current requirements.

Houses from 1672 to 1729 and the roofs above them

A clothier's house and an architect's own home share a village, and both want a roofer who reads old timber.

Batheaston has several houses with firm dates. Pine House is from 1672. Batheaston House was built in 1712. Eagle House was remodelled in 1724 and again in 1729. Between them sit later villas and cottages, but those dates give a fair idea of the age of the better houses along the village streets. A roof of that age is rarely a single piece of work. It has been repaired, re-covered and altered, usually by people who left no record of what they did.

The structure comes first. Older roofs were framed in oak or in softwood cut to the size of the tree, not to a standard schedule, so the rafters are not evenly spaced and the roof plane is not truly flat. That is part of what makes them handsome, and it matters when you re-cover. New battens (the thin timbers the slates or tiles are fixed to) have to be set to follow the line of the roof, not forced straight, or the new covering will look wrong and sit badly.

Next is the layer under the covering. Many roofs of this age have no underlay, or a later felt that has perished. The sheet we lay under the battens is not a luxury: it catches the rain that is blown past the slates and takes it to the gutter. When we strip, we record what is there, keep any slate or tile that is sound, and lay new underlay and battens before returning the covering.

Where the covering is natural slate, we match it. A house of this quality that has been patched with a different slate or with concrete tile will show the patch from the street, and the new material will wear differently from the old. The approach is set out on our slate roofing page, and the pitched roofing page covers other coverings and the timber beneath them.

1672

Date of Pine House in Batheaston

1712

Year Batheaston House was built for Henry Walters

1729

Year of the second remodelling of Eagle House

Figures: Batheaston entry, Wikipedia, checked October 2026

Bannerdown stone and the chimney stacks it built

The quarries on the hill behind the village supplied the stone, and the stacks still need repairs in kind.

The hill called Bannerdown, which rises to 189 metres above Batheaston, is full of former quarries where Bath stone was extracted. The village sits beside a source of the same building stone used across Bath, and the best repair is one that uses stone and mortar of the same family.

A chimney stack takes more weather than the rest of the house. It rises above the ridge with wind on every face, and it must keep rain out at the one place where a masonry shaft passes through a sloping covering. The parts are simple. The cap and pots shed water. The flaunching is the sloping mortar collar bedding the pots. The pointing keeps water out of the joints between stones. And the flashing, which is the lead dressed over the junction with the slope, seals the stack to the roof.

The usual failures follow a pattern. Flaunching cracks and lets water into the stack. Pointing loses its face and exposes the bed joints. Lead lifts at its upper edge where it was tucked into a joint, or splits where it has been folded too sharply. A stack with a leaning top or open joints that you can slide a finger into needs more than pointing, and it may need a partial rebuild.

We repoint with lime because it is softer than the stone and lets damp escape through the joints rather than the faces of the blocks. A Bath Preservation Trust response on one listed chimney in the city observed that cement use may have made the stone decay worse. For a stack on a Batheaston house that is listed, remember that rebuilding or altering it needs consent from the council before work begins. For the whole range, from a repointed cap to a rebuilt stack, see our chimney repairs page.

Chimney stack faults and the usual response

FaultLikely causeUsual response
Cracked flaunchingFrost and ageRake out and renew in lime mortar
Open jointsWeathered pointingRepoint in lime, matching the bed
Lifted leadWind and thermal movementRefix or replace the flashing
Leaning top coursesMoisture and loose beddingPartial rebuild in matching stone

Solsbury Hill, open weather and the countryside edge

A village at the foot of a hill, inside a protected landscape, has its own weather and its own wildlife rules.

Batheaston sits below Solsbury Hill, and that hill lies within the Cotswolds National Landscape. A B&NES background paper describes the protected landscape as surrounding much of the city, which is why so many roofs on the northern edge of Bath have open country at their back. We would not quote an exposure figure for the village, and nobody should, but open sides do mean that the wind arrives without anything to break it.

Wind finds weak points in a particular order. First come ridge and hip tiles bedded in mortar that has weakened. Next are the verges, where the mortar fillet along the gable edge breaks away and lets air under the end tiles. Then the individual slates or tiles whose fixings have gone. Under BS 5534:2014, bedded ridge and hip tiles also need a mechanical fixing, since mortar by itself cannot be relied on. Dry-fix systems tested to BS 8612:2018 do the job without mortar. On an older house where a dry-fix ridge would spoil the appearance, we use mechanical fixings with a bedded finish.

Storm damage in a village like this is often a case of one or two slipped tiles and a loose ridge, and we make the roof safe first. If you mean to claim on home insurance, bear in mind that policies often define a storm by a 55 mph gust and commonly exclude wear and tear. Photographs and a roofer's report help your case, though no roofer can guarantee how an insurer will rule, and the claim itself stays with you. What we can supply is a plain written record of what we found. Our page on ridge, hip and verge repairs explains the fixing methods.

Next to open country, there is wildlife to consider. Bats and nesting birds are protected, and a roof near trees and fields is a likely home for either. If we see signs of them when we strip, we stop and take advice before going further.

Loft rooms, dormers and roof windows in older roofs

Larger old houses often have a room in the roof, and the rules that apply to it are specific.

With houses of the scale of Batheaston House and Eagle House, a room in the roof is common, whether it is original, added later, or planned now. Cutting into an old roof slope is serious work. A rafter cut for a new opening has to be trimmed with a header and new timbers, and the lead or zinc flashing around the window has to be formed to suit the covering. A slate roof needs soakers (pieces of lead slipped between the courses beside the opening). A stone tile roof needs the same by a different method.

Roof windows must also meet energy rules. Table 4.2 of Approved Document L (2021) caps the heat loss of a new roof window in an existing home at 1.4 W/m²K (Band B is the alternative test) and that of a rooflight at 2.2. These are limits for the window itself, and the insulation around it is separate. Building control approval is a separate question again, particularly if the loft is turned into a habitable room. Fire safety is a third issue: a window serves as an escape route only where the room is within 4.5 metres of the ground, and a new loft room above a two-storey house normally calls for a protected stair.

None of this repeats the permitted development rules for roof windows, which belong on our dedicated page. For a house that is listed, or within a conservation area, a new opening in the roof slope is the kind of change that needs checking with the planning team at B&NES first. Our roof windows and skylights page sets out the planning route, the energy standards and the flashing methods, and it is the place to start if you are thinking of a new window in a Batheaston roof.

If you are only repairing an existing window, the work is simpler: renewing a failed seal, replacing flashing, or lifting the surrounding slates to fix a leak at the corner. The repair is often cheaper than replacement, and we will say so after we have looked.

Repair or replace

A roof window that leaks only at the flashing can be repaired, but a unit with failed glazing seals or a rotten frame should be replaced.

Map showing the location of Batheaston.

Nearby

Roofers near Batheaston

Roofing services in Batheaston

Local questions

Questions from the houses below Solsbury Hill

Can a Batheaston chimney stack be repaired with stone from the old Bannerdown quarries?

Bannerdown is littered with former quarries, but that does not mean new stone is cut there now. What matters is that replacement stone and the lime mortar match the original in colour, texture and softness. We source stone to suit the stack, set it in lime and keep the joint profile as it was. If the house is listed, the council should agree the work first.

How do you deal with a 17th century roof where the rafters are uneven?

We follow the line of the old frame instead of forcing a straight one. After stripping, we check each timber, repair or splice any that have decayed and set the new battens to suit the plane of the roof. The covering then sits properly, and the roof keeps the slightly irregular look that makes houses of that age recognisable.

Does living below Solsbury Hill mean I need a different kind of roof fixing?

The fixing standards are the same, but open aspects make it worth getting them right. We use mechanical fixings on ridge and hip tiles and nail slates properly through the correct holes. After a gale, a quick check from the ground for a shifted ridge or slipped course is sensible, and we can survey the roof if you are unsure.

Our Batheaston house has a loft room. What should we check before replacing a roof window?

Check the energy rating of the new window against current limits, the way it is flashed into the slope, and whether the opening is your only means of escape from the room. Ask building control or your registered building control approver about the last point. We can talk you through the options on site and write the flashing details into the quote.

Get your free survey

Get your free roof survey

Tell us what's happening and we'll call you back to arrange a visit. Prefer to talk? Call 01225 285181.

  • Photos of your own roof
  • A fixed price in writing
  • 10-year workmanship guarantee
Call Free survey