
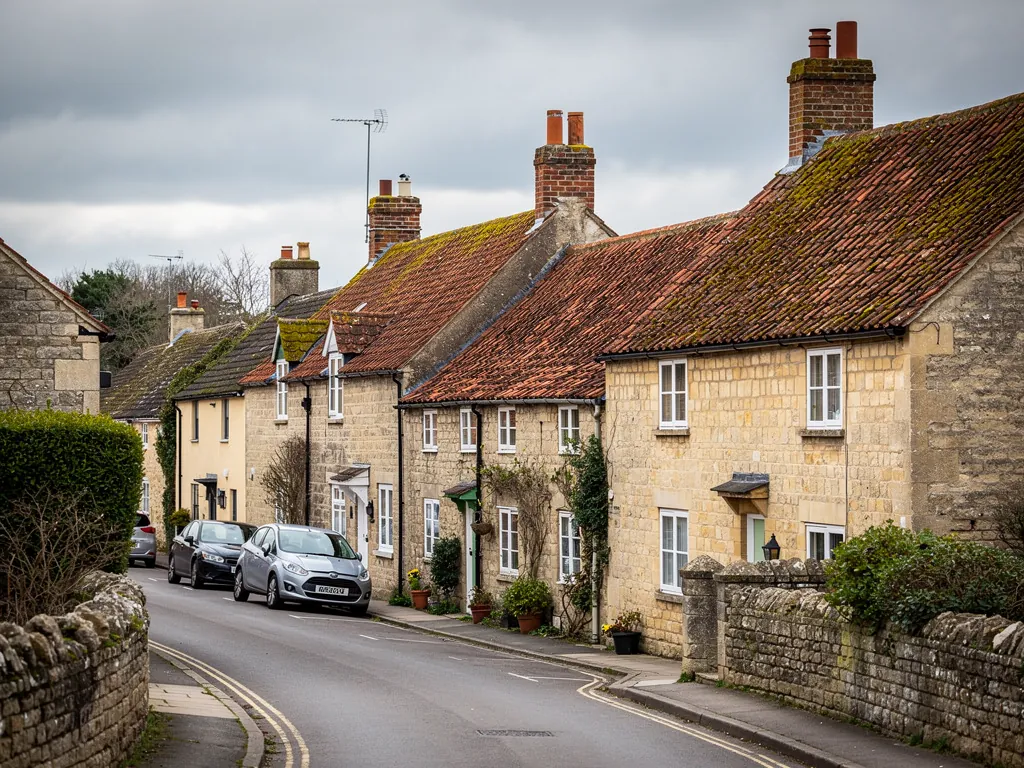
A Somerset village street of stone cottages with clay pantile roofs

Roofers in Swainswick

Swainswick is a small village and civil parish on the A46, 3.2 road miles north of the centre of Bath. The roofs here are the quiet kind: a medieval church, older stone houses and outbuildings. We survey, repair and re-cover them with care, and we price the work in writing.

Local roofs

A small parish with a very long record

Swainswick is a small village and civil parish on the A46, with a population of 265. It is old enough to appear in the Domesday Book of 1086, which records the manor as held by Nigel de Gournay. The Church of St Mary was built in the 12th century and holds a Grade II* listing. Inside is a ledger slab of John Wood the Elder, the architect of Georgian Bath. In summer 1996 the three-mile A46 Batheaston and Swainswick dual-carriageway bypass opened.

A parish of that size has a particular character for a roofer. There are few jobs close together, so each house is looked at on its own merits, and the work tends to be individual rather than repeated down a street. The buildings are older and more varied, and a single house may carry roofs from three or four periods.

It also means the detail matters more. In a village of 265 people, a roof that changes colour or texture stands out, and the old church sets a standard that nearby buildings are measured against. We aim to match what is there: slate for slate, stone for stone, and lime where lime belongs.

Our survey is free. It ends with a set of photographs of your roof and a fixed price in writing.

Council
Bath and North East Somerset Council
From central Bath
3.2 road miles, north
Population
265
Church
St Mary's, 12th century, Grade II* listed
Domesday Book
Recorded in 1086

What we find

Old repairs and closed lofts around Swainswick

Repairs from several periodsWhere a house has been altered many times, the roof usually shows it. We look for changes of slate or tile, patched ridges and areas where an old repair has begun to fail.
Roof space that has been closed upIn an old house, a loft that has been filled with insulation or sprayed with foam can hide timbers that are damp. We check the underside of the roof for staining, condensation and soft wood.
Outbuildings with a roof of their ownBarns, stores and workshops are part of the picture in a village this size. We check the covering, the fixings and the timber, and we look at whether bats or nesting birds are using the space.

Surveying a roof that is hard to see

In a small rural parish, the first question is often how to look at the roof properly.

Upper Swainswick sits in a green valley among a good many trees. A ladder against a front wall may not show you the back slope, the valley or the chimney at all. Many owners do not know their roof is failing until a stain appears on a ceiling. A survey that gets above the covering, with a close look at the parts that cannot be seen from the ground, is where most useful work begins.

There are several ways to do it. A standard inspection means a person on a ladder or the roof with a camera. A drone captures high or awkward slopes without anyone standing on them. A thermal survey picks up heat loss and some damp patterns. The MyBuilder cost guide for 2026 gives typical UK ranges of £150 to £250 for a standard inspection, £200 to £400 for a drone survey and £300 to £500 for a thermal survey, and the roof itself should decide which you choose, not the price.

For most houses a ladder-and-camera survey from our side is enough. We look at the covering, flashings, ridge, valleys and gutters. We photograph what we find, and we go into the loft where we can, because the underside of a roof often tells the truth that the top hides. A bundle of notes and pictures follows, and you see the same images we do.

That written record is also useful later. If you are comparing quotes, you can show the photographs to another roofer. If you are speaking to the council about a listed building, you can show the council what the work is for. Our roof inspections page sets out what each type of survey covers. When the survey finds a fault, the next step is always the same: we tell you whether it needs a repair or a larger job, and a fixed quote comes after the survey.

Survey types and typical UK price ranges (MyBuilder, 2026)

SurveyBest forTypical range
StandardMost pitched roofs£150 to £250
DroneHigh or awkward slopes£200 to £400
ThermalHeat loss and hidden damp£300 to £500

St Mary's and the age of the older houses

A church from the 12th century sets the scale for what old fabric in this village can take.

St Mary's, the village church, is 12th-century and carries a Grade II* listing. A building that has stood since the 12th century has been roofed and re-roofed many times, and that fact shapes how we think about older houses nearby. Time is not the enemy of a good roof; poor repair is. A well-made covering of the right material on sound timber will see out a very long life, while a patch of cement or an incompatible tile can start decay that spreads.

Historic England grades a listed building by its importance, and Grade II* marks a building of more than special interest. We cannot say what the listing means for any house in Swainswick, because that depends on the individual entry. What we can say is that if your house is listed, roof work generally needs consent from the council that serves the village, Bath and North East Somerset. It advises owners to talk to it before any work begins and warns that unauthorised work is an offence. If you are not sure whether your property is listed, the council can tell you.

Even for houses that are not listed, the same craft principles apply. Natural slate stays natural slate. Stone tiles go back in graded sizes, longest at the eaves, as the first builder laid them. Chimney stacks are repaired in lime so that the stone can breathe. Lead is detailed to suit the building. None of it is complicated, but all of it takes time and the right materials.

We also think about the invisible parts. The ledger slab inside St Mary's belongs to the architect of Georgian Bath, a reminder that careful building was once the norm here. The best repair for a Swainswick roof is the one that the next person will not notice, and that is the standard we aim for. The approach to old stone chimneys is set out under chimney repairs.

265

People living in Swainswick

1086

Year the Domesday Book records the village

1996

Year the A46 bypass opened

Figures: Swainswick entry, Wikipedia, checked October 2026

John Wood the Elder and the Georgian roofs of Bath

The architect remembered in Swainswick's church designed a city of parapets, mansards and lead-lined gutters.

John Wood the Elder is commemorated by a ledger slab in St Mary's, and he was the architect of Georgian Bath. You do not need to live in a Wood house to be affected by his work. Many houses in and around the city follow Georgian habits of building, in which the roof sits behind a parapet, the water collects in a lead gutter, and the top storey, if there is one, is a mansard.

A mansard is a roof folded into two slopes per side, steep below and shallow above, which gives a house a full storey in the roof space. Bath Preservation Trust casework at Lambridge Place notes how much more visible a terrace's mansard roof and dormers are than neighbouring roofs set back behind the parapet line, and the Trust welcomed real Welsh slate replacing the man-made covering. That is one planning case and not a policy, but it hints at what conservation officers weigh.

Behind a parapet, the gutter is a lead-lined trough. The lead is laid in sections with steps, called drips, and rolls to carry the water gently along, and it needs room to move in the heat. When a drip is poorly formed, the lead splits, and a split is invisible from the street. Where two slopes meet, a valley or box gutter does the same work between them. Replacing a section means lifting the slates on either side, so the covering and the lining are repaired together.

If your Swainswick house follows this pattern, start by identifying the gutter and following it to the outlet. Check the flashings where the roof meets the wall. Keep the parapet clear of weeds, which hold moisture and push into the joints. How we match and mend roofs of this kind is described under pitched roofing.

Words you will hear

Mansard
A roof broken into a steep lower slope and a gentler upper one, so the space inside works as a storey.
Box gutter
A lead-lined trough set between slopes, or beside a wall, that sends water to an outlet.
Drip
A low step in a lead run, so water falls over each joint instead of being pushed under it.
Roll
A rounded seam in lead sheet that lets the metal move as it heats and cools.

Old lofts, insulation and the spray foam question

A cottage roof built long before modern insulation does not behave like a new one.

Old roofs in old houses were never designed to be sealed. Warm air from the rooms below leaks upward, passes through the timber and the gaps in the covering and leaves. That draught is what kept the timbers dry for generations. When insulation is added to the loft floor, or foam goes on beneath the rafters, the airflow changes, and the temperature in the roof space shifts. Condensation can then form on timbers and the back of the covering, and it can hide for years.

RICS issued consumer advice on spray foam in March 2023. Its concern is condensation that nobody controls, which can harm parts of the building, and it tells homeowners to ask their mortgage provider whether the lender's rules permit foam. The BBC reported in November 2024 that some lenders said they would not lend against property with spray foam and others said they would assess each case. We would not suggest that every foam installation is a problem, and we do not say it must always be removed. We say that a roof with foam under it needs inspecting before anyone decides.

When we survey a roof like that, we look for dark staining on rafters, softness in the timber at the wall plate, rusted nail tips showing through the underlay and any sign of water behind the foam. If the timber is sound, the foam may be left in place with advice. If not, the foam has to be removed carefully, the timber repaired and a more breathable insulation used. Our spray foam insulation page explains the process and typical costs.

Separate from foam, a loft with traditional insulation needs ventilation, a clear path for air at the eaves, and a check that the insulation has not been pushed against the underlay. Those details are cheap to fix and expensive to ignore.

Myth

Sprayed foam under the slates is a harmless way to insulate an old roof.

Fact

RICS warns of condensation that nobody controls, with harm to parts of the building, and says to ask your mortgage provider first.

Map showing the location of Swainswick.

Nearby

Roofers near Swainswick

Roofing services in Swainswick

Local questions

Swainswick questions on old stone houses and outbuildings

My Swainswick house stands on its own lane. How do you survey a roof I cannot see from the road?

We use a ladder and camera on the slopes we can reach, take images from higher points where it is safe, and go into the loft to look at the underside. For awkward or high roofs, a drone survey is a reasonable option. Either way you receive the photographs, and you see what we see.

Is consent needed to mend the roof of a listed cottage close to St Mary's?

It depends on the listing and on what you plan to do. A like-for-like repair raises fewer questions than a change of covering, but ask the council's conservation officers before anything starts. Consent and planning permission are different things, and we can write up exactly what we would do for the council to read.

Could an old spray foam installation be damaging the rafters of my cottage?

It might be, and only an inspection will tell. Foam can hide staining and softness in the timber, and condensation behind it may have been going on unseen. We check the visible rafters, the wall plate and the nail tips, and we advise whether the foam can stay. Your lender may also have a view on it.

Are there Georgian-style roof details in Swainswick that need specialist lead work?

Any house with a parapet, box gutter or mansard has lead that is out of sight, and it is best treated as a specialist repair. We look at the drips, rolls and flashings, and we explain what the lining needs. We do not claim every house in the village has such details, since each building has its own roof.

Get your free survey

Get your free roof survey

Tell us what's happening and we'll call you back to arrange a visit. Prefer to talk? Call 01225 285181.

  • Photos of your own roof
  • A fixed price in writing
  • 10-year workmanship guarantee
Call Free survey