
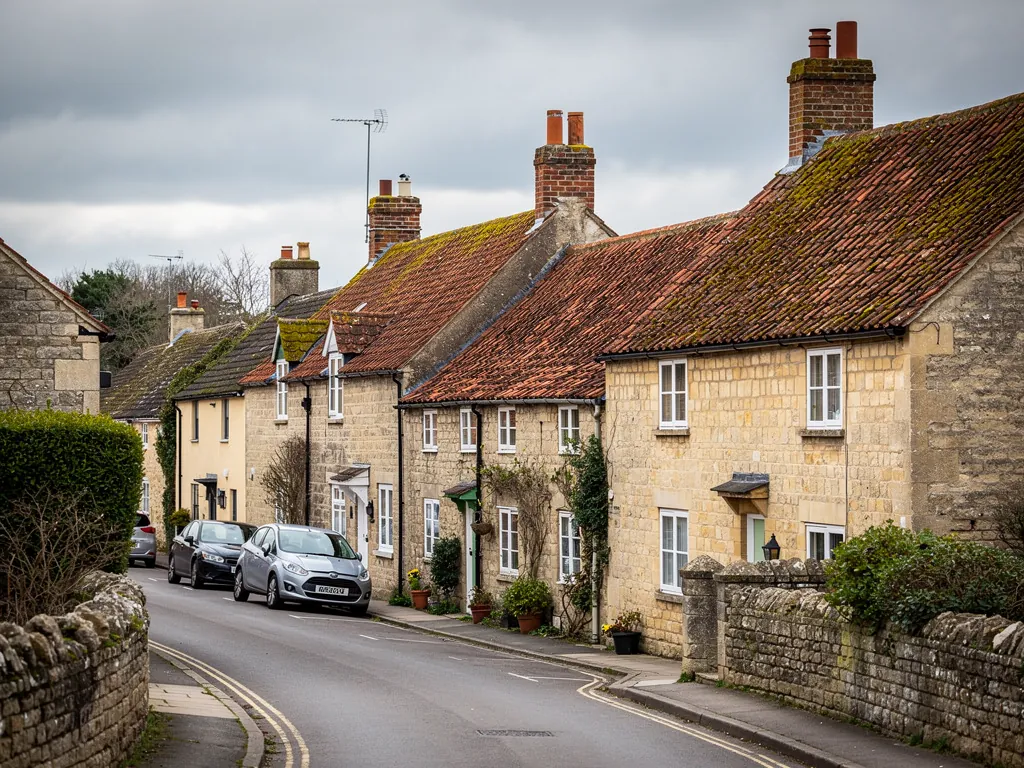
A Somerset village street of stone cottages with clay pantile roofs

Roofers in Bathford

Bathford climbs one side of the Avonvale valley, 4.2 road miles from central Bath on a north-east bearing. Our work here runs from valley-side houses and the lead gutters of Georgian buildings to church roofs of several ages and the farm and garage roofs of a spread-out parish.

Local roofs

A village on the valley side, with a ford behind its name

Bathford extends up one side of the Avonvale valley, and its ridge was once the site of active stone quarrying. The village takes its name from a ford over the By Brook. A bridge replaced the ford in the 13th or 14th century, and the A363 now crosses it. Isambard Kingdom Brunel built the old railway bridge here as part of the Great Western Railway, so the village has long been a crossing place as well as a place to live.

The parish is larger than the village. It includes Warleigh, has a population of 1,759 and extends over 1,800 acres, which means farm buildings, outlying houses and garages sit alongside the streets of older stone houses. At the top of the architectural scale is Shockerwick House, built around 1750 by John Wood the Elder and listed Grade I. St Swithun's Church has Romanesque origins and was extended in stages through the 19th century, with a north aisle and porch in 1856, a south aisle and nave in 1870 to 1872 and a west tower in 1879 to 1880.

Those three things, a valley-side slope, a grand Georgian house and a church built in phases, suggest the range of roofs we are asked to look at. A house on a hillside raises different problems from a farm shed, and a Grade I building raises different questions again.

We begin each job with a free survey, then give you a written, fixed price for the work.

Council
Bath and North East Somerset Council
From central Bath
4.2 road miles, north-east
Parish population
1,759, over 1,800 acres
Grade I house
Shockerwick House, built around 1750
Parish church
St Swithun's, Romanesque origins

What we find

Valley runoff, hidden lead and old sheet roofs

Water coming down the slopeOn a valley-side plot, water arrives from the hillside as well as the sky. We check the gutters on the uphill side, the downpipes and the lower courses of the covering, where splashback and blocked outlets leave their marks.
Lead in hidden guttersGeorgian stone houses often carry their water through parapet gutters (lined channels behind the front wall) and box gutters (lined channels between two roof slopes). We look for splits, ponding and lead that has crept down its slope.
Old sheet roofs on outbuildingsIn a large rural parish, barns, stores and garages may be covered in corrugated sheets. Some older sheets are asbestos cement, so we identify the material before anything is touched.

Houses stepped up the side of the valley

Where the ground rises, water behaves differently, and the work starts at the gutter.

Bathford rises along one flank of the Avonvale valley, so many of its houses stand one above another, with the roof of one level at about the garden height of the next. That is a pleasant arrangement for the eye and an awkward one for a roofer. Access is the first practical question. A ladder or scaffold tower that would stand level in a flat street may need to be set on packed ground, and materials may have to be carried further than a delivery lorry can reach.

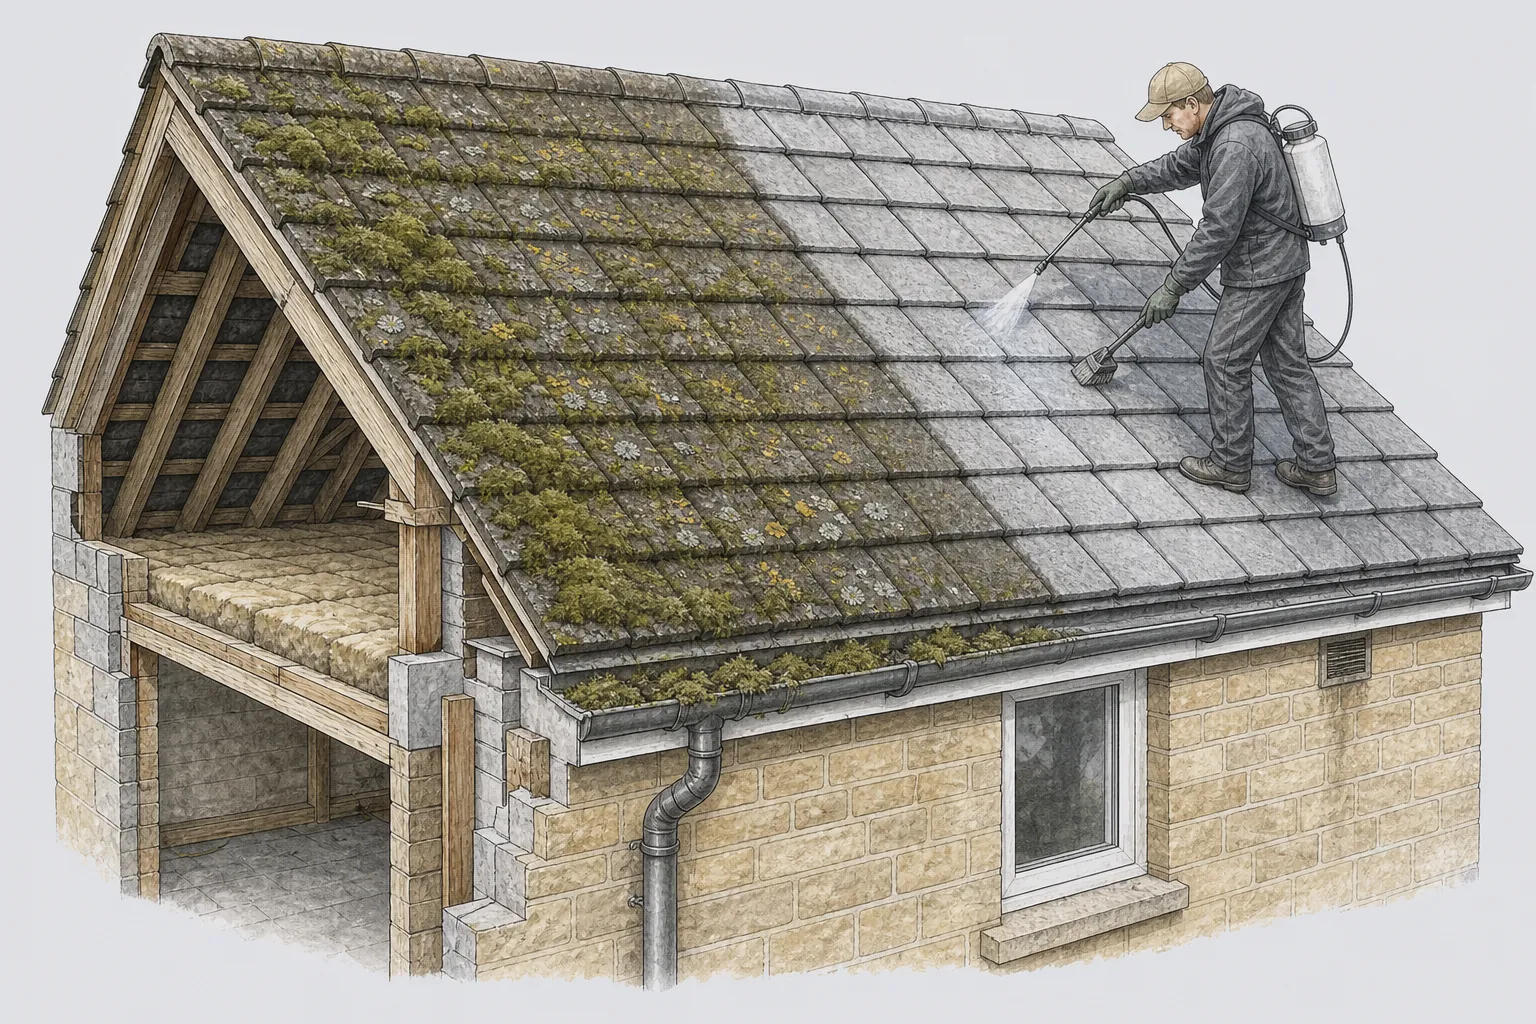
Water is the second. On a hillside, a roof is both the top of a house and the bottom of a slope, and the gutter at its back catches runoff that a flat site would not produce. When an uphill gutter overflows, the water goes down the wall rather than clear of it, and over a few winters it can stain stonework, lift paint and find its way into the eaves. We clear the gutter first, then look at fall, joints and brackets. A section sloping the wrong way will hold water at its low end and fail at the joint there.

Gutter materials matter on older houses. Cast iron suits the age and is heavy, aluminium is lighter and keeps its shape, and uPVC is cheapest and tends to match modern houses better than old ones. In a conservation area the council may have a view on a change of material, so check with the planning team before replacing a run on a house on a visible street. The fascia board behind the gutter and the soffit beneath the eaves should be examined at the same time, since a rotted fascia cannot carry a new gutter. All of this is covered in our gutters, soffits and fascias guide.

Once the water path is sorted, the covering can be assessed on its merits. On a valley-side house we pay particular attention to the bottom three or four courses, which take the most splash and the most wear.

Words you will hear

Fascia
The board running along the eaves, which carries the gutter.
Soffit
The underside of the eaves, closing the gap between wall and roof.
Fall
The slight slope on a gutter or flat roof that drives water toward an outlet.
Eaves
The lower edge of a roof where it overhangs the wall.

A Grade I house and the lead behind its walls

Shockerwick House stands for a type of building where the gutters matter as much as the roof.

Shockerwick House was built around 1750 by John Wood the Elder and is listed Grade I, the highest category. We make no claim to have worked on it. It is useful here because it stands for a type of Georgian building found in and around Bath, where the covering sits back behind a parapet and the water leaves through lead-lined channels that the street never sees.

There are two kinds. A parapet gutter runs along the back of a front wall that stands proud of the eaves. A box gutter runs in the trough between two slopes, or beside a rising wall. Both are lined with sheet lead, usually laid in sections with rolls or drips (small steps) every so often to carry the water along a gentle fall. The lead expands in sun and contracts in the cold, and over many years it can creep down its slope, work-harden at a fold and split. A split at a drip will let water into the wall and the ceiling below without any sign on the roof.

Bath Preservation Trust casework gives one example in the city. At a Grade I house in St James's Square, the Trust supported re-leading the valley gutters and replacing asbestos slates with natural Welsh slate. It is a record of a case, not a rule, but it shows the sort of work that is usually proposed on buildings of this standing.

If your Bathford house is listed, the first step is the council. Talk to the Bath and North East Somerset conservation team before any work begins, because the covering falls within the listing and the rules for repairs differ from the rules for alterations. We can set out in writing exactly what we would do, including the lead, the slate and the fixings. Our lead roofing page explains the detailing, and the cost guides it draws on.

Myth

If the roof slope looks sound from the road, the gutter behind the parapet must be fine.

Fact

Many failures of a parapet or box gutter happen out of sight, which is why we lift the edge of the covering and look along the lead.

St Swithun's and roofs that were built in stages

A church extended across the 19th century is a lesson in what happens where one roof meets another.

St Swithun's Church has Romanesque origins, and its present form is the result of building in stages. The north aisle and porch came in 1856, the south aisle and nave in 1870 to 1872, and the west tower in 1879 to 1880. A building put together over those two dozen years has several roof pitches, several valleys and several junctions with walls, and each was formed by a different gang of workers to the standards of its day.

Roofs built in stages share a weakness whatever their size. The weak point is not the middle of a slope but its edge. Wherever one roof runs into the wall of another, a flashing is dressed over the covering, and that flashing is held by a joint raked into the stone. When the mortar in that joint weakens, the lead lifts, and water goes behind it. In a valley, the same effect happens at the sides of the lining where leaves collect.

The same applies to ordinary houses with extensions. A rear wing added in Victorian times, a side extension from the 1930s and a garage roof tied into the main roof all create junctions. The newer the extension, the more likely its flat or low roof is to be a different material from the main covering, and the junction is a mismatch of movement. We examine the joint between old and new before we look at the slope.

Church roofs are looked after by the parish and its advisers, and we do not suggest otherwise. The lesson from a building like St Swithun's is that the best time to find a failed junction is before it leaks. If you own an older house in Bathford, a survey that includes the abutments and valleys is a sensible check, particularly after a hard winter. See our pitched roofing page for how we assess the covering and the structure beneath it.

Farm buildings, garages and sheet roofs across 1,800 acres

A large rural parish has roofs that are not houses, and some of them need care before anyone touches them.

With its Warleigh end and its 1,800 acres, Bathford parish is not only streets of terraced stone. There are barns, stores, workshops and garages, and many of them are covered in sheets. Corrugated cement sheets were widely used on farm and garage buildings in the past, and some of the older ones contain asbestos. We cannot tell by looking, so the first step with any old sheet roof is to identify the material.

Health and Safety Executive guidance says that removing asbestos cement roof sheeting is non-licensed work, provided the material is carefully removed without breaking it up. Where sheets would be badly broken up and throw off a lot of dust, the work moves into the notifiable non-licensed category. Either way, this is work for people who plan it properly, with sheets lifted whole, wrapped and taken to a suitable disposal site. Do not climb on an old sheet roof, because fragile sheets give way without warning.

What replaces them is a decision about the building. A garage may suit a lightweight insulated sheet or a flat membrane. A barn may need its original sheeting pattern kept for planning reasons. A workshop may want daylight panels in the new roof. The national price guides give separate typical ranges for garage roofs by type, and the asbestos element is a cost driver on its own, so we price it as a separate item after the survey.

An older garage roof that is not asbestos, but is simply tired, is a different matter. Often the felt has gone, the deck is damp, and the edges are rotting. We replace the covering, repair the deck where needed and leave the building watertight. Our garage roof replacement page covers the options, and it shows how the Building Regulations apply when a garage roof is changed.

Barns and outbuildings suit bats and nesting birds, which the law protects. If we find signs of either, we stop and advise before going on.

Sheet roof materials and what they need

MaterialTypical signFirst step
Corrugated cementGrey, rough, weathered surfaceIdentify before disturbing
Corrugated steelRust at laps and fixingsCheck fixings and sheet condition
Felt on boardsSplits, blisters, damp deckTest the deck for softness
Single-ply membraneOpen seams or pondingTrace the leak to the seam or outlet

Map showing the location of Bathford.

Nearby

Roofers near Bathford

Roofing services in Bathford

Local questions

Bathford queries from the valley side to the farms

Why does the gutter on my Bathford hillside house overflow even when it is clear?

On sloping ground the roof can receive more water than a gutter sized for a level plot is able to carry, and the fall may have shifted over time. We check the run for sag, the joints for leaks and the outlet size. Sometimes the answer is a larger section or an extra downpipe, and sometimes it is simply to re-hang the gutter to a correct fall.

How do you tell whether a barn roof near Warleigh is asbestos cement?

We cannot tell reliably by eye, so we treat any old corrugated cement sheet as suspect until it has been identified. Once we know what it is, the removal method follows the HSE guidance on non-licensed work. Do not drill, break or pressure wash an old sheet while you wait for advice.

Is the lead gutter behind my parapet something I can check myself?

Only partly. From a window or a ladder you may see staining or a damp patch, but the gutter itself is usually out of reach and hard to read. We lift the edge of the covering, look along the lead for splits, ponding or creep, and show you what we find on camera. Do not walk in a lead gutter yourself, as the sheet is soft and the fall is slight.

Our extension in Bathford meets the old roof at a wall. Why does it keep leaking there?

That junction is the weak point of most extended houses. A flashing must be dressed over the covering and fixed into a joint in the wall, and over time the joint opens or the lead lifts. We open the junction, find where water is entering and renew the flashing, usually without disturbing the rest of either roof.

Get your free survey

Get your free roof survey

Tell us what's happening and we'll call you back to arrange a visit. Prefer to talk? Call 01225 285181.

  • Photos of your own roof
  • A fixed price in writing
  • 10-year workmanship guarantee
Call Free survey