
A Mendip village of grey limestone cottages with clay tile roofs

Roofers in Beckington

Beckington lies 10.4 road miles south of Bath, a village where a Grade I church, a 15th century farmhouse and a row of cottages from around 1720 share the same few streets. Buildings that old get mended in their original materials and manner, with each job kept in line with what Somerset Council expects of work beside a listed church.

Local roofs

A village that kept its old buildings when the traffic left

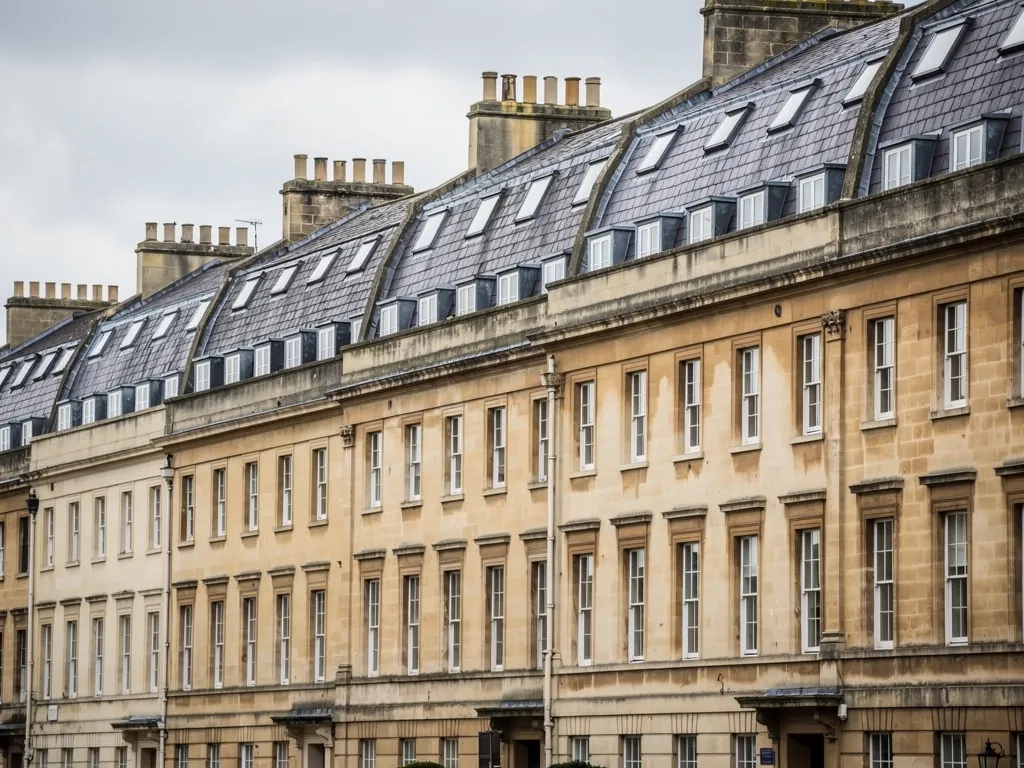
Beckington sat on the A36 until a bypass opened in 1989, and the T-junction in the middle of the village, once gridlocked at commuter times and in the holiday season, no longer carries the main road. What the main road left behind is a run of buildings from several centuries, each with a roof that has been mended more than once. The Church of St George dates from the 14th century and is Grade I listed. Seymours Court Farmhouse, from the 15th century, carries the same grade. The Abbey, dating from 1502, began as a monastic grange and college for priests and was later adapted as a house, and the Wool Hall, from the 16th century, was substantially restored in the 19th.

Closer to the ground, the cottages along Church Street date from around 1720. A roof of that age has usually been re-covered at least once, and the timbers underneath may be older than anything laid on top of them. That is the first thing we look at: not the covering, but the frame it hangs from, and whether the pitch, the rafters and the wall plates still sit true.

The village is in the Frome North ward and answers to Somerset Council on planning, on listed building matters and on building control. Several of the buildings above are listed at the highest grade, and a house beside them may sit in a setting the council cares about. We tell you what a job involves, set it down with pictures of your roof, and leave you with a specific description you can take to the council if consent is a question.

Council
Somerset Council
From central Bath
10.4 road miles, south
Grade I listed
St George's Church and Seymours Court Farmhouse
Church Street cottages
Around 1720
A36 bypass
Opened 1989

What we find

Cottage timbers, stone-side lead and farm roofs

Old timbers under newer coveringsOn a house of Church Street's age, the covering has often been replaced while the rafters stayed. We look for sagging between purlins, softened wall plates at the eaves and old woodworm flight holes, because new slate or tile laid over tired timber fails early.
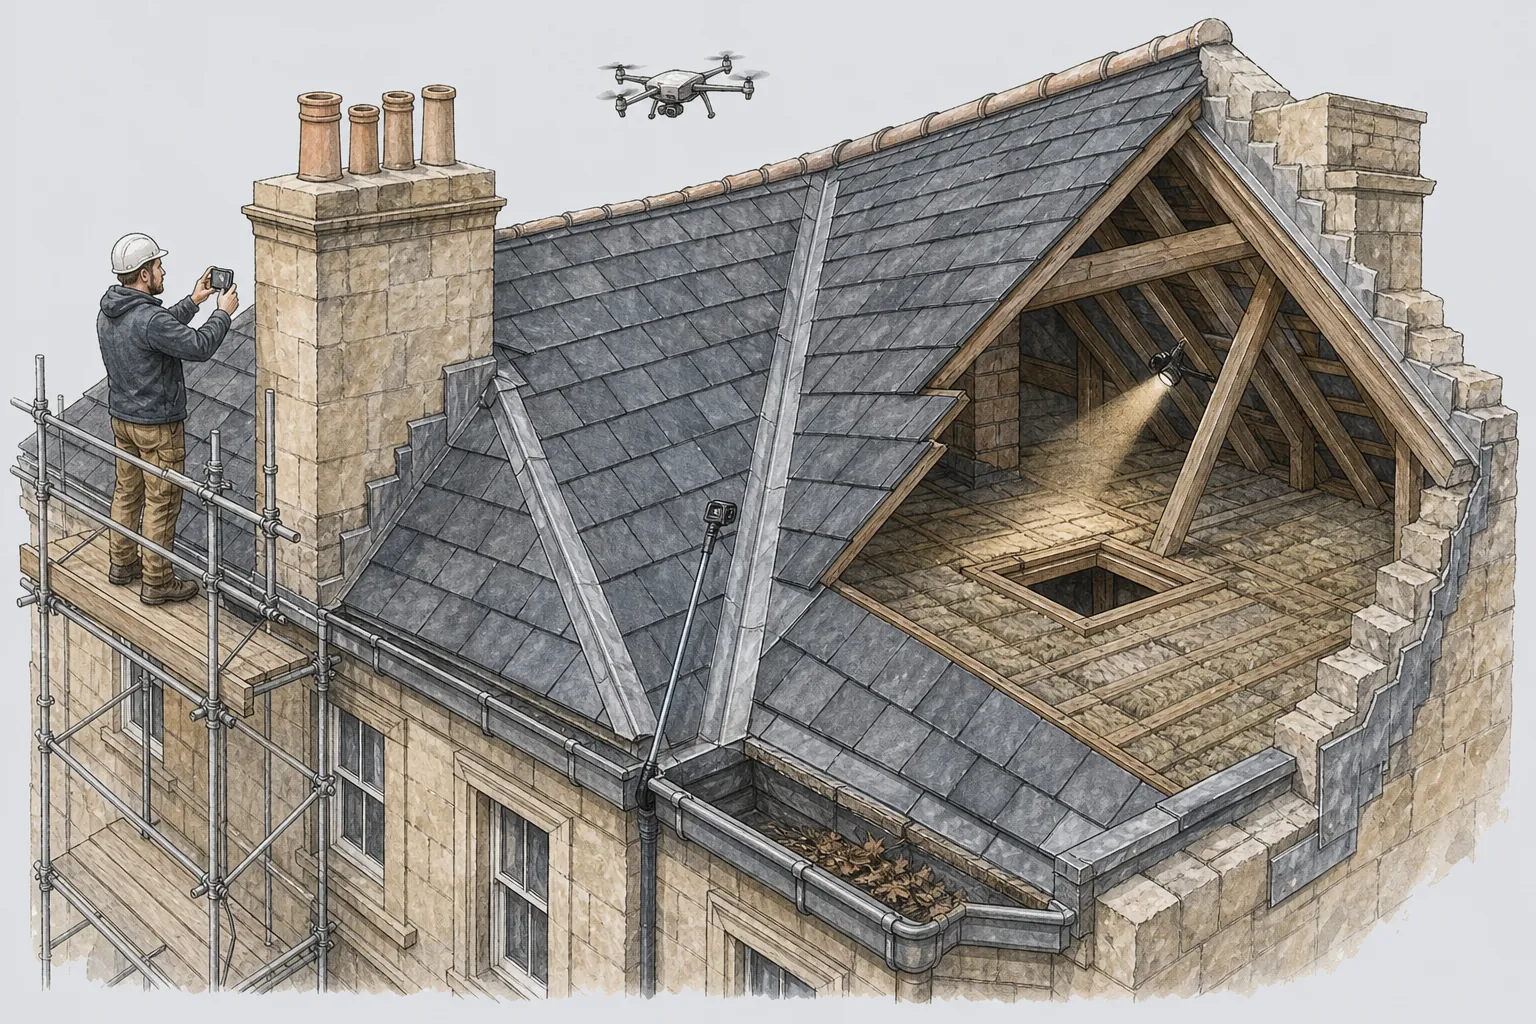
Lead where stone meets slopeChimneys, abutments against taller walls and the junctions beside older additions all depend on lead. We check for splits at the laps, flashing lifted by frost or a bad chase, and soakers (thin lead tabs worked beneath the courses alongside a stack) that have corroded unseen.
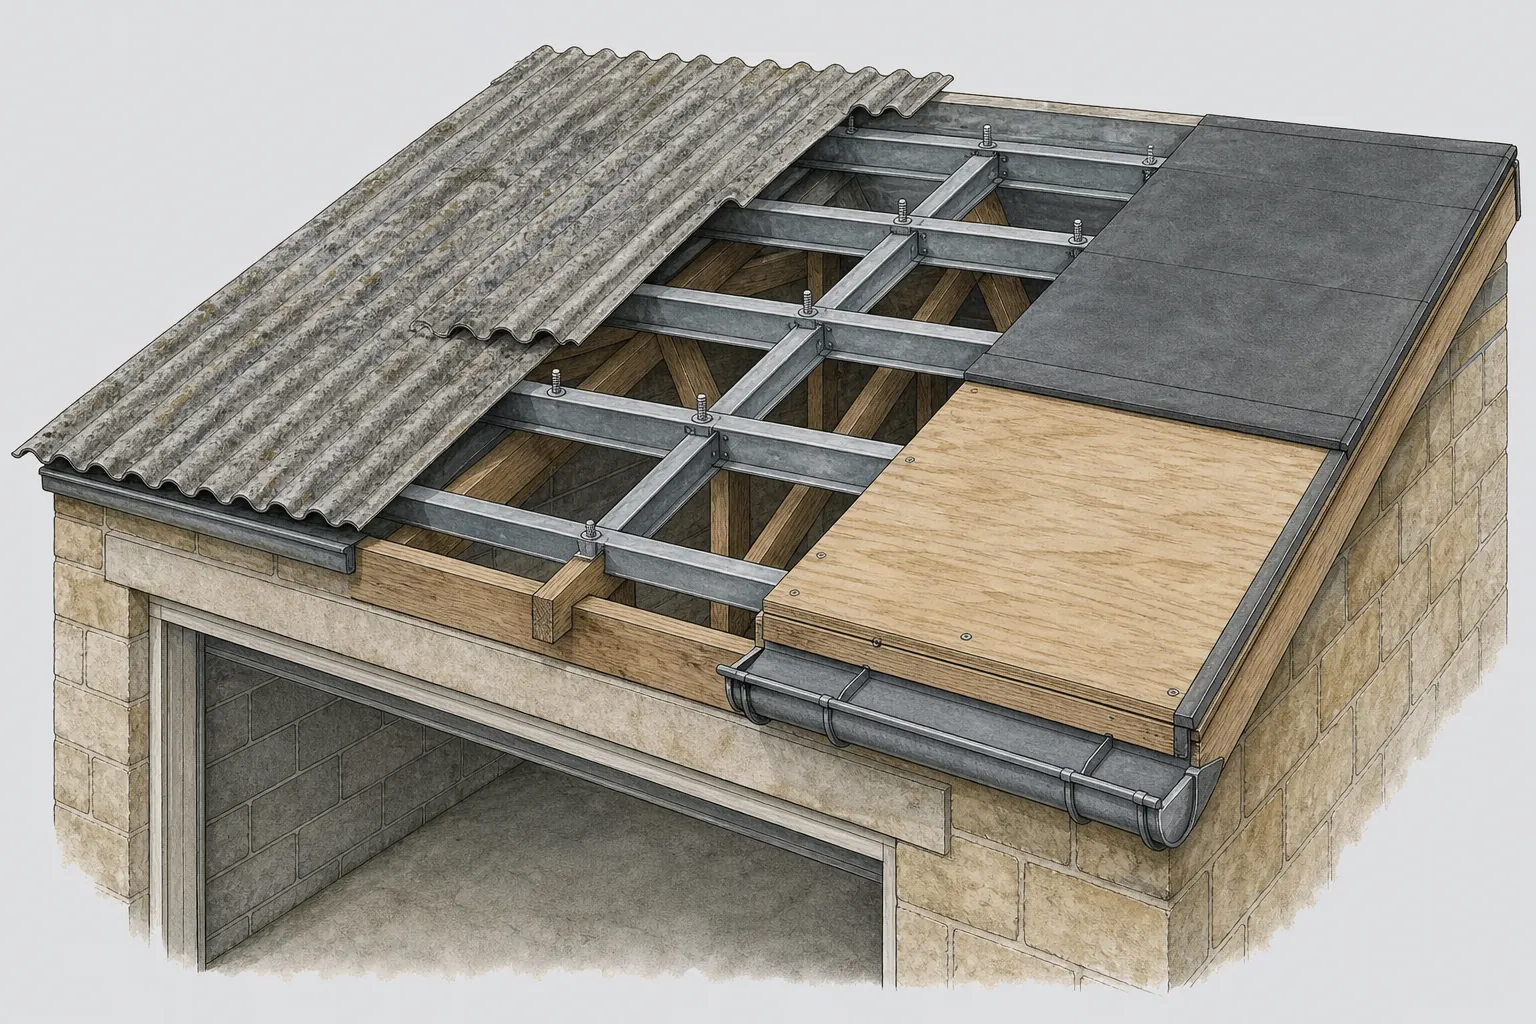
Farm and outbuilding roofsAround any farmhouse, the outbuildings tend to get less attention than the house. We check the purlins, sheeting or tiles, and the guttering that has to carry the water clear of a wall, then say what is worth keeping.

Cottage roofs from around 1720

Church Street's cottages were built to be maintained, and the repair that suits them starts with the frame.

A cottage built around 1720 has now lived through roughly three centuries of weather and at least a couple of re-coverings. Whatever is on top today, the roof is a composite of eras: the original rafters, later battens (the cross-timbers each slate or tile hangs from), and a covering that may be fifty years old or a hundred and fifty. Our survey treats it that way. We go through the loft first, because that is where the history is visible.

Up in the roof space, the first thing to check is where each rafter ends on the wall plate (the timber that lies on top of the wall and takes the rafter ends), since a leaking gutter can rot the last metre of timber without a sign downstairs. A sagging ridge, a bowed purlin or a leaning collar all tell us something, as do chinks of daylight, tide marks and rusted nail tips poking through from above. A stain around a chimney or a valley points to a particular fault, whereas damp patches scattered across a whole slope suggest that the underlay has simply worn out.

Underlay is the waterproof sheet pinned over the rafters, and any rain that gets past the slates runs down it into the gutter. Many cottages of this age have none, or a thin bitumen felt that has hardened and split. Where the covering is sound, we can sometimes lift it course by course, fit new underlay and battens, and put the same slates or tiles back. Where it is not, we match the replacement to the neighbouring roofs so that the row still reads as a row.

Repair is the right answer more often than people expect, provided the frame is sound. A few slipped slates, a cracked hip tile or a failed flashing do not call for a new roof. Our roof repairs page describes how we separate a repair from a replacement, and the larger jobs, where the whole slope is stripped, sit under pitched roofing.

Weight is worth a word. Pick a covering that weighs 15% or more over what it replaces and Building Regulations apply, structural check included, which an old cottage frame may not pass. You should hear about that at the survey, not once the roof is open.

Working beside Grade I buildings

A listed church, farmhouse and former abbey set the standard for the village, and consent questions follow.

Beckington's most significant buildings are listed at Grade I: the Church of St George from the 14th century and Seymours Court Farmhouse from the 15th. Grade I is the highest category, and the roofs on such buildings are protected along with the walls. Most householders in the village will not own one of them. A good many, though, live next door to one, or in a house that is listed at a lower grade, and that changes how you plan a roof job.

If your own house is listed, the listing takes in the roof. The consent you need is distinct from planning permission, and the body that grants it is the planning authority, here Somerset Council. Councils say the same thing everywhere: speak to them before you begin, since unauthorised alterations to a listed house are an offence. Putting back identical material, fixed identically, seldom raises much. A new covering, a new roof opening or a rebuilt stack is the kind of work to agree first.

Where the house is not listed but stands near one, the conservation team may still take an interest in what the work looks like from the road. That is the council's decision, not ours. Our contribution is a precise written account of the job, naming the slate or tile, the pitch, the lead and the fixings, which gives the officer something definite to answer. Conversations tend to be shorter as a result.

Historic England publishes guidance on listed buildings, and the council's own pages list what to submit. If you want the national picture, start with the Historic England site, then ask Somerset Council about your own address.

Chimneys deserve a specific mention on older houses, because the stack is where weather and age meet. Our chimney repairs page describes the lime pointing, the flaunching (the mortar collar sloped around the pots) and the leadwork we look at. On a listed house, rebuilding a stack needs consent before work starts.

Listed or near one

Speak to Somerset Council before work starts on a listed house, and describe the job in writing so there is no doubt what is being agreed.

The Wool Hall and buildings with layers of repair

A building restored in the 19th century carries two periods of work, and the roof shows both.

The Wool Hall dates from the 16th century and was substantially restored in the 19th. Whatever you think of the details, that history is useful to anyone with a roof nearby, because it describes how many older village buildings actually exist: an original frame, a Victorian restoration and, usually, a few more recent repairs layered on top. Each period used its own materials and its own methods, and where they meet is where roofs leak.

The junctions are the places to look. Where a Victorian addition abuts an older wall, there is a flashing, and its quality depends on the groove cut into the wall and the pointing that locks it there. Where two roofs meet at a valley, lead or a lined channel carries the water of both slopes. Where a parapet or gable wall rises above the roof, a gutter or tray sits behind it. That hidden trough is what people call a parapet gutter.

Those details wear out at different rates from the covering. We meet roofs where the slates are sound and the leadwork around them has failed, because the lead is in a harder-working position. That is a lead repair, not a re-roof, and the price reflects it. Our lead roofing page sets out how the work is done, including the drips, rolls and laps that let sheet lead move with the temperature.

When we survey a building of mixed age, we write down what belongs to which period. That helps with consent where it applies, and it helps you decide what to do first. A leak at a valley takes priority over a tired ridge. A rotting gutter board takes priority over both if the water is running into the wall.

We prioritise leaks and make a leaking roof safe first. After that, the repair is planned and priced from the survey, so you can pick out what cannot wait and what can.

Words you will hear

Parapet gutter
The lead-lined trough hidden behind the edge wall, which takes the rain away.
Valley
The inside corner formed when two slopes run into each other, and the water follows it down.
Soaker
A thin lead tab that overlaps neighbouring courses to seal a side joint.
Flashing
A strip of lead bent over a joint between roof and wall so rain cannot creep in.

Farm roofs, extensions and the work in between

Away from the listed core, the roofs people ask about are barns, garages, porches and extensions.

Not every job in a village like Beckington involves a medieval building. Plenty of calls are about a garage roof, a porch, a single-storey extension or a farm outbuilding. Seymours Court Farmhouse, once the home of Thomas Seymour, who married Catherine Parr, is the best-known farmhouse in the parish, and farm buildings of every age need their roofs kept up.

Single-storey extensions often have flat roofs. A flat roof is not flat; it falls gently to an outlet, and it fails at the edges and the upstands (the short vertical turn-ups where the roof meets a wall). When we survey one, we look at the surface, the falls, whether water ponds, and what the membrane is: bitumen felt, EPDM (a one-piece synthetic rubber sheet), GRP (glass fibre set in resin) or lead. The flat roofing page explains how each behaves.

Outbuildings with cement-based sheeting need a particular note. Older sheets may contain asbestos, which is not something to drill or break. In HSE guidance, lifting whole asbestos cement sheets with care counts as non-licensed work, though smashing them changes the position, so we never guess. If the material is unknown, it is identified before anyone starts.

Guttering costs little compared with the rest of a roof, yet it causes more damp than most parts, because an overflowing gutter wets the wall below. On old stone and rendered walls, a failed joint or a blocked outlet shows up as green staining and eventually as damp inside. If the fascia board behind it has rotted, the gutter will not hold its fall however often it is cleared.

Distance is not an obstacle. Beckington is 10.4 road miles south of Bath, well inside our radius of 30 road miles, and the survey is free whether the job is a cottage roof or a garage. Once we have surveyed, you receive one written figure, and our workmanship carries a 10-year guarantee.

Typical UK costs for common village jobs

JobTypical UK range
Minor repair, a few tiles or a small leak£100 to £300
Garage, flat roof, one bay£700 to £1,000
Chimney flashing repair£250 to £1,200
Guttering, per metre£30 to £70

These are typical UK ranges from MyBuilder cost guides (2026). The quote you receive is fixed once we have surveyed.

Map showing the location of Beckington.

Nearby

Roofers near Beckington

Roofing services in Beckington

Local questions

Beckington questions from Church Street to the farms

My Beckington cottage dates from around 1720. Should it be re-roofed or repaired?

It depends on the frame and the fixings, not the age. Our survey begins in the roof space, with the rafter feet, the purlins and the underside of the covering. Sound timber under a covering that is tired only here and there means repair and partial relaying can keep the roof you have. If the battens and underlay have failed across a whole slope, the covering comes off, the frame is dealt with, and sound slates or tiles go back.

I live next to a Grade I listed building in the village. Does that affect my own roof work?

Possibly. If your own house is not listed, you do not need listed building consent, but the council may care how the work looks beside a listed neighbour. Ask Somerset Council before you commit. We can give you an exact written description of the covering, pitch and lead to send with your question.

Is a roof on a former farm building in Beckington worth saving or replacing?

Frame and covering get judged on their own merits. Old purlins and rafters may deserve keeping even where the sheeting or tiles above them do not. Cement-based sheets of unknown age are identified before anyone disturbs them. Then we say what a repair achieves and what a new covering would cost on the same frame.

After a storm, how do you decide whether a Beckington roof is safe to leave?

Anything actively leaking gets made safe before the rest, perhaps with a temporary sheet or a patch. A full survey follows with photographs of the damage. Pictures and a roofer's written account help with an insurance claim, but we do not handle claims and cannot promise any outcome. The lasting repair is planned and priced from that survey.

Get your free survey

Get your free roof survey

Tell us what's happening and we'll call you back to arrange a visit. Prefer to talk? Call 01225 285181.

  • Photos of your own roof
  • A fixed price in writing
  • 10-year workmanship guarantee
Call Free survey