
A Mendip village of grey limestone cottages with clay tile roofs

Roofers in Rode

Rode lies south-east of Bath, 9.5 road miles out from the centre and within a mile of the Wiltshire border, and its big roofs were paid for by wool. Repairs and re-coverings here follow the original material, from the mill-owners' houses to the newer homes on the old brewery land.

Local roofs

Mill money, big houses and a river crossing

Rode is the easternmost settlement in Somerset. It lies within a mile of the Wiltshire border, and Rode Hill only joined Somerset in 1937, when it was transferred from Wiltshire. A three-arch packhorse bridge crosses the River Frome here. The main settlement lies close to the river, and a second cluster of houses stands further east around St Lawrence's church.

What shaped the roofs is money. Rode had four or five wool mills, and the wealth they produced paid for large houses such as Rode Manor, Langham House, Merfield House and Southfield House. A house built to show that kind of wealth carries a big roof: several slopes, valleys where they meet, tall stacks and gutters that funnel rainfall into a handful of downpipes. Every one of those parts is a place a leak can start, and each gets dearer to reach the longer a fault is left.

The village has changed use around those houses. Christ Church on Rode Hill, built in 1824, was declared redundant in 1995 and is now a house and a violin shop. The Fussell's Brewery site behind the Cross Keys Inn, used by Bass until 1992, was sold to a housing developer. So one street can hold a Grade I medieval church, a chapel with a second life and homes of a very different age, and no single assumption about the roof covers them all.

The survey looks at the roof as it stands, with photographs, and ends in the repair, the reason for it and a fixed price in writing. On an older roof, whatever has to be replaced is matched to what was there.

Council
Somerset Council
From central Bath
9.5 road miles, south-east
Easternmost settlement
In Somerset, within a mile of the Wiltshire border
Grade I church
St Lawrence, late 14th and early 15th century
Packhorse bridge
Three arches across the River Frome

What we find

Valleys and stacks on the mill-owners' houses

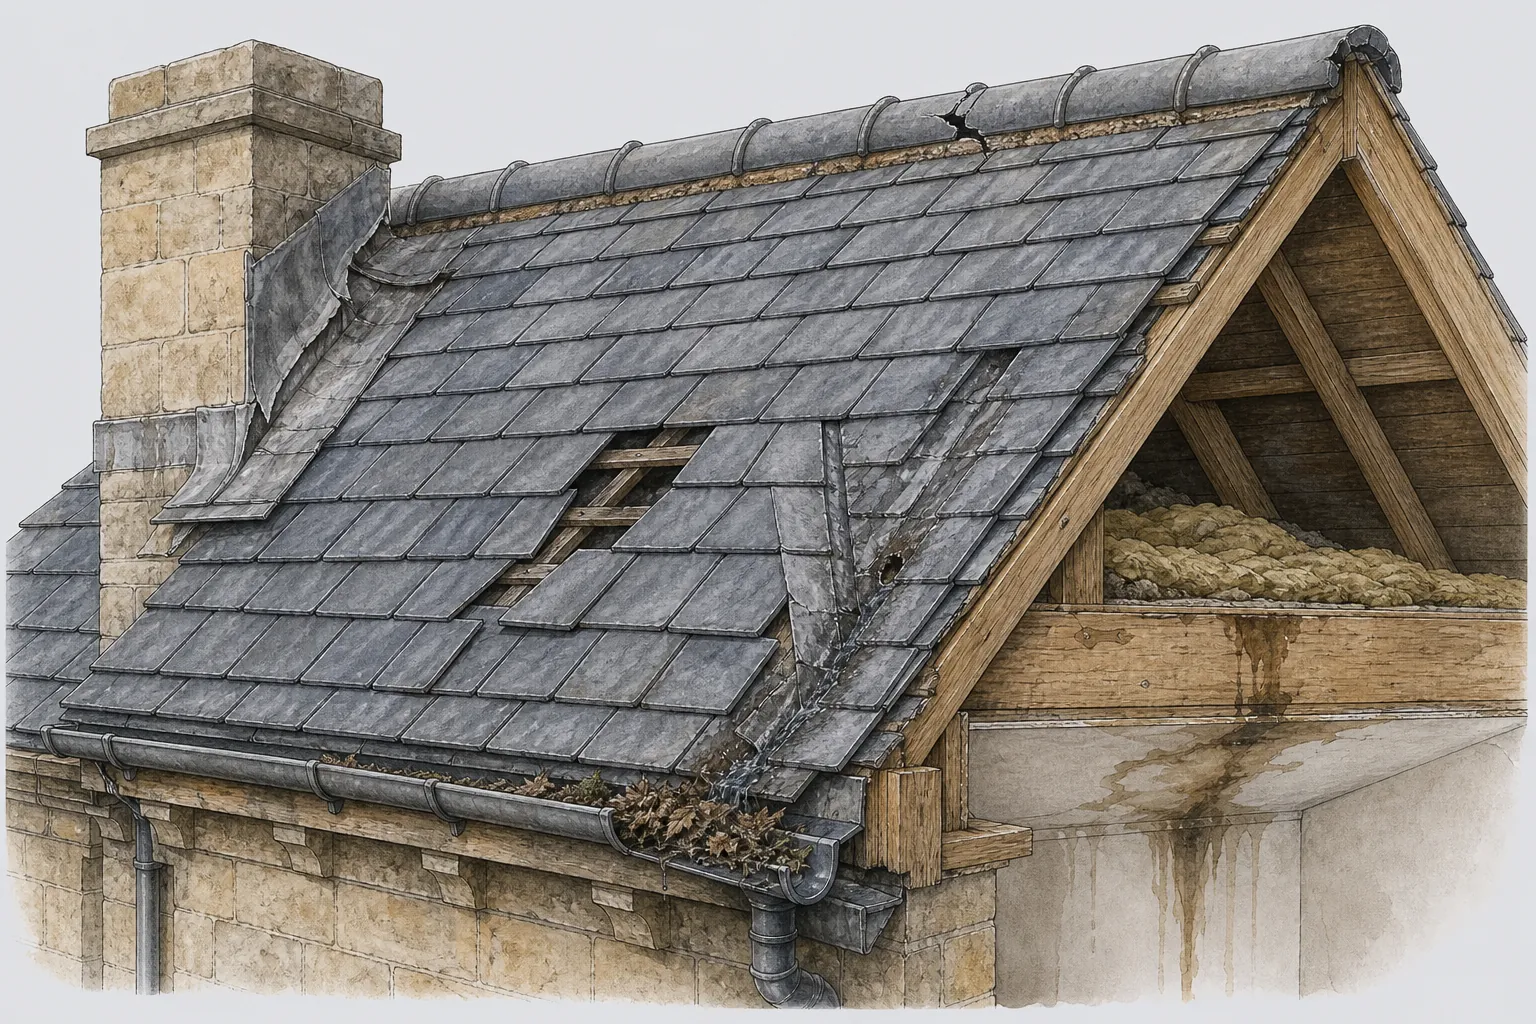
Valleys on multi-slope housesWhere several roof planes meet, each valley (the channel between two slopes) drains both of them. We ease up the edge courses, look for lead that has split or lifted, and clear the silt that gathers where leaves have settled.
Stacks and their flashingsTall chimneys stand in the wind. We check the lead flashing that seals each stack to the slope, the cement or lime bed on top holding the pots, the pointing on every face, and the soakers (folded lead tabs, one per course, that close the gap beside the stack).
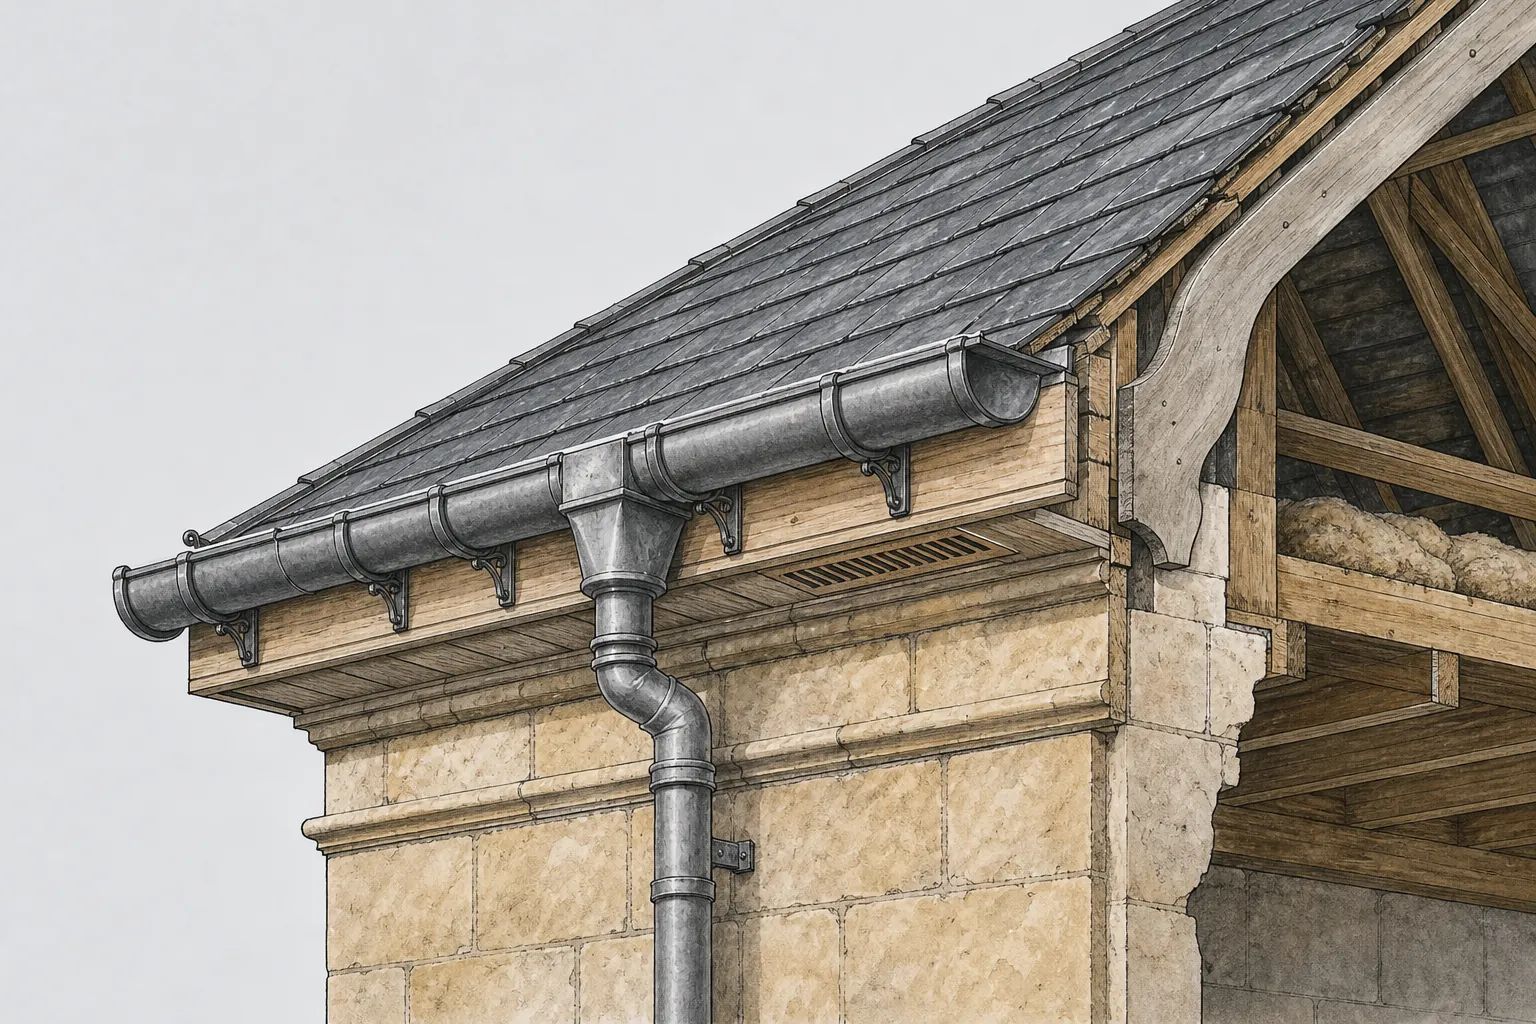
Gutters on long runsA big house means long gutter runs and few downpipes. We look for sagging brackets, opened joints and outlets choked with moss, because water that spills behind a gutter soaks the fascia and the wall beneath it.

Mill-owners' houses and their big roofs

Houses built on the proceeds of wool needed roofs of matching scale, and they fail in a matching number of places.

Houses put up on the proceeds of the wool trade were not small, and a roof on that scale behaves differently from a semi's. Rode Manor, Langham House, Merfield House and Southfield House are the names the village's history gives us, and houses of their kind usually come with several roof planes, a number of stacks and long runs of gutter. More planes means more places where one slope meets another, and every meeting is a hip, a ridge or a valley.

Where two slopes run down into each other, the angle between them is a valley, lined with lead or similar sheet beneath the edge of the covering. It drains two slopes at once, and when it fails the leak often shows far from the cause, as a stain on a ceiling two rooms away. A hip is the reverse, an outward corner that sheds rain to either side and is capped along its length. Hips and ridges explain much of the price gap between a plain roof and a complicated one, and a surveyor counts them first.

That count feeds the figures. MyBuilder's 2026 guide puts a gable-ended roof replacement typically at £5,000 to £8,000 and a hipped roof at £8,000 to £12,000, because hips mean more cutting, more fittings and more hours on the scaffold. On a tall house, scaffold is a cost in itself, and it pays to share it between a repair and the other jobs that need access, such as the stacks and the gutters. These are national ranges, not an Empire price list; the fixed quote follows the survey.

Where the covering is sound and one valley has failed, the valley is repaired and the rest left alone. A roof that is spent moves the conversation to roof replacement, and the survey says which of the two applies. If the existing roof is natural slate or stone tile, the new one is the same, because the house was designed around it.

Chapels, churches and conversions

A Grade I church and a chapel that is now a house and a violin shop show two ways an old roof can be asked to do a new job.

The Church of St Lawrence dates from the late 14th and early 15th century, was restored in 1874 and is Grade I listed. Nobody re-roofs a building like that with whatever is cheapest, and the standard applied to it is a useful one to carry to other old buildings in the village: repair what is there, match what you replace, and get permission before you change the character of the roof.

Christ Church on Rode Hill shows the other side of village building. It went up in 1824, was declared redundant in 1995, and is now a house and a violin shop. A chapel makes an unusual home, because it was built as one tall room under a steep roof and never as a set of floors. When one is converted, the roof usually does more than it was designed to do. It may now sit over bedrooms, have insulation pushed up under it and have openings cut in it to bring light in.

Each of those changes leaves a mark worth looking for. Insulation jammed hard against the underside of the tiles or slates can hold moisture in the battens (the laths the covering hangs on), which used to dry out in a draughty roof void. A roof window cut in without correct flashing around it will leak at the first heavy rain. Our page on roof windows explains the fitting side, and where the permission rules for them are set out.

Whether a converted building is listed is the first question to settle. The national list is searchable on the Historic England website, and Somerset Council can confirm what applies to your address. A listing takes in the roof, so consent has to come before the work starts. An unlisted building is a different matter, though re-covering most of the roof can still bring Building Regulations into play, with a thermal upgrade attached.

Myth

A converted chapel roof can be filled tight with insulation to make the most of the space.

Fact

Insulation pressed against the underside of the covering leaves moisture nowhere to go, so the timbers behind it stay damp; the roof needs an air path or a design that allows for the missing one.

Newer homes on the old brewery land

Homes built after the brewery closed need a different eye from the mill-era houses, because their faults sit in fixings and finishes.

Behind the Cross Keys Inn lay the Fussell's Brewery site, which Bass used until 1992 and which was later sold to a housing developer. Homes built on ground like that belong to a different period from the mill-owners' houses, and they are roofed to a different specification. They are also younger, which changes what goes wrong.

On a fairly recent roof, the covering rarely gives out first. The trouble starts in the fixings and finishes. Along the spine of the roof, the ridge was for many years bedded in mortar, and mortar splits as the timbers expand and shrink through the year. The verge, where the roof overhangs a gable end, fails in the same way at its pointing, and wind then gets under the end tiles. BS 5534:2014 no longer accepts mortar alone for ridge and hip tiles, so current work adds a mechanical fixing. Dry-fix is the usual answer: clips, caps and seals screwed to the roof, with no bedding mortar to crack. BS 8612:2018 sets the tests such systems are held to.

Underlay deserves a look as well. Beneath the battens, this membrane catches rain driven past the tiles, and along the eaves it should deliver that water to the gutter instead of letting it pool behind. When it has sagged, curled or been cut short, damp creeps into the fascia board and rafter ends before a stain appears indoors. Defects like these seldom announce themselves, which is why a periodic inspection from the roof tells you more than a view from the lane.

The detail on loose ridges, cracked verge pointing and tired eaves sits on our ridge, hip and verge page. For scale, one 2026 MyBuilder guide gives dry ridge work at £40 to £60 a metre, with a whole installation typically between £500 and £1,000. Those are national figures; the fixed quote follows the survey.

Words you will hear

Ridge
The spine of a pitched roof, where the slopes rise to meet.
Verge
The finish along the sloping edge at a gable end.
Dry-fix
Mechanical clips and caps that hold a ridge or verge down, no mortar bed needed.
Underlay
The membrane under the battens that stops blown-in rain reaching the loft.

The river, the border and where the work is

Rode sits on the Frome and near a county line, and both facts shape how a roofing job is planned.

Rode grew from an early crossing point of the River Frome, and its main settlement still lies close to the river and the packhorse bridge. Two things about that setting are worth knowing before a roofer arrives.

The first is shade and leaf fall. Gardens with mature trees drop leaves into valleys and gutters through autumn, and a choked outlet sends water behind the gutter and into the masonry. Moss grows where a slope stays damp and out of the sun, and a thick mat keeps rain lying on the covering. Neither is dramatic, but both turn into repairs when left, and both are found by walking the roof rather than looking up from the lane.

The second is administrative. Rode lies within a mile of the Wiltshire border. Your address falls under Somerset Council, which has been the single local authority for the area since 1 April 2023 and which handles planning and building control for it. A neighbour just across the line may answer to Wiltshire Council instead, so if you are comparing notes with someone down the road, check which side they are on. The Somerset Council website is the place to start for your own address.

Practical access is the last point. Older village roads were not made for scaffold lorries and skips, and where they can stand is a matter for the survey visit rather than the first morning. We look at the approach, the space beside the house and the neighbouring property, and say what will be needed. A roof that needs more than a repair is covered stage by stage on the roof replacement page, from stripping the old covering to clearing the site and taking the waste away.

Mend or re-cover

Repair when the covering is healthy and the faults are confined to valleys, stacks and gutters; re-cover when the fixings are giving up on every slope.

Map showing the location of Rode.

Nearby

Roofers near Rode

Roofing services in Rode

Local questions

Asked near the packhorse bridge at Rode

Does a large old Rode house need a longer roof survey than a modern semi?

Usually, because there is more to read. Several roof planes, tall stacks and long gutter runs each need checking, and the valleys between slopes can only be judged close up. We count the planes and stacks first, then go up and photograph each fault, so the written price covers what is wrong and nothing else. A simple roof can be surveyed quickly; a house built on mill money takes longer.

Can the roof of a converted chapel in Rode be re-covered without listed building consent?

That turns on whether the building is listed, and a conversion does not lift a listing. Search the national list, then ask Somerset Council to confirm the position for your address. If it is listed, consent comes before any work on the roof. If it is not, we still match the covering and tell you whether the scale of the job brings Building Regulations in.

Rode is next to Wiltshire, so which council deals with building control for my roof?

A Rode address sits in the Somerset Council area, so the route is the council's own building control team or a registered approver of your choosing. A property just over the border may answer to Wiltshire Council. Where the job is notifiable, the paperwork is ours, after checking the address so the right body is contacted.

Can the ridge and verge on a home built on the former brewery site be refixed without re-roofing?

Often, yes, if the tiles are sound. Cracked mortar along the ridge and verge can be replaced with a mechanical dry-fix system that holds the line without relying on mortar. The survey shows whether the underlay and battens below are also in good order. If they are, the repair stays a repair, and you are quoted for the ridge and verge alone.

Get your free survey

Get your free roof survey

Tell us what's happening and we'll call you back to arrange a visit. Prefer to talk? Call 01225 285181.

  • Photos of your own roof
  • A fixed price in writing
  • 10-year workmanship guarantee
Call Free survey