


Cary stone walls and what the roof does against them
Cary stone from the Hadspen Quarry was in use by about 1250; the joints between stone and roof wear out far sooner.
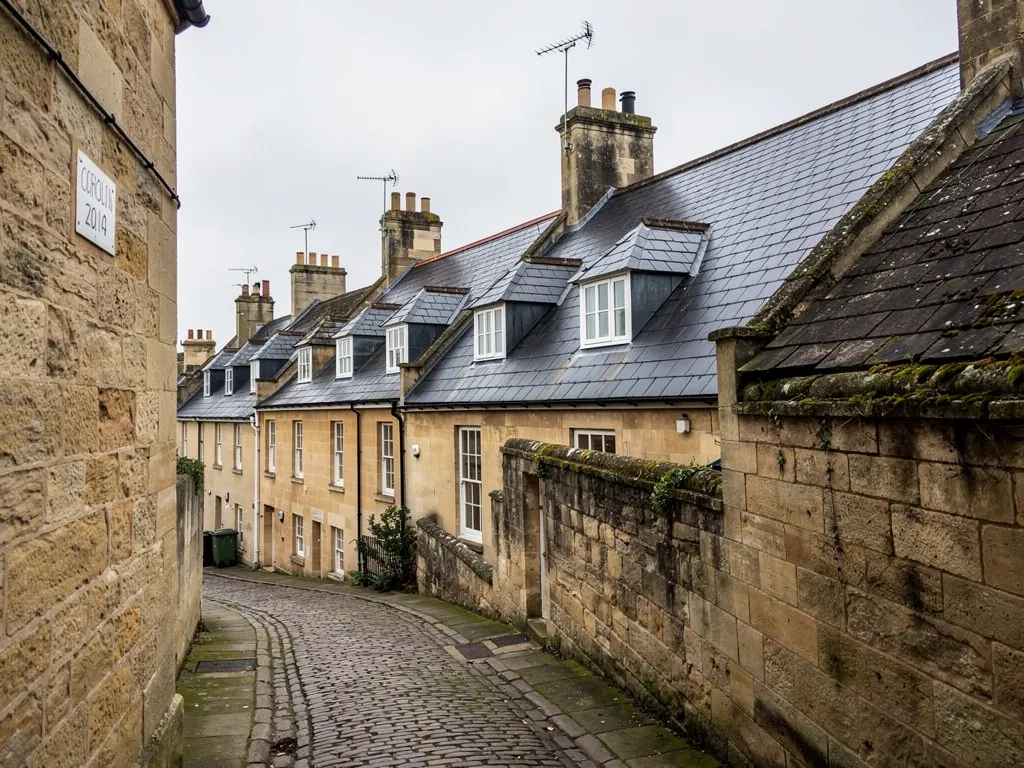
A masonry wall can last far longer than any roof covering laid against it, and in Castle Cary the walls are a long-lived part of the story. The castle begun around 1250 suggests that quarrying here is old. Whatever the exact stone in a given house, the principle holds: thick stone walls shed water slowly, and the roof edge that meets them is where leaks begin.
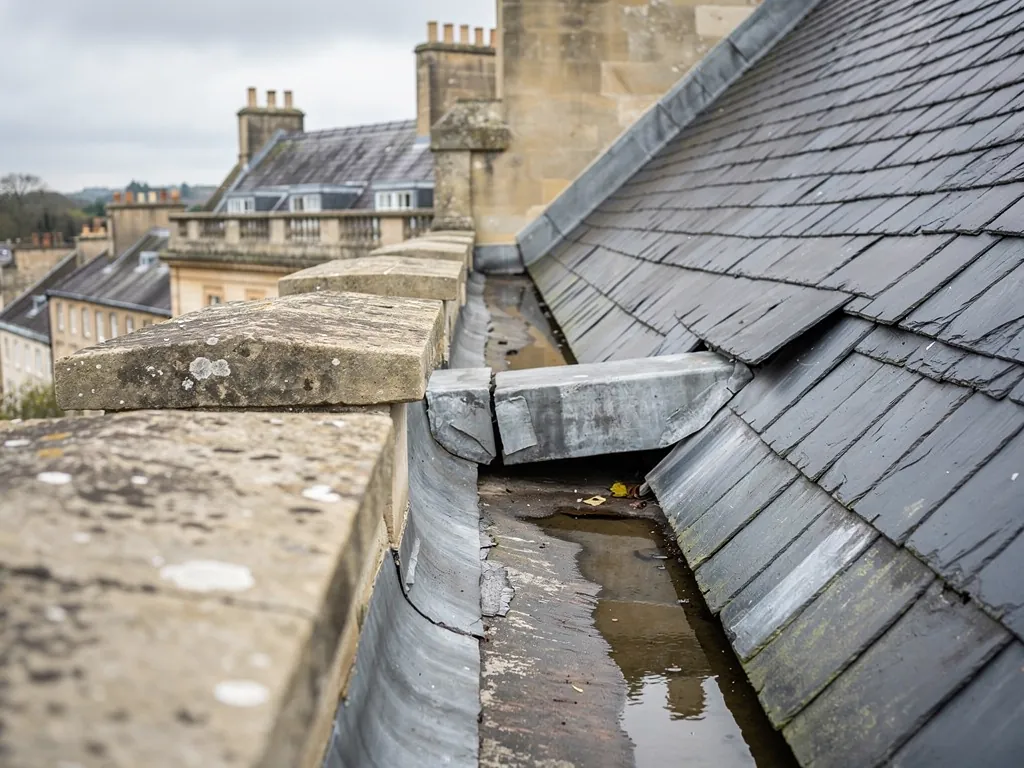
Three junctions matter most. The first is the abutment, where a roof slope stops against a higher wall. The second is the chimney, where brick or stone rises out of the slates or tiles. The third is the parapet, a short wall built up above the eaves line. Behind it runs a box gutter, a lined trough between wall and slope that gathers the water and passes it to a downpipe. All three depend on flashing, which is sheet lead pushed into a groove in the wall and folded down over the covering. The lead has to be set into a raked-out joint and sealed, not simply stuck on with mastic.
Mortar is the second half. Stone laid in lime moves a little and lets damp out; modern cement is hard and keeps it in. Where earlier repointing used cement, the stone beside it can decay, and a new flashing set into a cement joint has a short life. We repoint the chase in lime wherever the wall calls for it.
Where lead is the right answer, our lead roofing page explains how sheet, flashing and gutter linings are made and fixed, and what to expect at each stage.