

The tithe barn and roofs on a grand scale
A barn the size of a Grade I tithe barn shows what old roof timbers can do, and what happens when water reaches them.
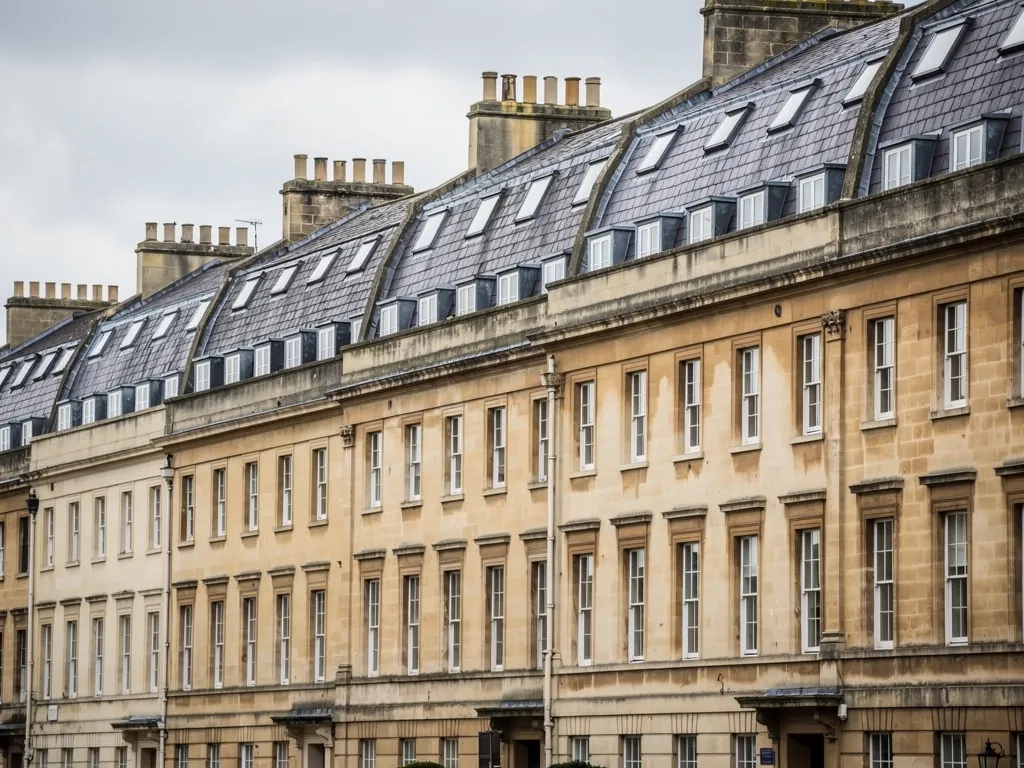
Pilton's tithe barn is Grade I listed and belonged to Glastonbury Abbey. A building like that was made to store a large share of an estate's harvest under one roof, and it did so with a timber frame and a roof area that dwarfs any house. Buildings of this class are rare, and the village's roofs are mostly more modest. Even so, the principles that keep a great barn roof sound apply at every scale.
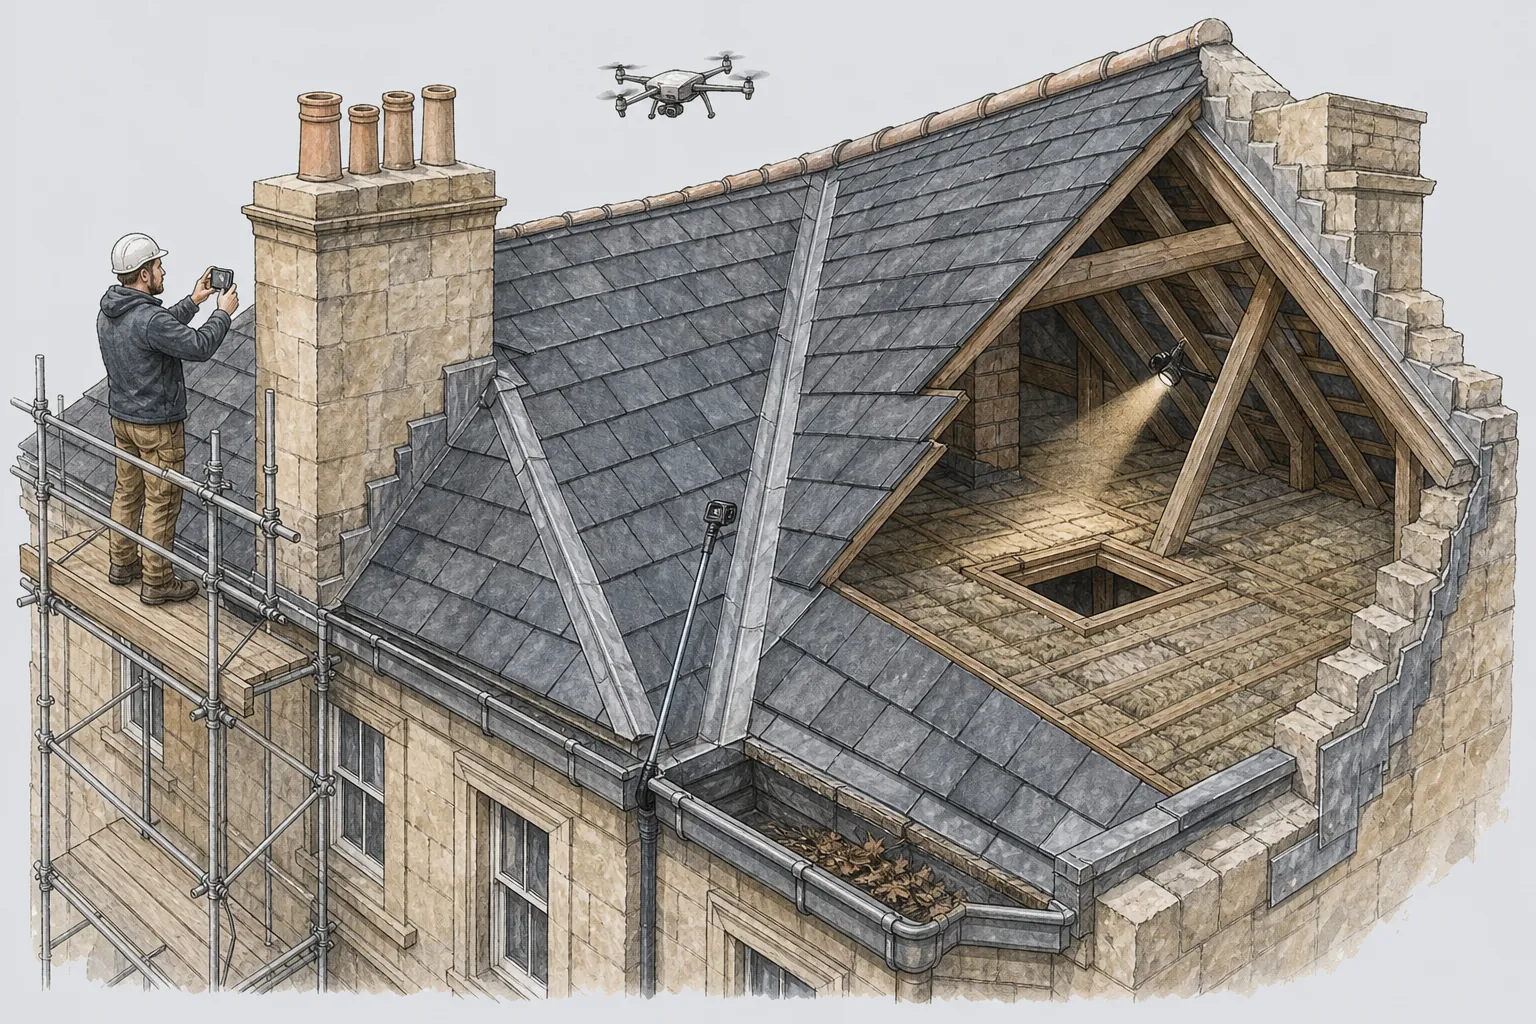
The main one is that timber survives for centuries if it stays dry and ventilated. Nearly every old roof that fails has been taking in a little water, winter after winter. A slipped slate or a cracked ridge lets in a little rain each winter. The rafter foot or wall plate beneath takes it up, stays damp and begins to decay. The signs are invisible from the field. A probe finds them, and a loft inspection with a torch finds them sooner still.
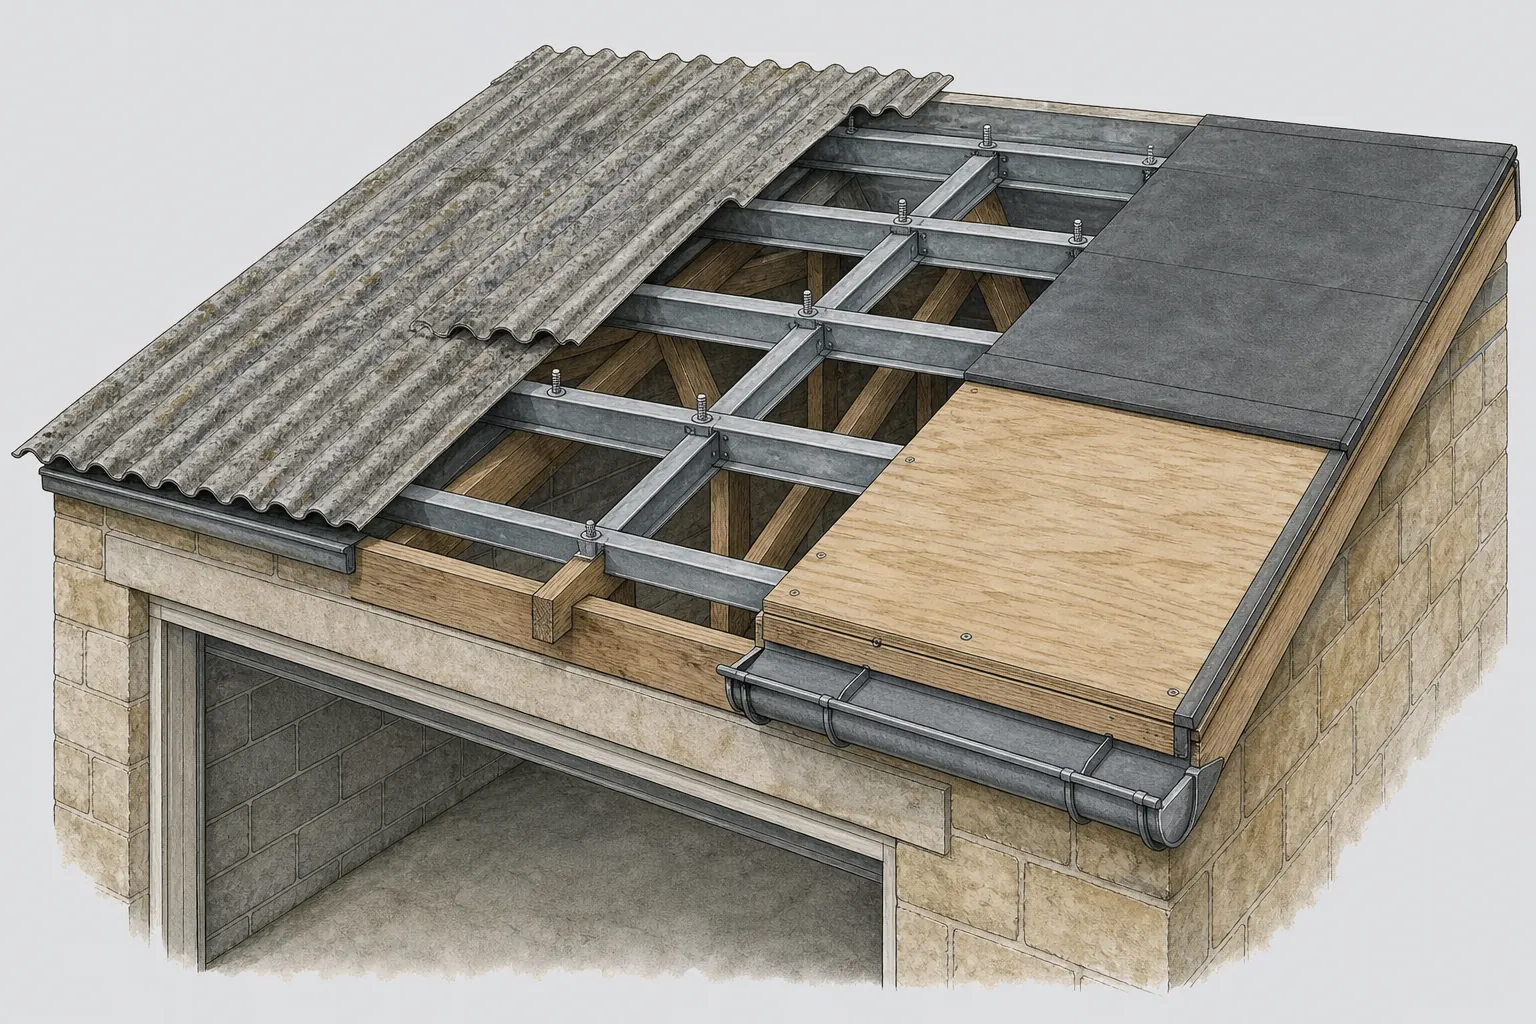
The same goes for any converted barn in the parish. A big open roof turned into a living space has been insulated, boarded or lit with rooflights, and each of those changes has altered how the timbers breathe. Insulation squeezed hard against the underside of a covering can trap damp. We look at how the conversion was done before deciding what a repair needs, and we ask whether any original timbers were boxed in or cut during it.
If a property is listed, repair work is judged against what is there, and anything that changes its character needs consent from the planning authority before it starts. Bats and nesting birds make use of old roofs, and if signs of either appear, work pauses while proper advice is obtained. Our roof inspections page explains how a survey of a large or old roof is carried out and written up.