


The abbey barn lesson: stone tiles and heavy timbers
A 14th-century barn roof shows that the covering and the frame beneath it must be thought about together.
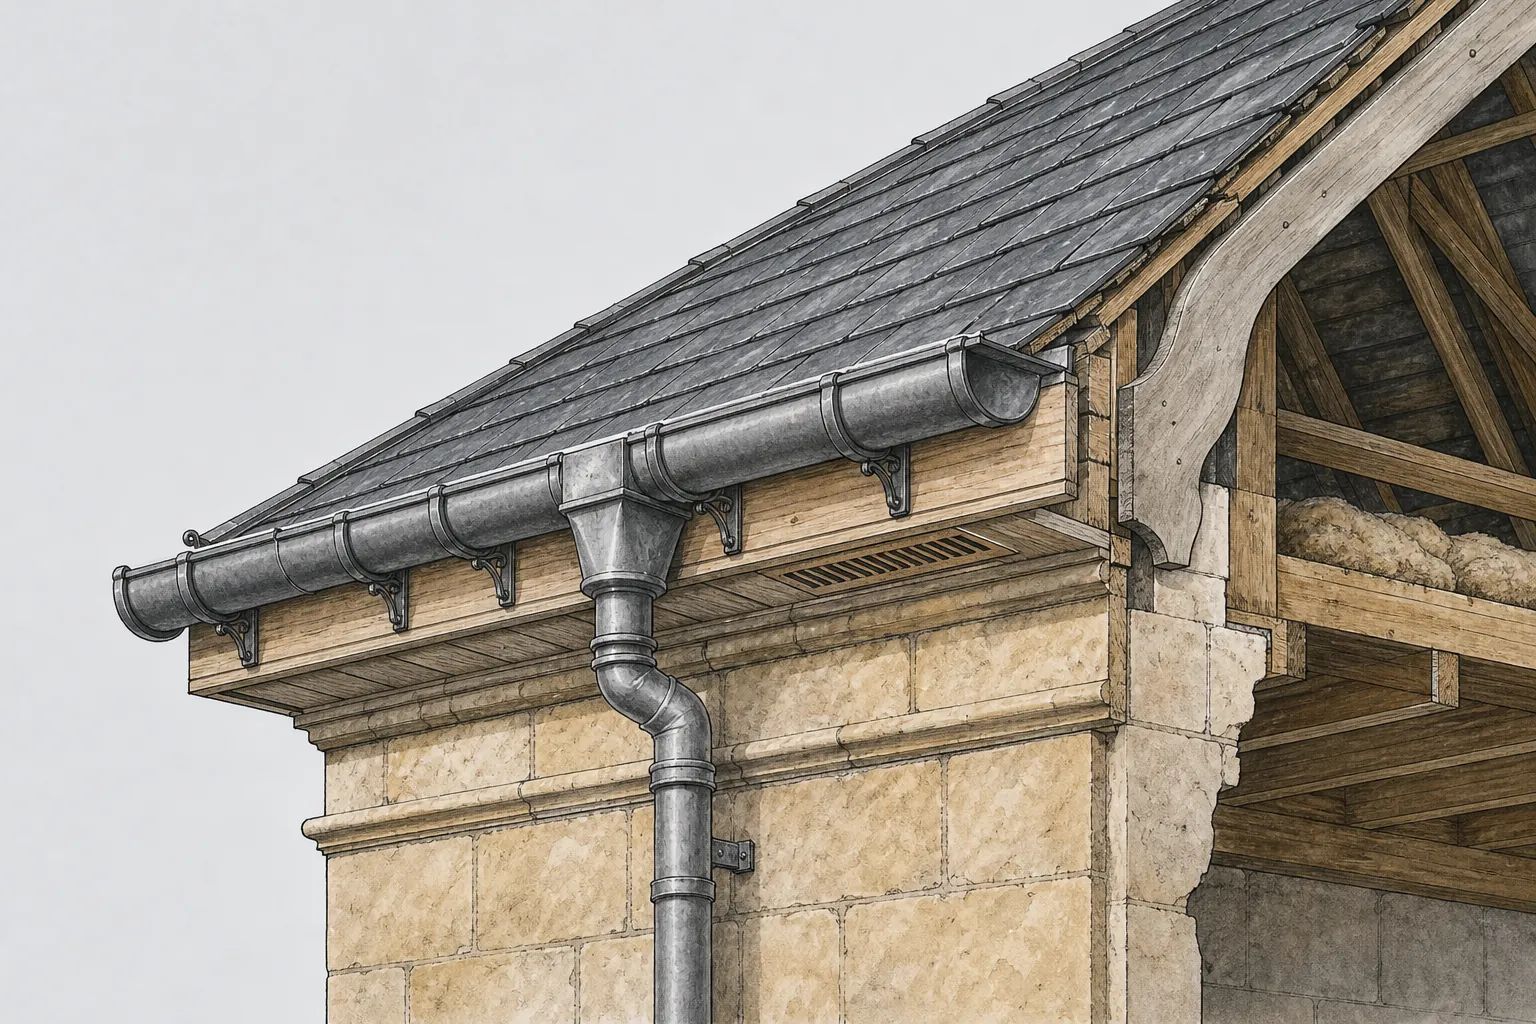
The abbey barn is an instructive building for any roofer. Its walls are local shelly limestone, and its roof is stone tile carried on thick timbers. The two parts are matched: the timbers are as heavy as they are because the tiles are, and neither would last without the other. If a roofer treats one part in isolation, the whole structure can pay for it.
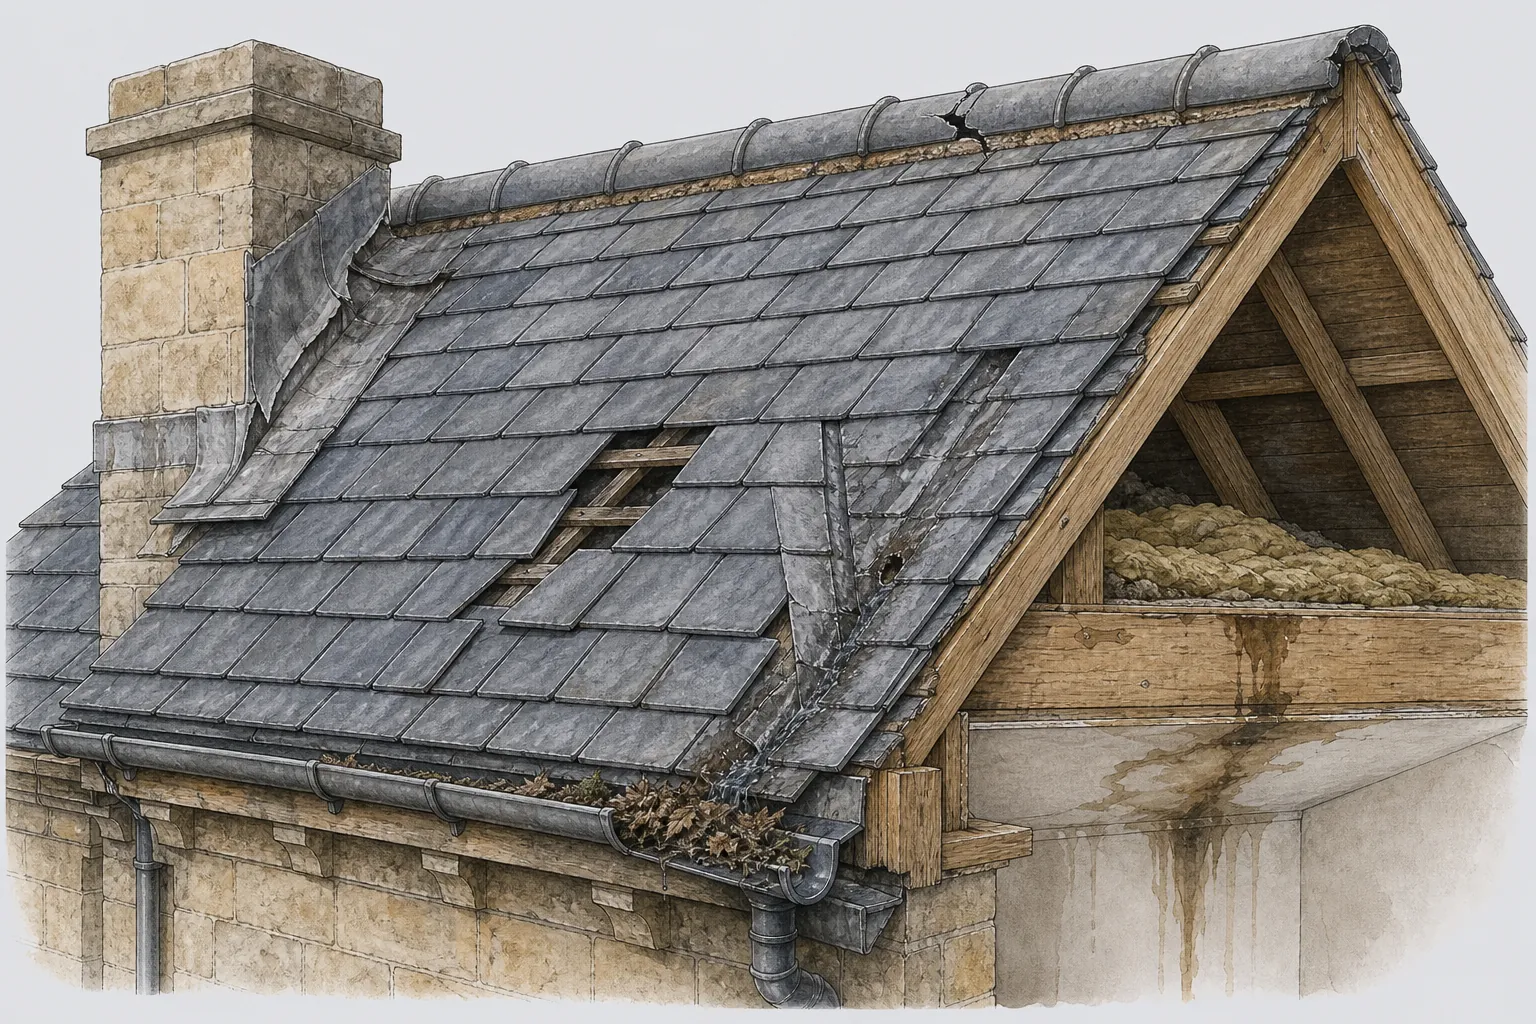
Stone tiles go on in courses that usually shrink as they climb, the biggest at the eaves. They are hung from battens or pegged to them and are very much heavier than slate or clay. A roof that carries them has to be strong enough, so before any stone-tiled slope is lifted we assess the rafters, the purlins (long timbers laid across the slope to hold up the rafters at mid-height) and the wall tops that take the load. Sagging, rot at the feet of the rafters and old insect damage all alter what can safely be done.
Weight is also the reason that a change of covering is a structural question, not only a visual one. Approved Document A comes into play where a new covering weighs 15% or more over the old: approval is required, with a structural check of the roof frame. The reverse also needs thought: a covering much lighter than the old may lift in wind or change how the roof behaves. This is why we match materials, and why we look at reclaimed stone tile before suggesting any substitute.
Sound tiles are lifted, sorted by size and relaid. Broken ones are replaced with stone of the same character. The underlay and battens, if they have failed, are renewed before the tiles go back. Our pitched roofing page describes the sequence in full.
It is slow work, and priced as such. The survey sets out how many courses can be saved, how much stone needs replacing and what the timbers need, so the figure you are given is for the roof as it actually is.
Myth
A lighter modern covering is always a safe upgrade on an old stone-tiled roof.
Fact
A change in weight alters how the frame carries load, and on a listed building the covering is part of what was listed, so the swap needs both a structural look and consent.